
9112 167 ST NWEdmonton, AB T5R 2T9
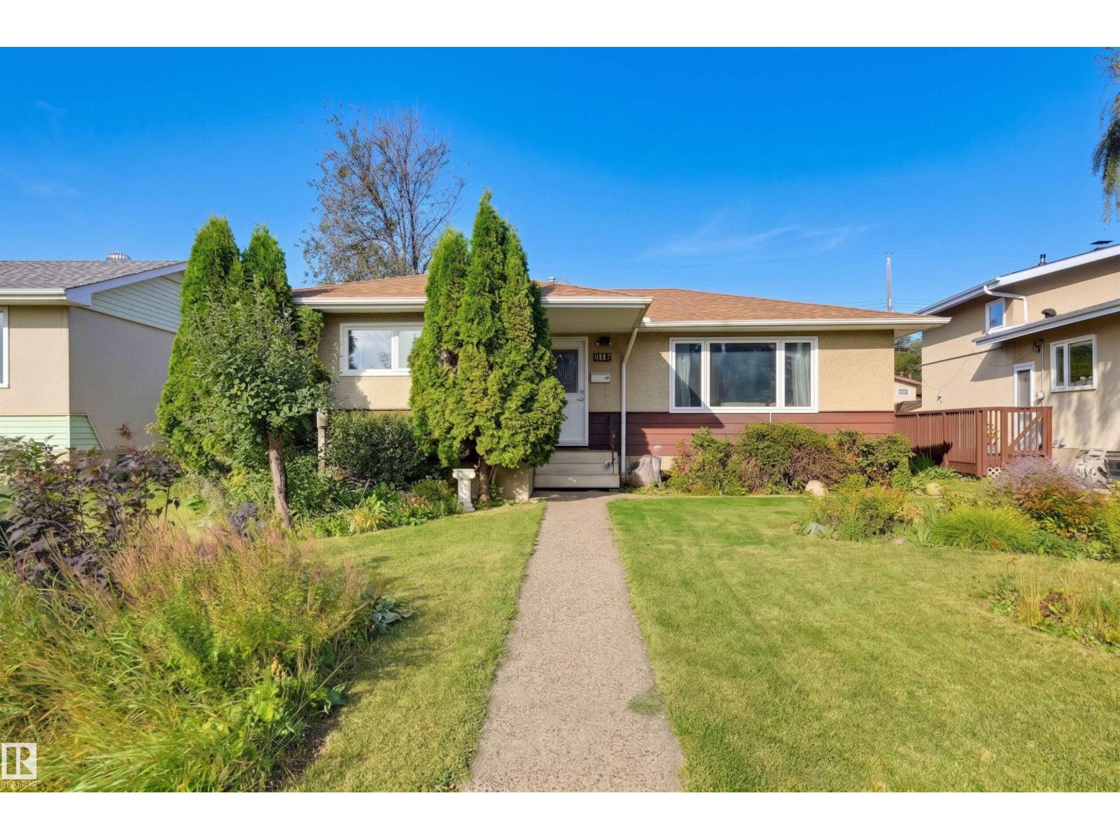
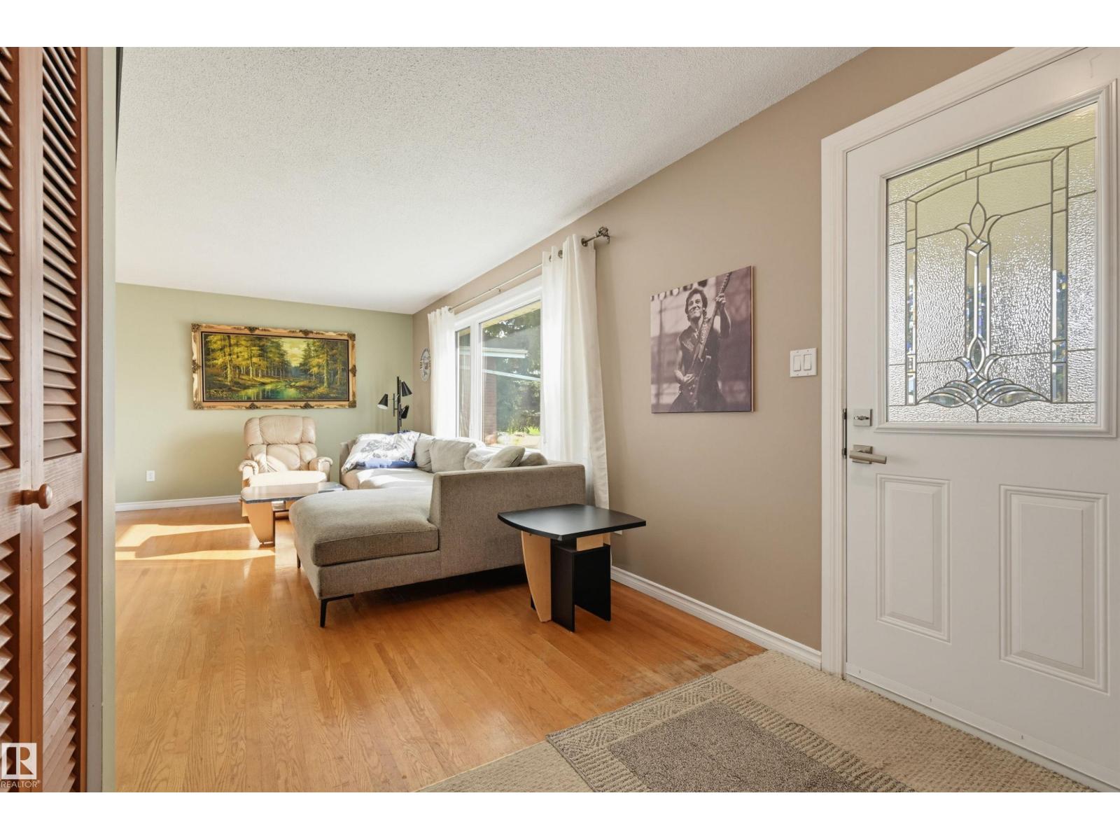
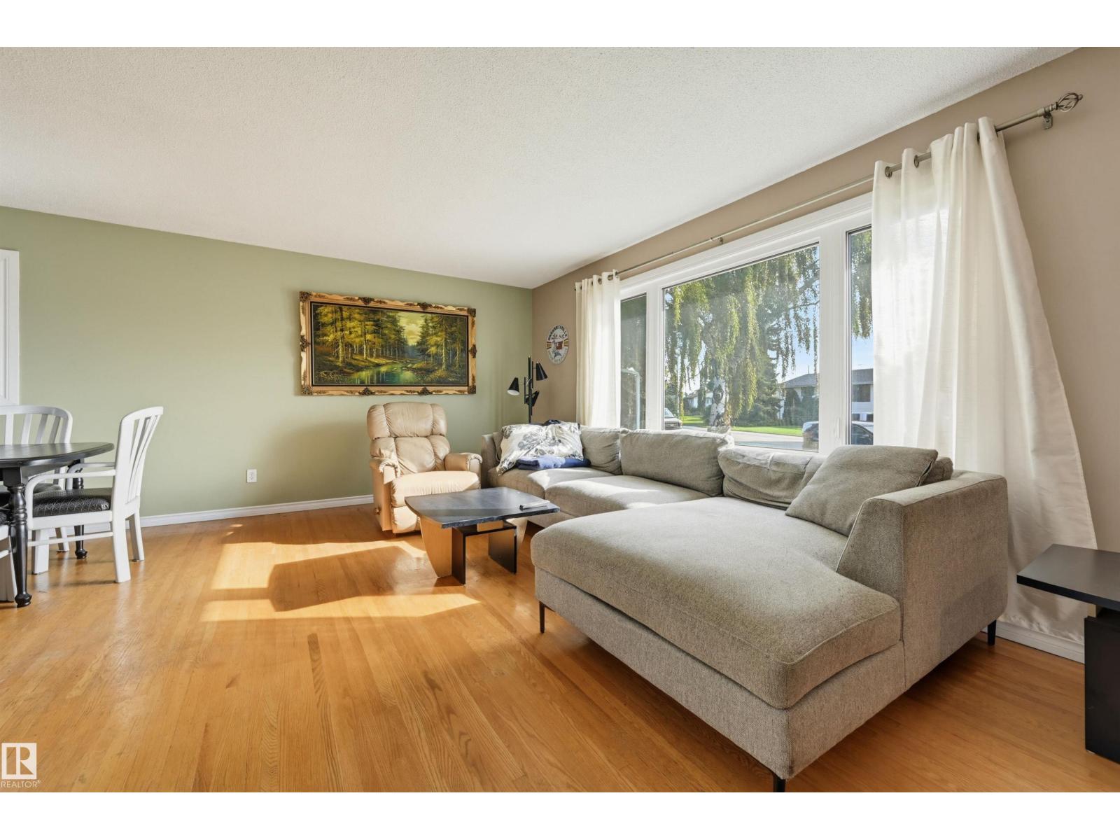
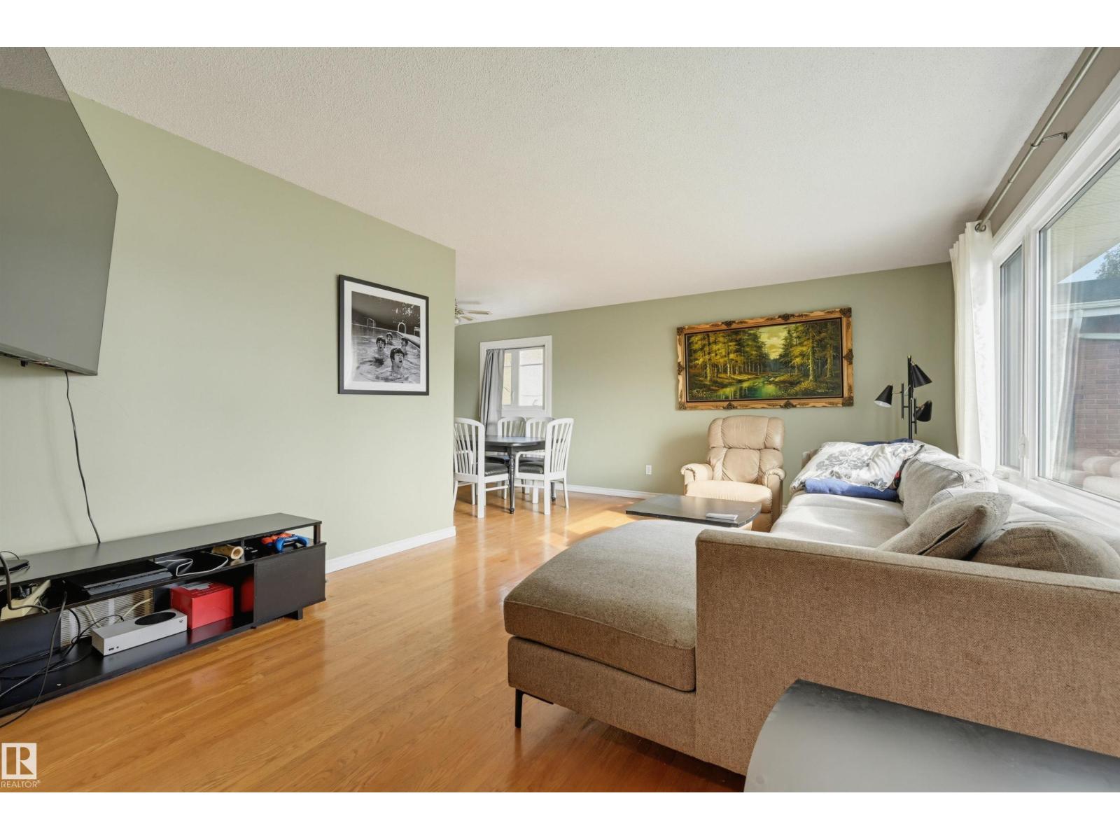
Ideally situated in West Meadowlark Park, this bungalow offers comfortable living, thoughtful updates and a location close to it all. Sunlight fills the bright living room through oversized windows, highlighting rich hardwood floors and flowing into the welcoming dining area, open to the updated kitchen with quartz countertops, stainless steel appliances and stylish tile backsplash. The spacious primary bedroom is complemented by two additional well-sized bedrooms and a 4-piece bath. Downstairs, the finished basement expands your living space with a generous family room—perfect for movie nights, games or gathering with friends—plus a bedroom, laundry, and 2-piece bath. Outside, enjoy a private yard with a concrete patio, grassy area and garden beds, along with access to the double detached garage. Close to schools, shops, restaurants, cafés, transit and more, this is West Meadowlark Park living at its best. Some photos are virtually staged. (id:31684)
| a week ago | Listing updated with changes from the MLS® | |
| a week ago | Status changed to Active | |
| 2 weeks ago | Listing first seen on site |



The trademarks MLS®, Multiple Listing Service® and the associated logos are owned by The Canadian Real Estate Association (CREA) and identify the quality of services provided by real estate professionals who are members of CREA. Used under license.
The trademarks REALTOR®, REALTORS®, and the REALTOR® logo are controlled by The Canadian Real Estate Association (CREA) and identify real estate professionals who are members of CREA. These trademarks are owned or controlled by The Canadian Real Estate Association (CREA) and identify real estate professionals who are members of CREA (REALTOR®) and/or the quality of services they provide (MLS®).
This REALTOR.ca listing content is owned and licensed by REALTOR® members of The Canadian Real Estate Association.