
71 GREENBURY CRSpruce Grove, AB T7X 0L9
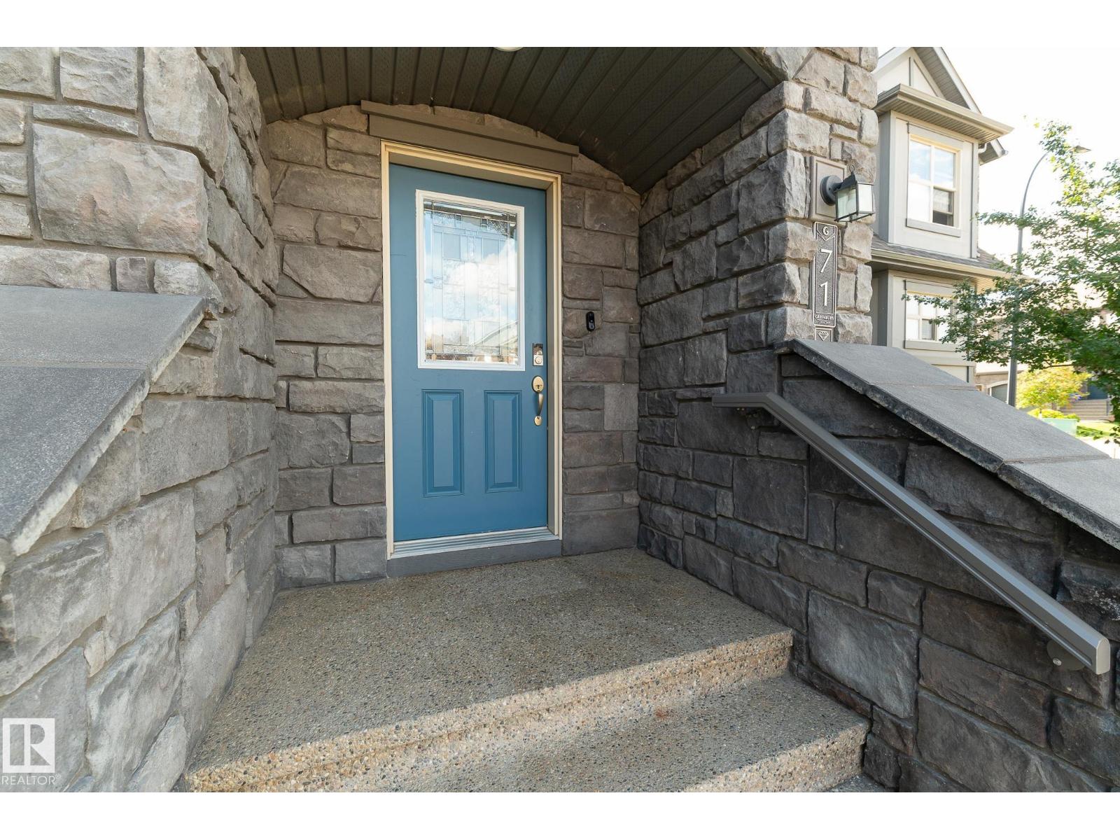
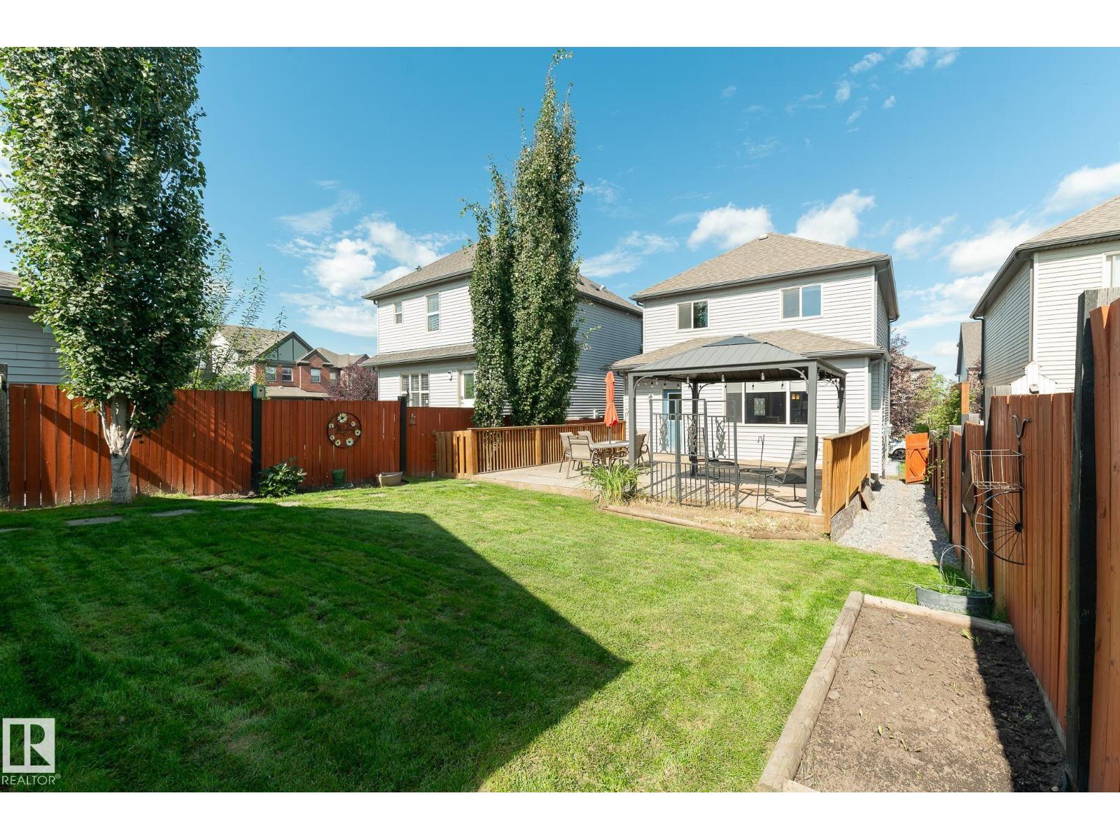
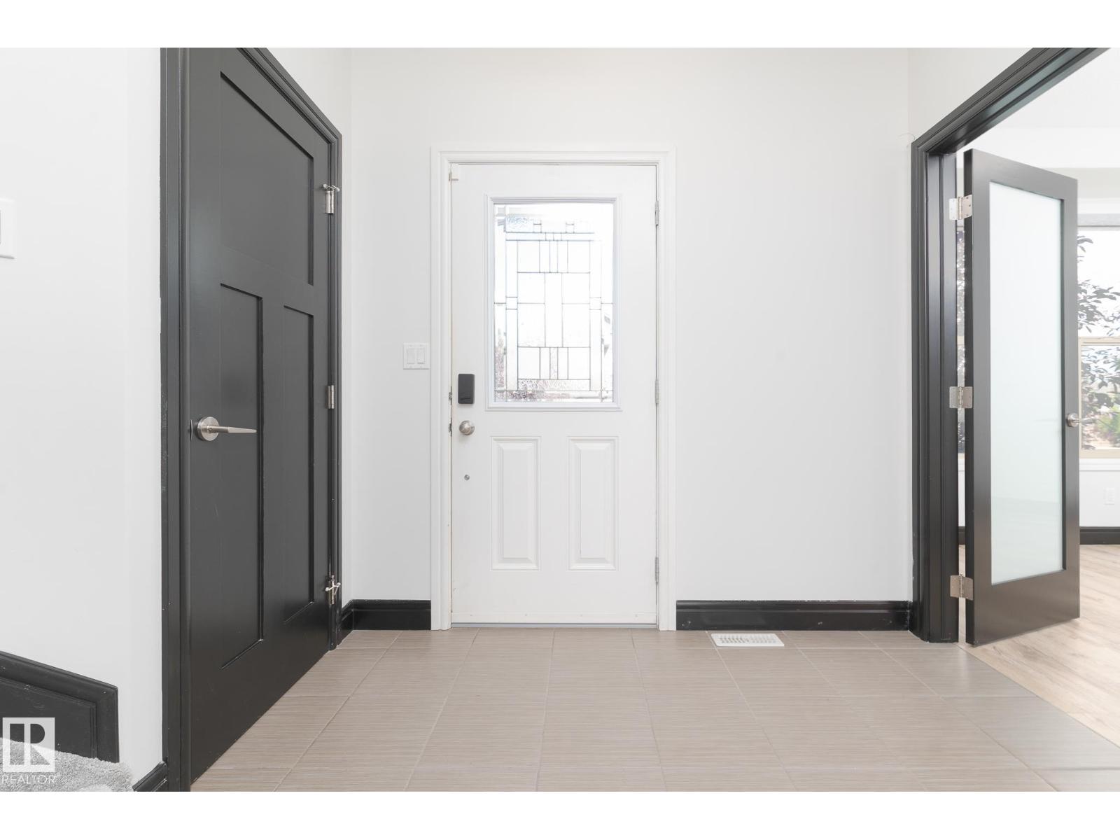
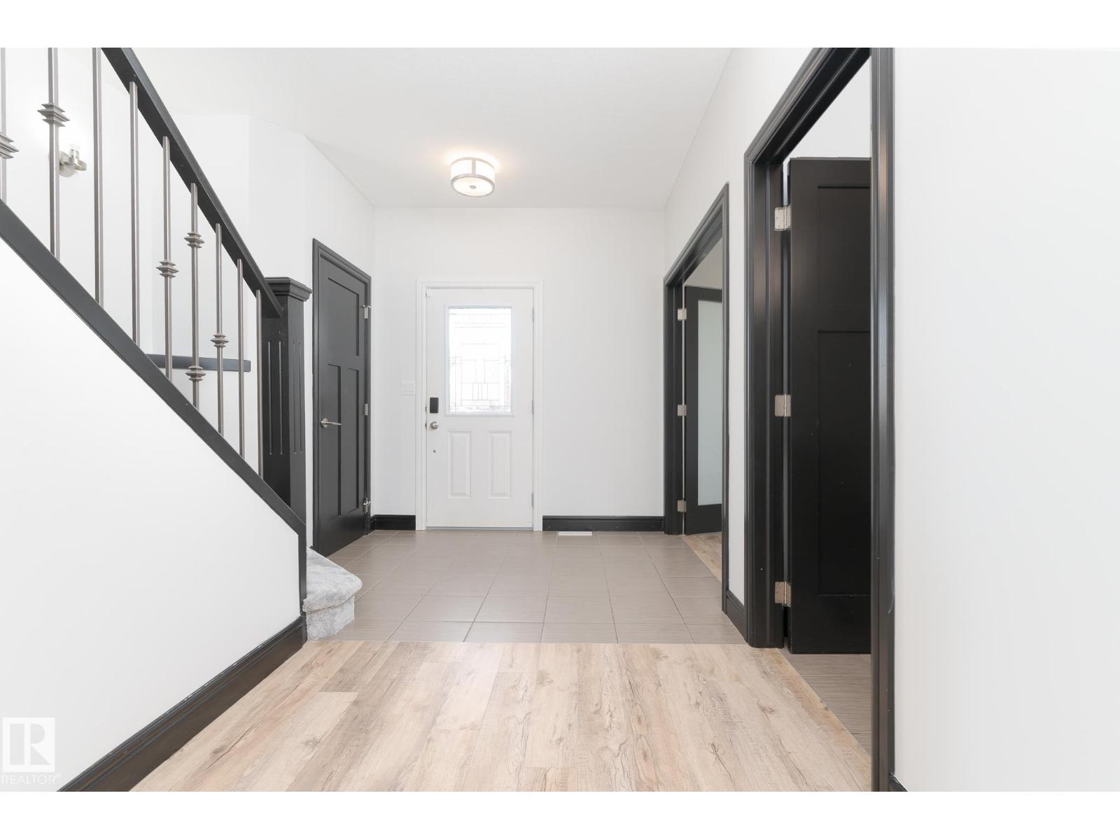
Located in Greenbury, one of Spruce Grove’s most desirable family communities, this over 1700 sq ft home offers walking trails, nearby schools, and quick access to Jubilee Park amenities. Set on a quiet no-through street, it features an oversized double garage with back alley access and a spacious floor plan with a main floor den perfect for a home office or flex space. Fresh paint, carpet, and the elegant touch of exterior Gemstone lighting create a welcoming feel, while 9 ft ceilings on main floor and a south-facing backyard fill the home with natural light. The furnace and hot water tank were replaced this year, and with central air conditioning, comfort comes easy. Outside, enjoy a large rear deck ideal for entertaining and soaking up the sun. With its size, updates, location, and everyday convenience, this home delivers exceptional value. Opportunities like this don’t wait. (id:31684)
| 5 days ago | Listing updated with changes from the MLS® | |
| 5 days ago | Status changed to Active | |
| 2 weeks ago | Listing first seen on site |



The trademarks MLS®, Multiple Listing Service® and the associated logos are owned by The Canadian Real Estate Association (CREA) and identify the quality of services provided by real estate professionals who are members of CREA. Used under license.
The trademarks REALTOR®, REALTORS®, and the REALTOR® logo are controlled by The Canadian Real Estate Association (CREA) and identify real estate professionals who are members of CREA. These trademarks are owned or controlled by The Canadian Real Estate Association (CREA) and identify real estate professionals who are members of CREA (REALTOR®) and/or the quality of services they provide (MLS®).
This REALTOR.ca listing content is owned and licensed by REALTOR® members of The Canadian Real Estate Association.