
12 DANBRIDGE PLSt. Albert, AB T8N 4V4
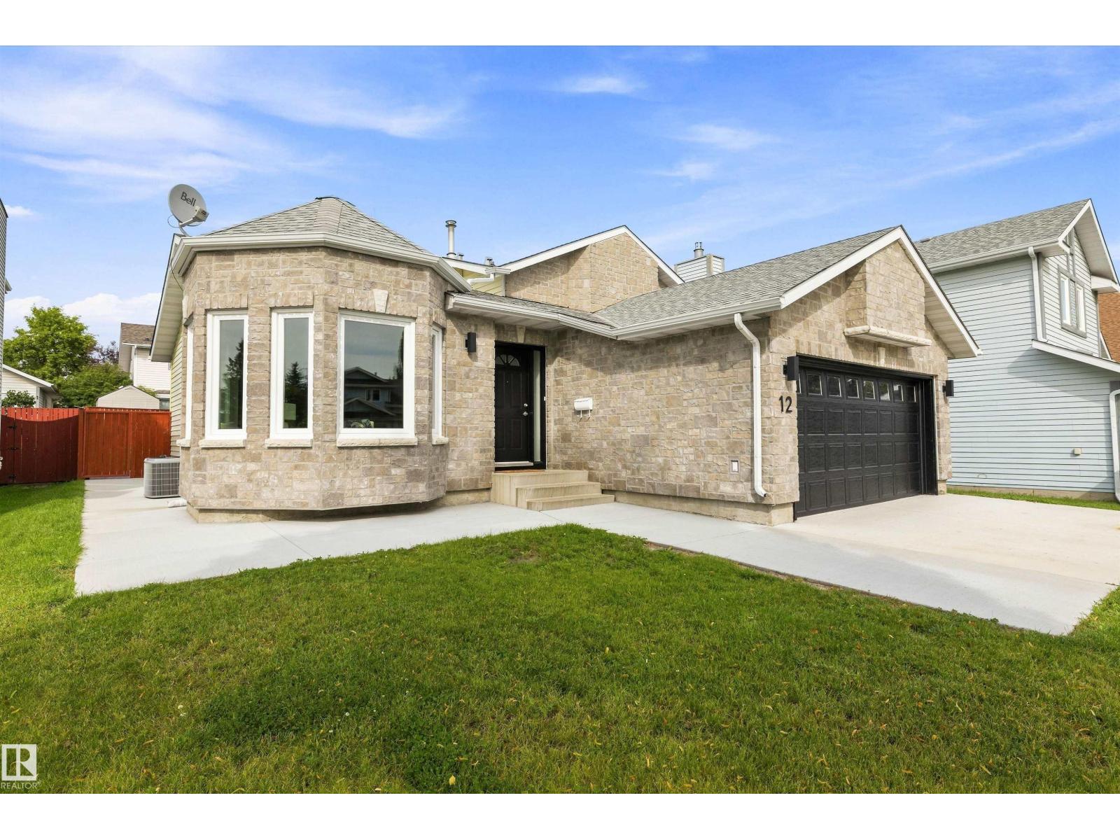
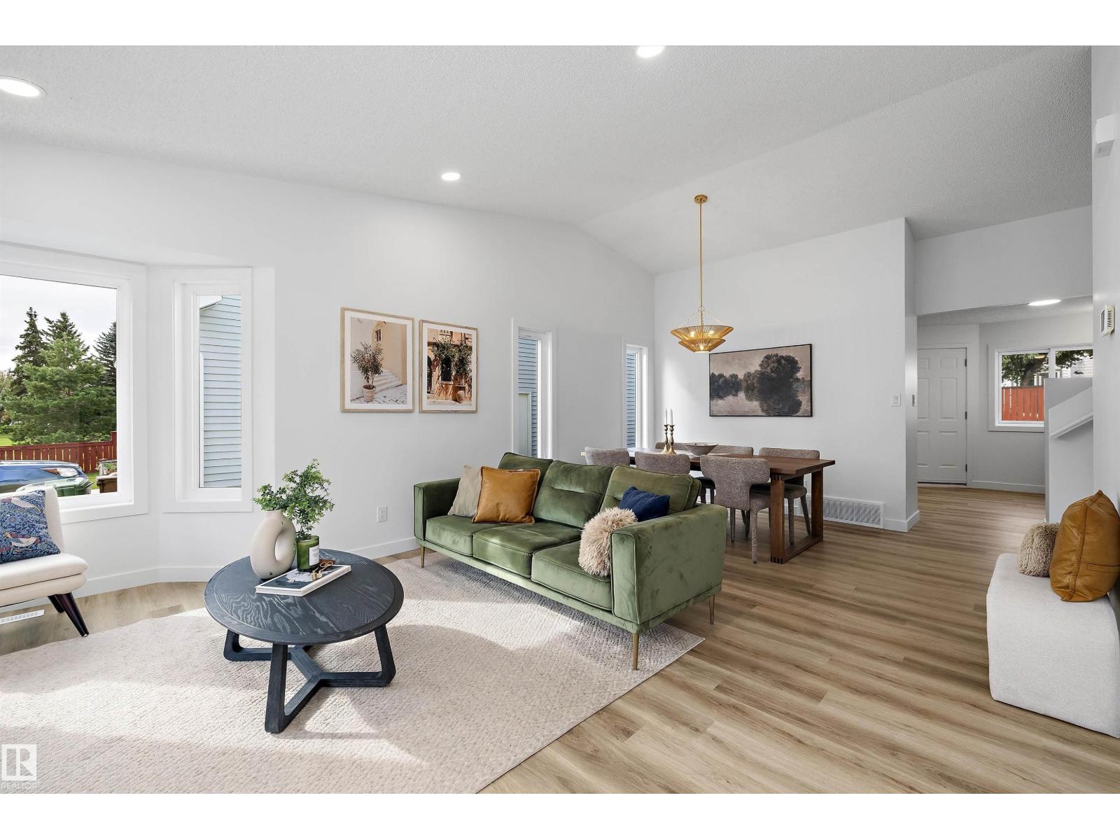
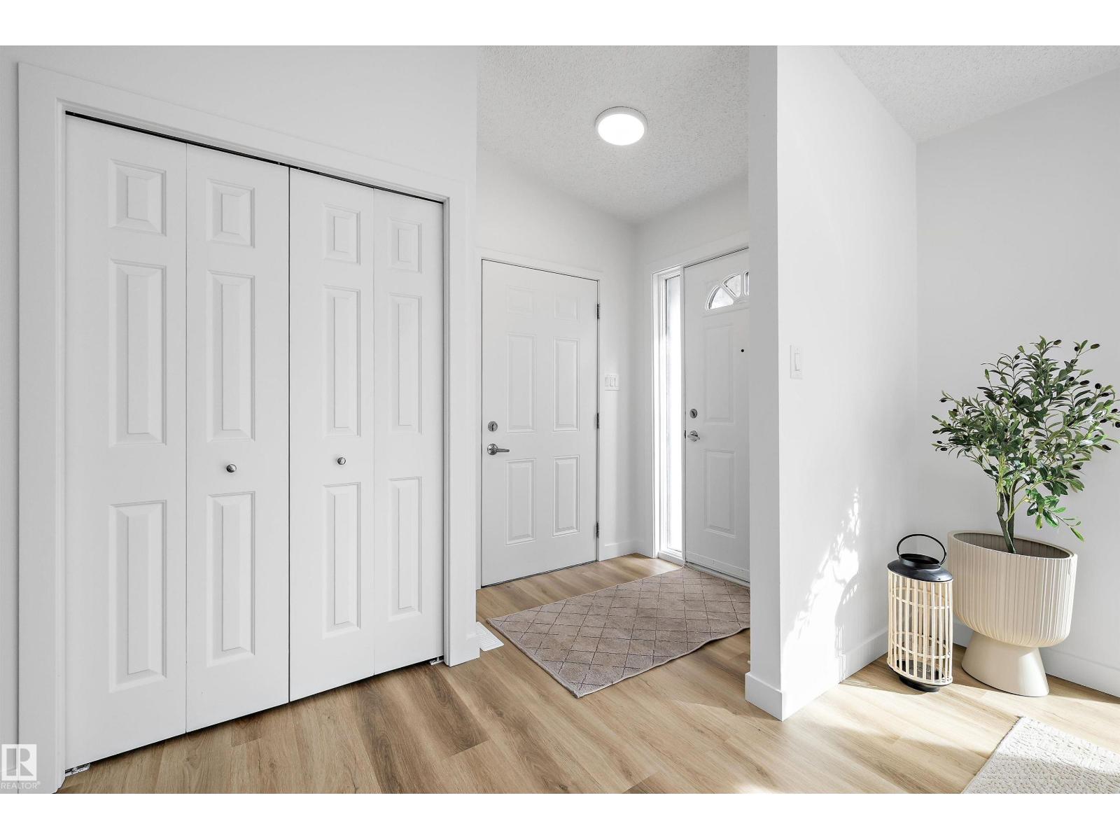
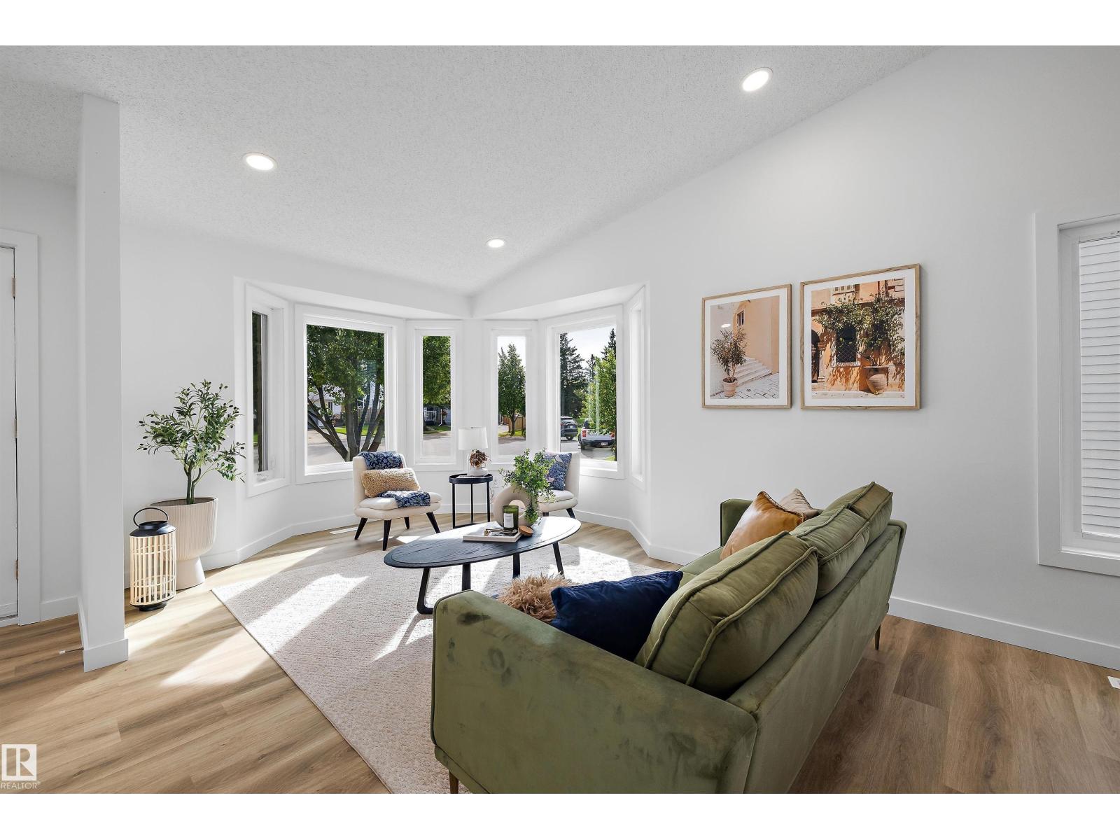
Love at first sight! Curb appeal that doesn't disappoint! Welcome home to Deer Ridge. This thoughtfully designed nearly 1,200 sq ft home offers an ideal layout for growing families or anyone looking for extra space. The main level features a beautifully updated kitchen with new appliances, formal dining area, bright living spaces. Above grade 3 total bedrooms including a primary with ensuite, and a guest bathroom. Downstairs, enjoy a spacious family room, 4th bedroom, laundry in a dedicated room, plus a large storage/mechanical room. Outside, with a new fence coming, the incredible yard is perfect for entertaining, featuring plenty of grass and an expansive stamped-concrete patio with room for large furniture and gatherings. Additional highlights include A/C, vinyl windows throughout, and convenient access to the double attached garage. Located on a quiet closed cul-de-sac near walking trails, this is a fantastic opportunity to enjoy all that St. Albert has to offer! (id:31684)
| 5 days ago | Listing updated with changes from the MLS® | |
| 5 days ago | Price changed to $539,900 | |
| 5 days ago | Status changed to Active | |
| 2 weeks ago | Listing first seen on site |



The trademarks MLS®, Multiple Listing Service® and the associated logos are owned by The Canadian Real Estate Association (CREA) and identify the quality of services provided by real estate professionals who are members of CREA. Used under license.
The trademarks REALTOR®, REALTORS®, and the REALTOR® logo are controlled by The Canadian Real Estate Association (CREA) and identify real estate professionals who are members of CREA. These trademarks are owned or controlled by The Canadian Real Estate Association (CREA) and identify real estate professionals who are members of CREA (REALTOR®) and/or the quality of services they provide (MLS®).
This REALTOR.ca listing content is owned and licensed by REALTOR® members of The Canadian Real Estate Association.