
4233 116 AV NWEdmonton, AB T5W 0W9
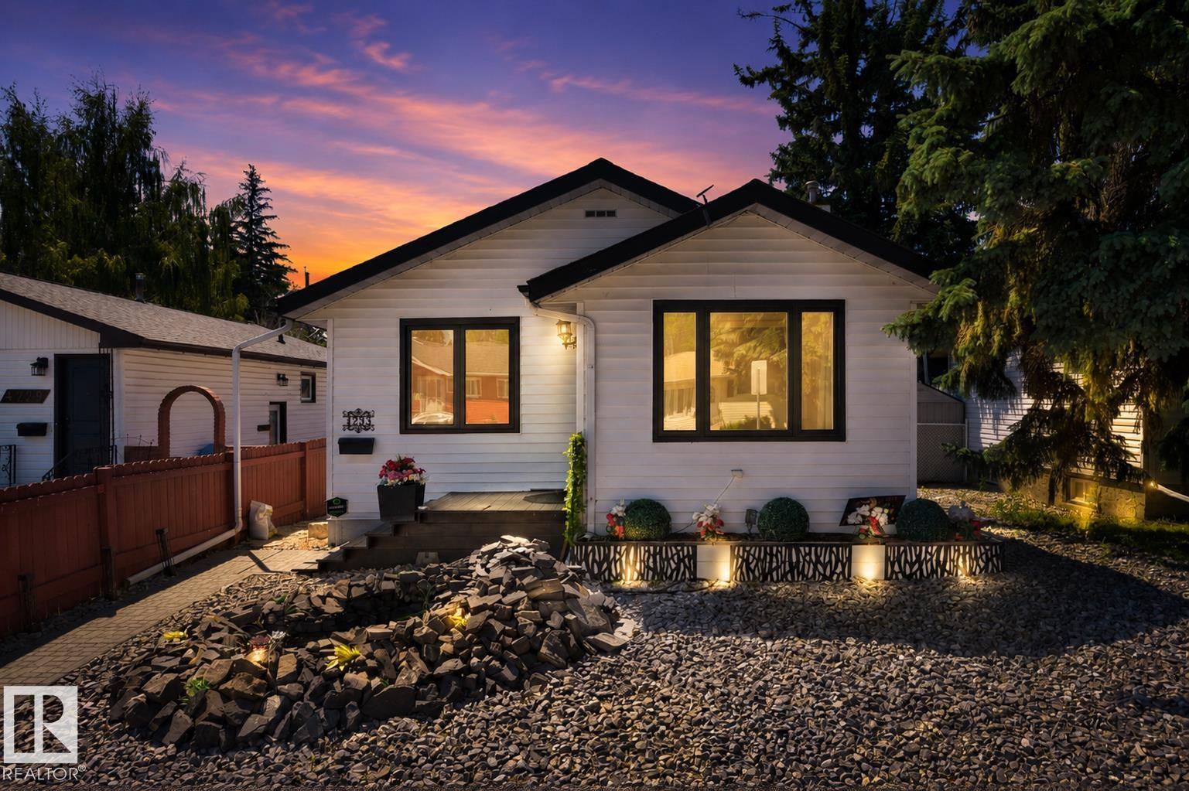
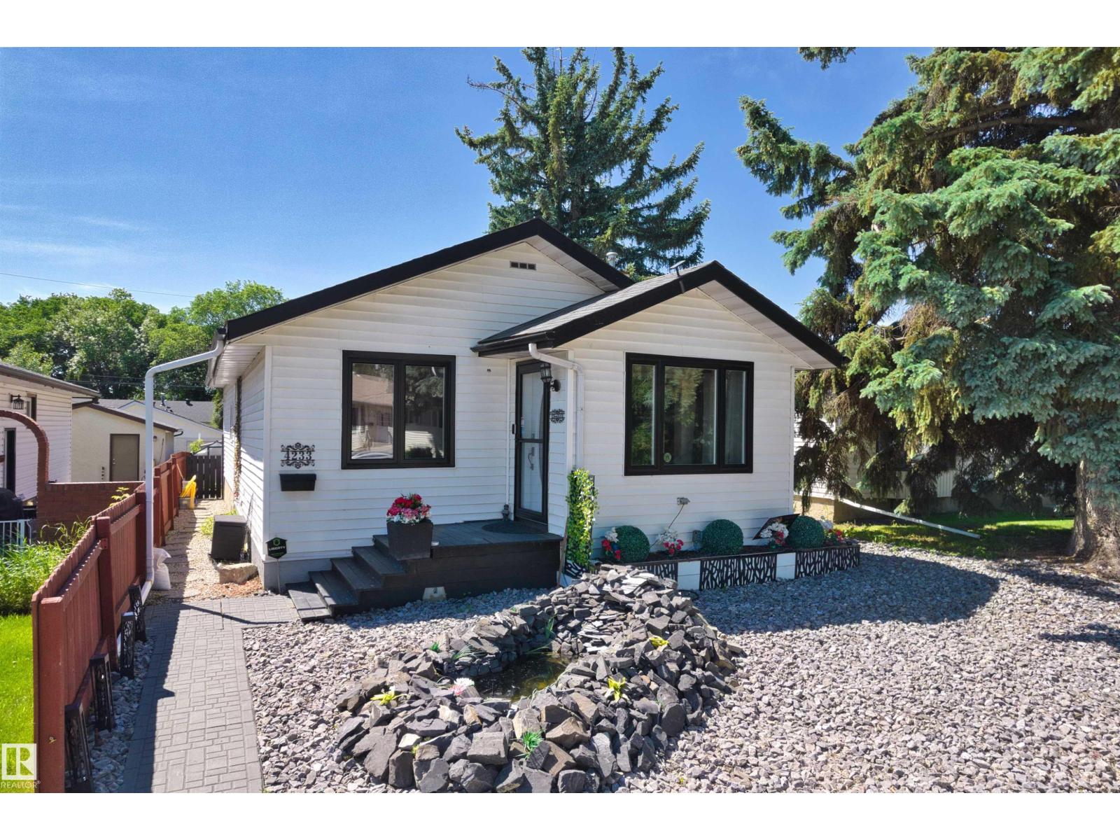
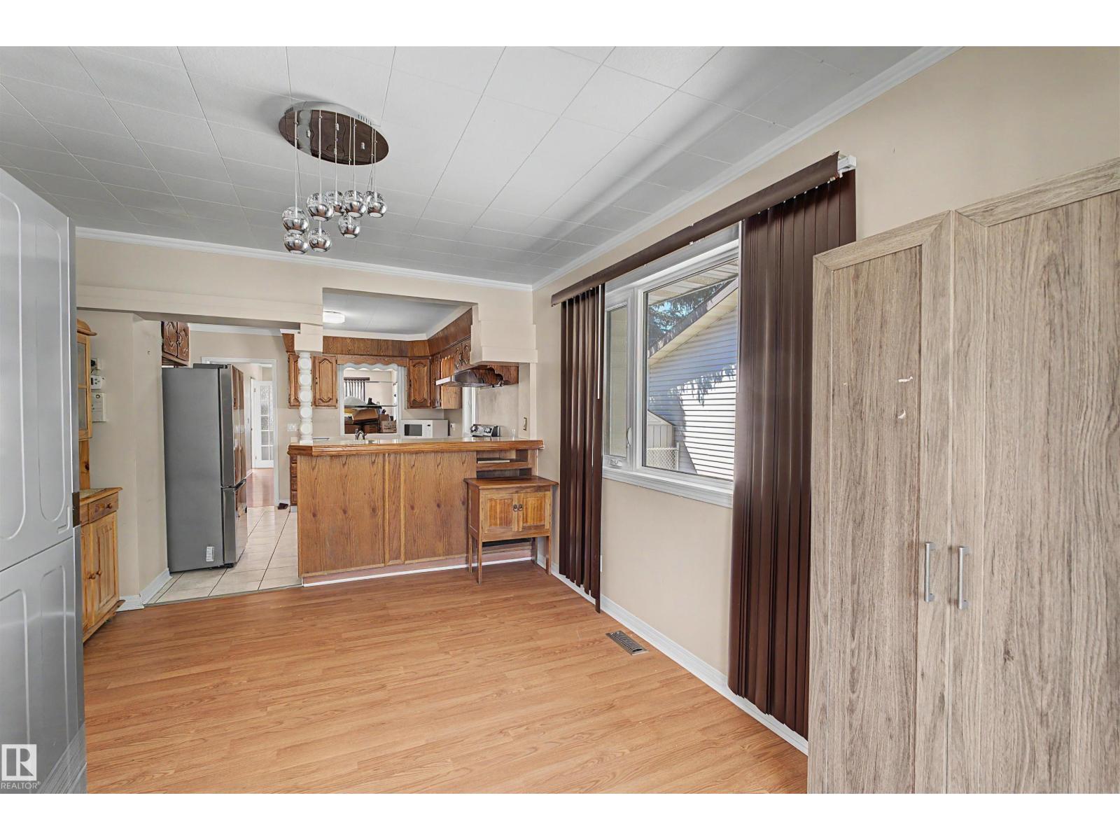
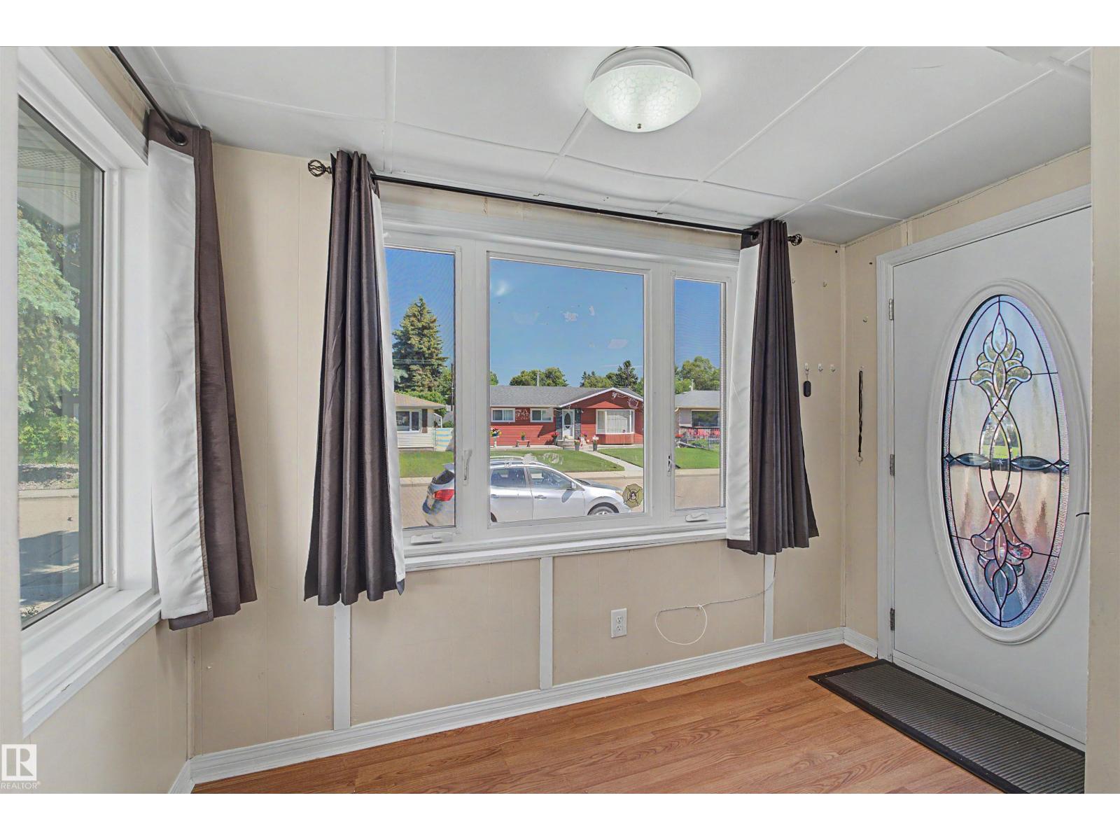
Welcome to this charming bungalow in the heart of Beverly, one of Edmonton’s most established communities, just minutes from the North Saskatchewan River Valley, scenic trails, parks, Indoor swiming pool, and everyday amenities. This well-maintained home is perfect for first-time buyers, downsizers, or investors.The main floor features 2 bedrooms, while the fully finished basement offers a second kitchen, separate laundry, and a versatile den/office. Enjoy outstanding curb appeal with low-maintenance hardscaping, a tranquil low maintainance water feature. The private backyard is perfect for relaxing or entertaining.Numerous updates include a furnace (2021),Hot Water Tank(2021) new appliances (2025), upgraded electrical panel, and updated insulation, Central AC(2017). Move-in ready and full of charm, this is a fantastic opportunity in a desirable river valley community. (id:31684)
| 2 weeks ago | Listing updated with changes from the MLS® | |
| 2 weeks ago | Listing first seen on site |



The trademarks MLS®, Multiple Listing Service® and the associated logos are owned by The Canadian Real Estate Association (CREA) and identify the quality of services provided by real estate professionals who are members of CREA. Used under license.
The trademarks REALTOR®, REALTORS®, and the REALTOR® logo are controlled by The Canadian Real Estate Association (CREA) and identify real estate professionals who are members of CREA. These trademarks are owned or controlled by The Canadian Real Estate Association (CREA) and identify real estate professionals who are members of CREA (REALTOR®) and/or the quality of services they provide (MLS®).
This REALTOR.ca listing content is owned and licensed by REALTOR® members of The Canadian Real Estate Association.