
505 177 AV NEEdmonton, AB T5Y 4K2
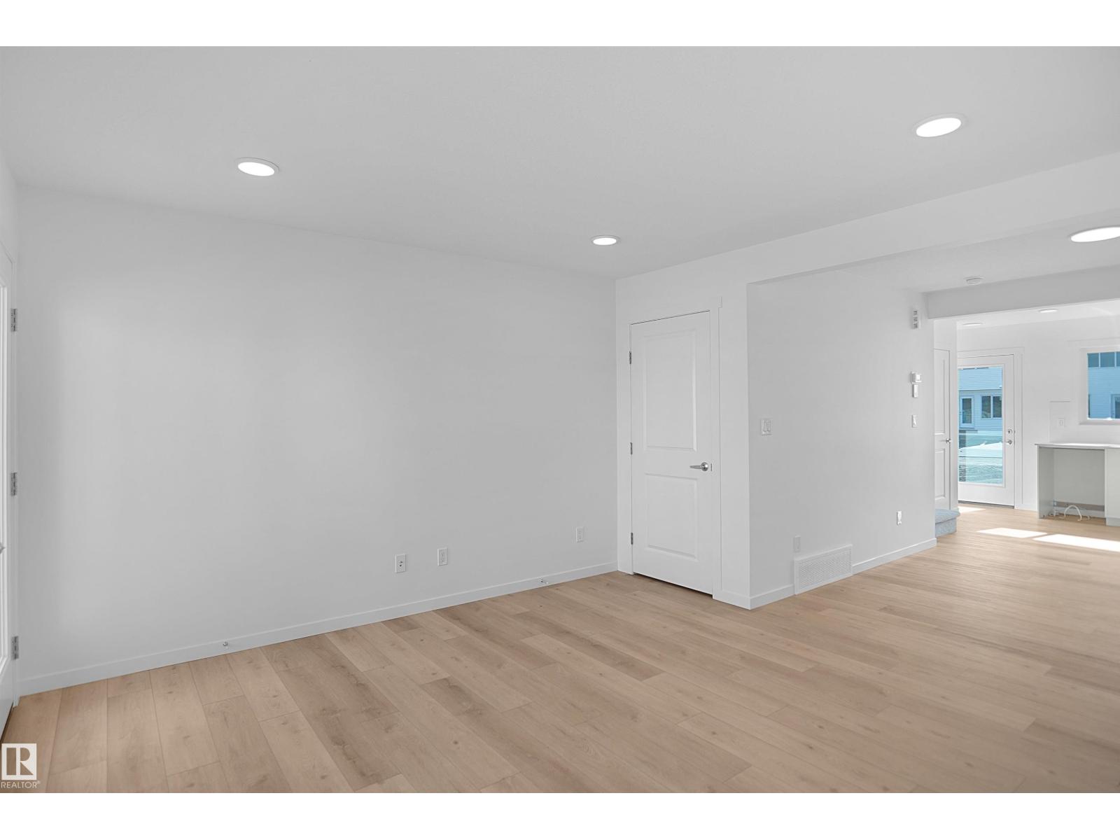
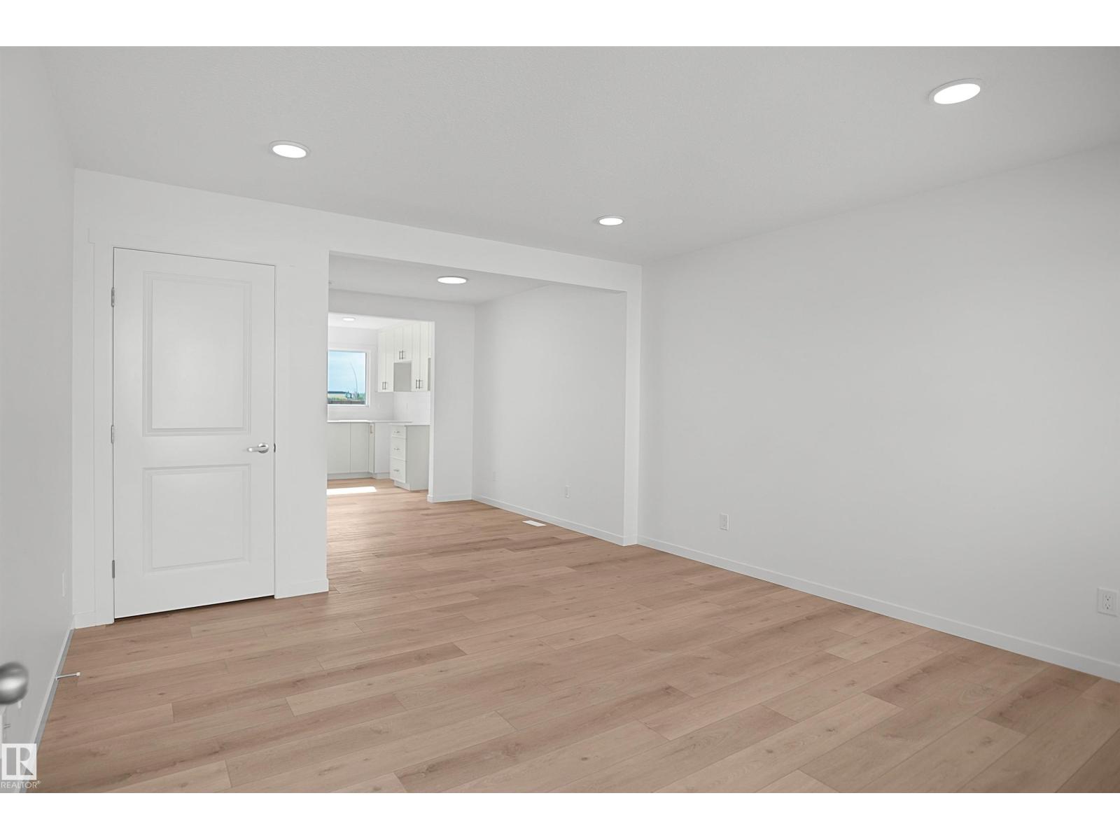
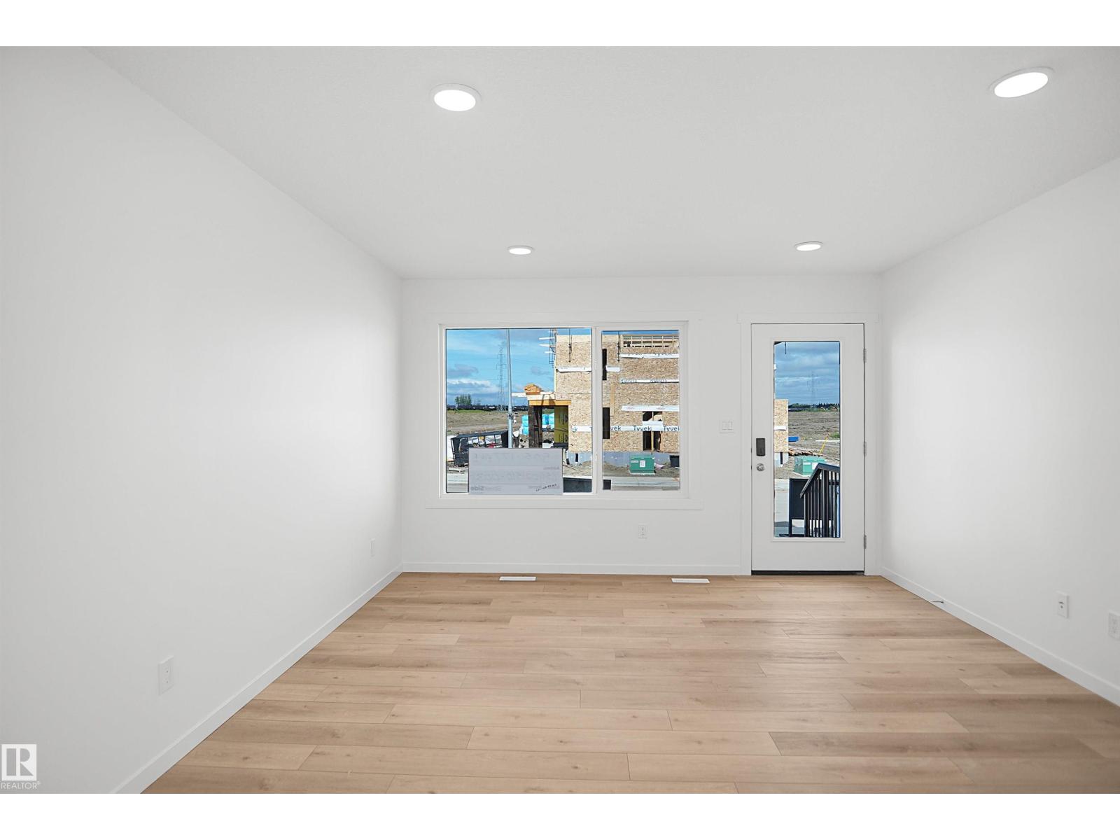
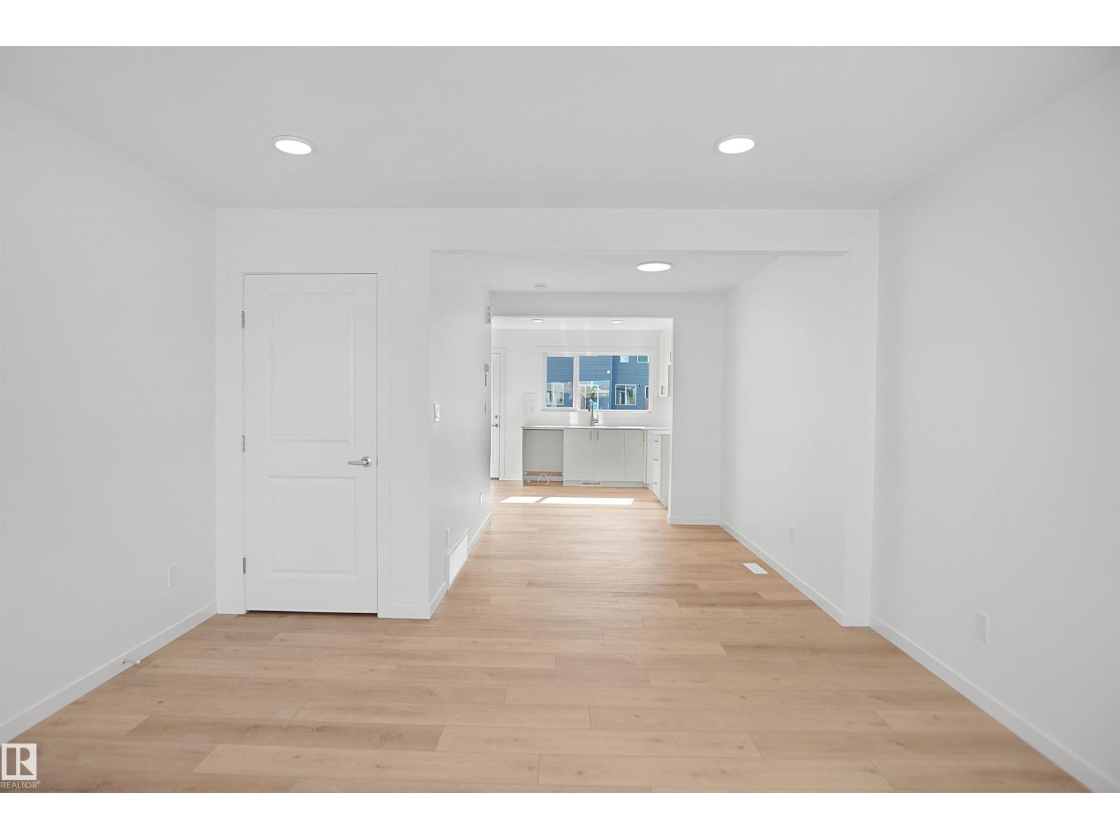
Welcome to The Parker by Broadview Homes, a brand-new home located in Marquis, one of Northeast Edmonton’s exciting new communities! Offering just under 1,000 sq. ft. of thoughtfully designed living space, this stylish home is an excellent opportunity for first-time buyers, young couples, or those looking to own brand new. The bright and inviting main floor features luxury vinyl plank flooring throughout the great room and kitchen. The modern kitchen is beautifully finished with upgraded cabinetry, upgraded countertops, and a stylish tile backsplash, creating a functional space perfect for everyday living and entertaining. Upstairs, you’ll find two spacious primary bedrooms, each with access to a full bathroom, offering an ideal layout for couples, roommates, or guests. A single parking pad completes this home. (id:31684)
| 2 weeks ago | Listing updated with changes from the MLS® | |
| 2 weeks ago | Listing first seen on site |



The trademarks MLS®, Multiple Listing Service® and the associated logos are owned by The Canadian Real Estate Association (CREA) and identify the quality of services provided by real estate professionals who are members of CREA. Used under license.
The trademarks REALTOR®, REALTORS®, and the REALTOR® logo are controlled by The Canadian Real Estate Association (CREA) and identify real estate professionals who are members of CREA. These trademarks are owned or controlled by The Canadian Real Estate Association (CREA) and identify real estate professionals who are members of CREA (REALTOR®) and/or the quality of services they provide (MLS®).
This REALTOR.ca listing content is owned and licensed by REALTOR® members of The Canadian Real Estate Association.