
17355 11 AV SW SWEdmonton, AB T6W 1Z6
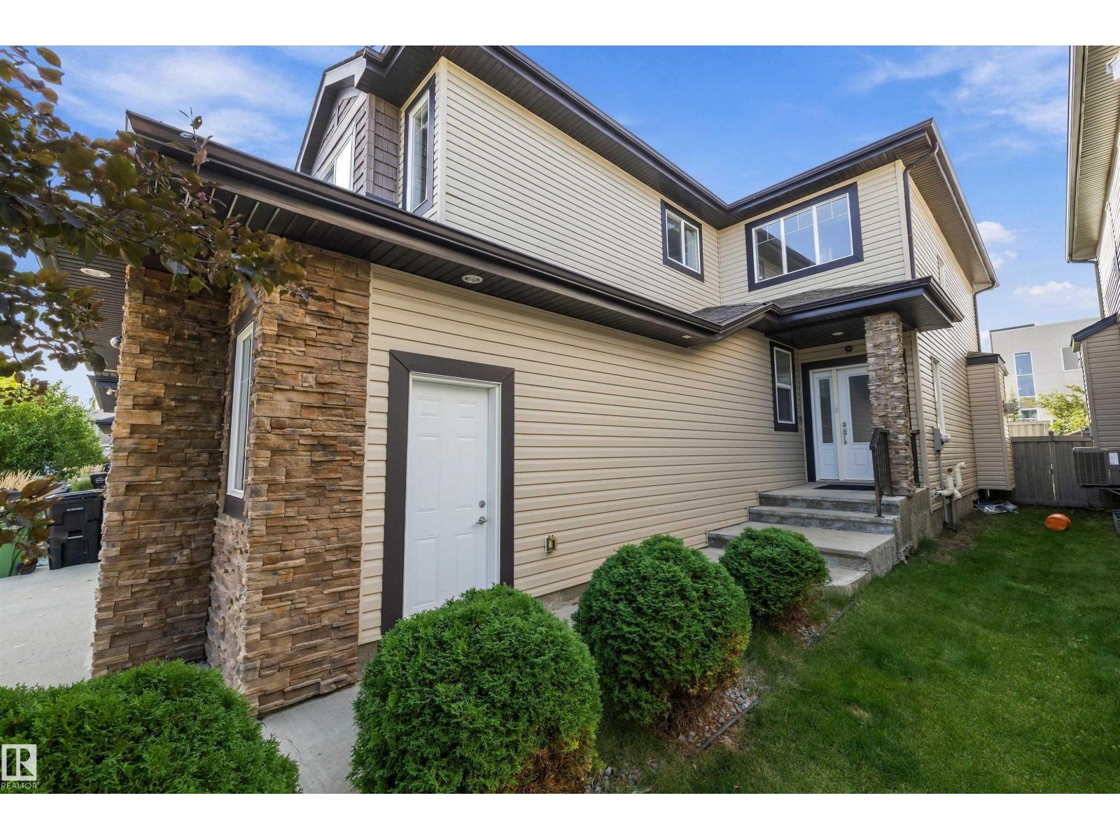
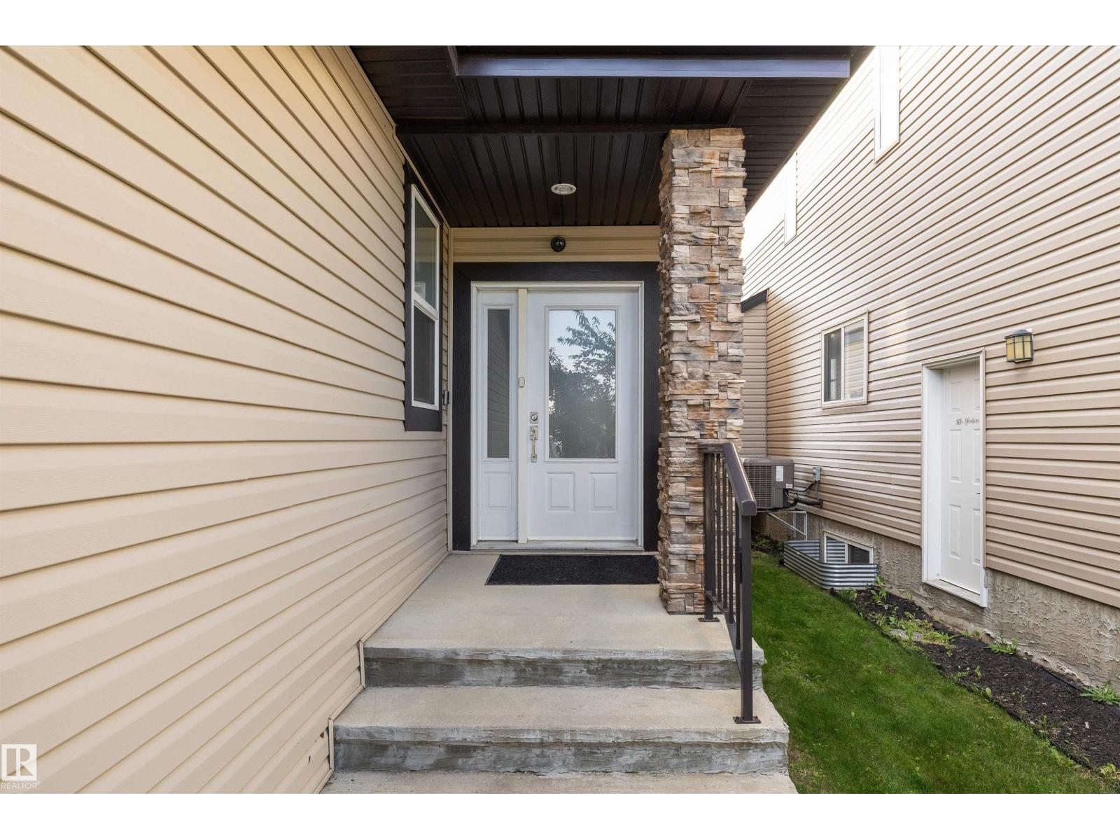
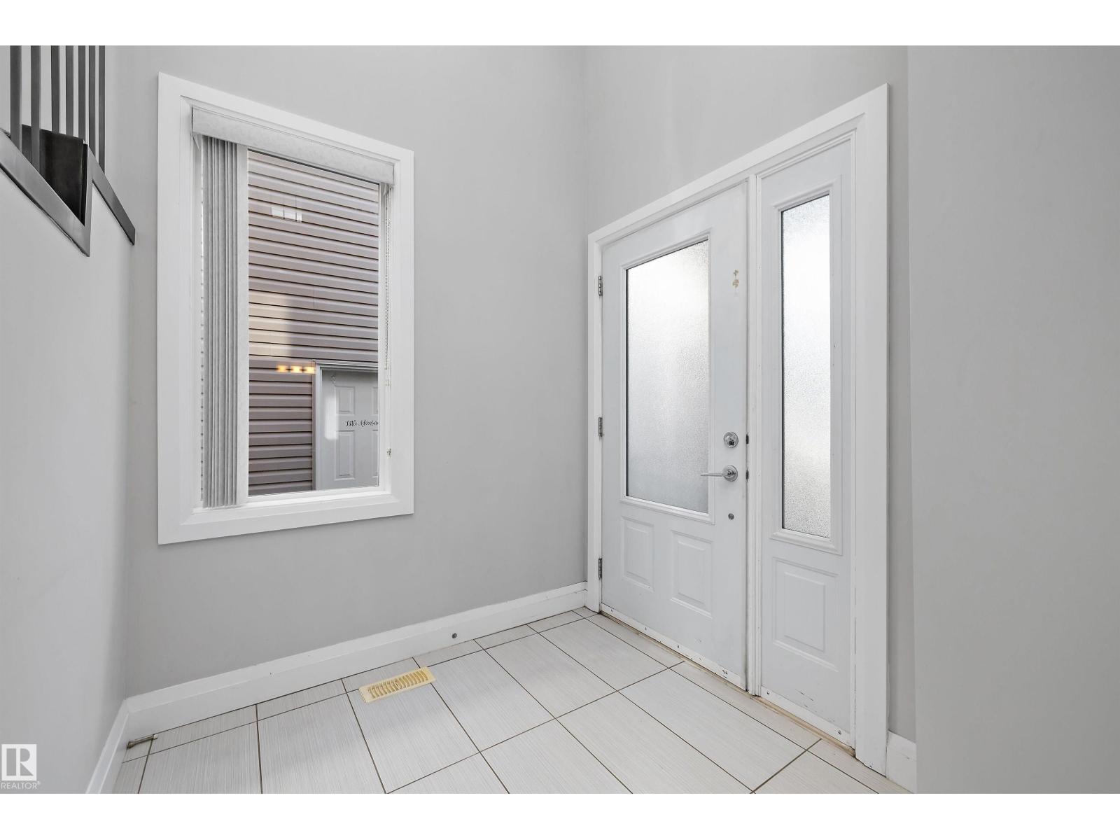
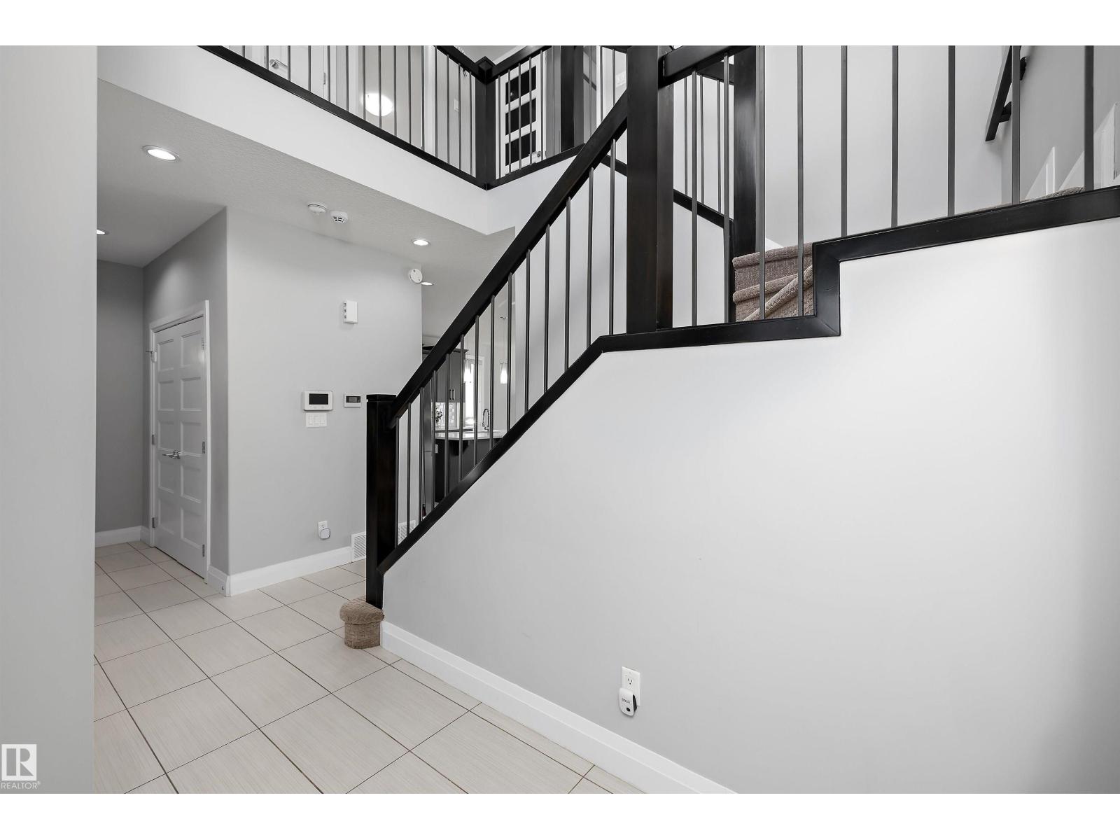
Beautiful 2,322 sq. ft. single detached home in the desirable community of Windermere! Built in 2014, this spacious home offers 3 bedrooms, 2.5 bathrooms, and central A/C. The bright, open-concept main floor features a modern kitchen with a large centre island, generous dining area, and an inviting living room with fireplace and large windows providing plenty of natural light. A main-floor den provides the perfect space for a home office or flex room, while the spacious laundry room offers additional cabinetry and storage. Upstairs features 3 bedrooms plus a bonus room, including a spacious primary suite. AC, washer and refrigerator were upgraded in 2024. Enjoy the fully fenced backyard with a large deck and a double attached garage. A well-designed family home offering plenty of space and comfort in a fantastic Southwest Edmonton location! (id:31684)
| 2 weeks ago | Listing updated with changes from the MLS® | |
| 2 weeks ago | Listing first seen on site |



The trademarks MLS®, Multiple Listing Service® and the associated logos are owned by The Canadian Real Estate Association (CREA) and identify the quality of services provided by real estate professionals who are members of CREA. Used under license.
The trademarks REALTOR®, REALTORS®, and the REALTOR® logo are controlled by The Canadian Real Estate Association (CREA) and identify real estate professionals who are members of CREA. These trademarks are owned or controlled by The Canadian Real Estate Association (CREA) and identify real estate professionals who are members of CREA (REALTOR®) and/or the quality of services they provide (MLS®).
This REALTOR.ca listing content is owned and licensed by REALTOR® members of The Canadian Real Estate Association.