
356 Pioneer RDSpruce Grove, AB T7X 0T1
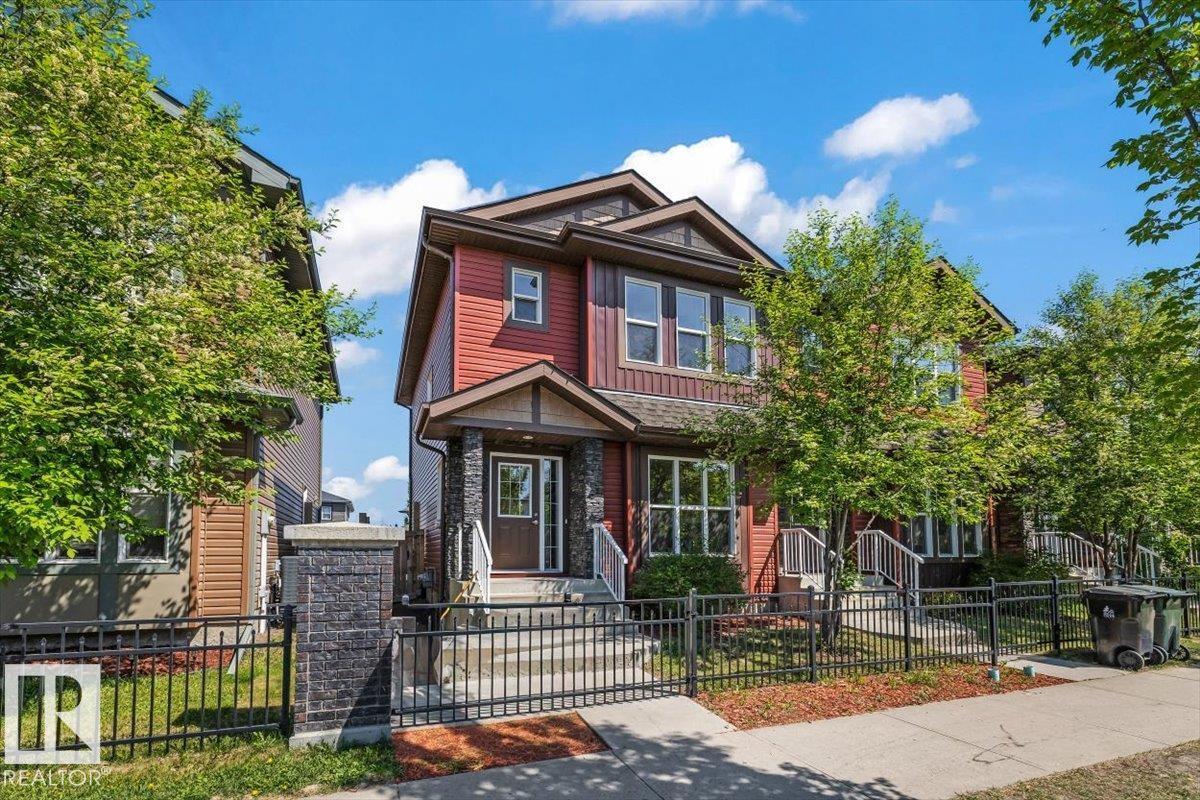
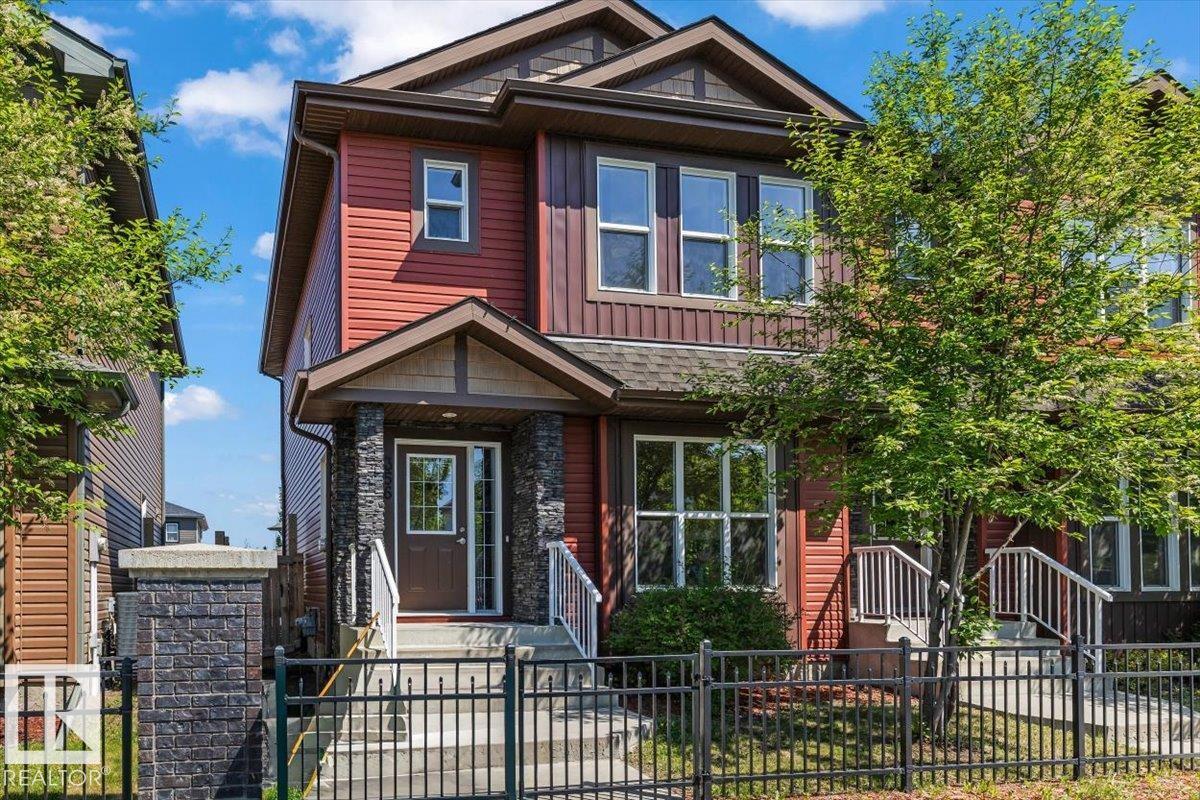
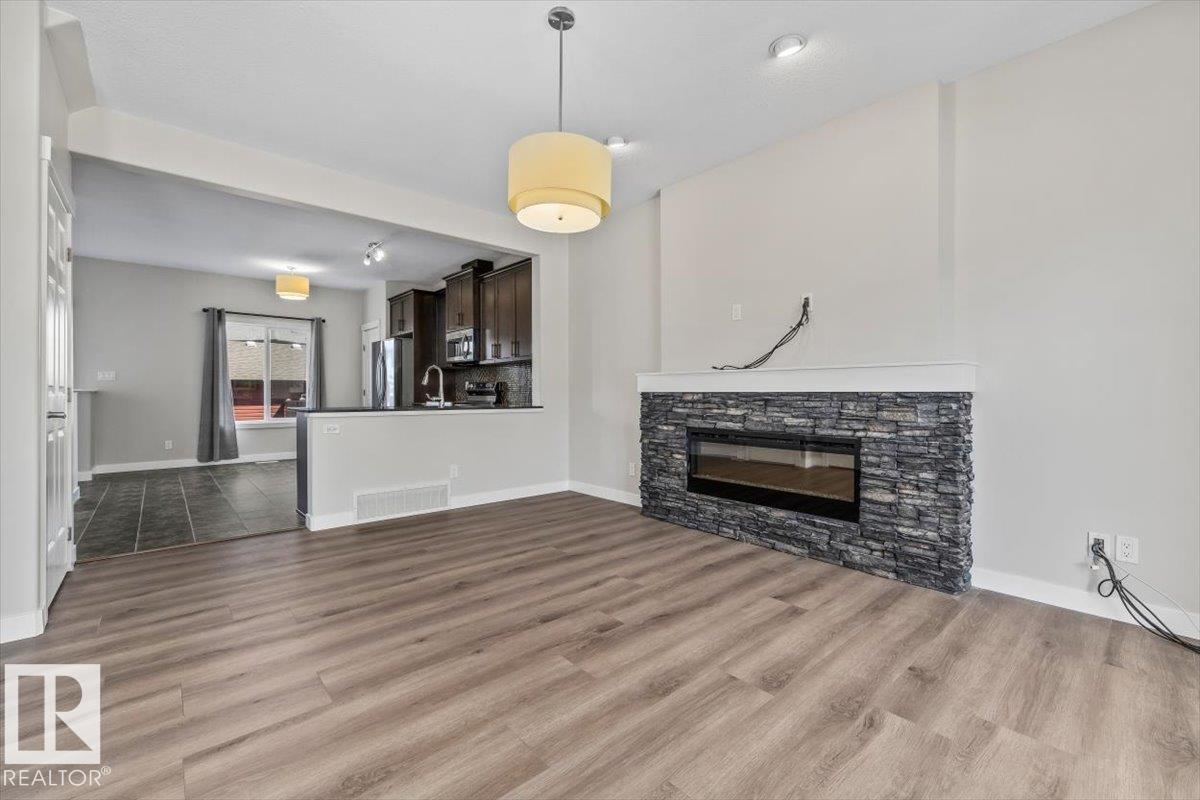
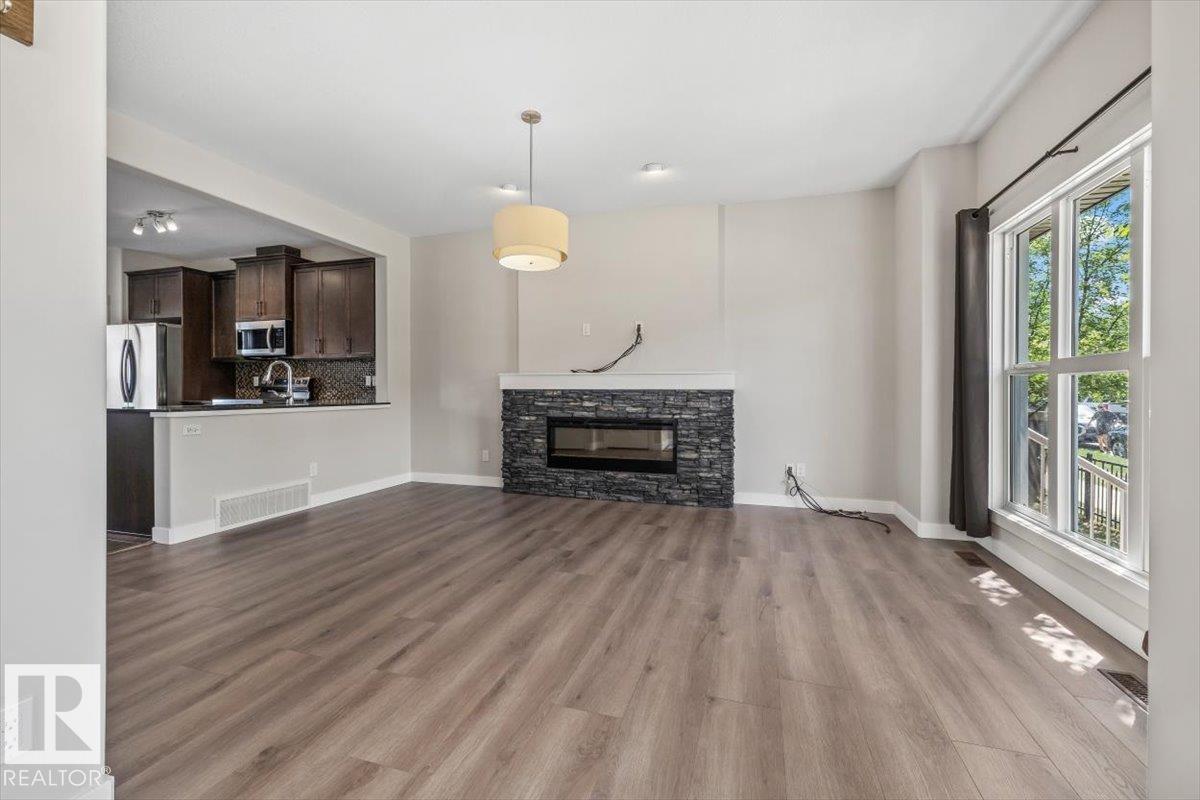
Welcome to 356 Pioneer Road, a beautifully refreshed home in the heart of Prescott where everyday living feels easy and connected. Inside, a fresh palette of brand new paint, carpet, LVP flooring and appliances creates a clean, modern feel throughout. The layout offers comfortable living space with room for family, guests and everyday life. Outside, the fully landscaped and fenced yard is made for enjoying summer, with a spacious deck for morning coffee, backyard BBQs and evenings spent with friends. The double detached garage provides excellent parking and storage, while the surrounding community puts an incredible range of amenities within walking distance. The K-9 school, parks, playgrounds, walking trails, spray park, hockey rinks and ball stadium are all close by, making it easy to enjoy an active lifestyle without going far. Fresh, functional and ideally located, this is a home that makes the most of everything Prescott has to offer. (id:31684)
| 4 days ago | Listing updated with changes from the MLS® | |
| 4 days ago | Price changed to $409,900 | |
| 4 days ago | Status changed to Active | |
| 2 weeks ago | Listing first seen on site |



The trademarks MLS®, Multiple Listing Service® and the associated logos are owned by The Canadian Real Estate Association (CREA) and identify the quality of services provided by real estate professionals who are members of CREA. Used under license.
The trademarks REALTOR®, REALTORS®, and the REALTOR® logo are controlled by The Canadian Real Estate Association (CREA) and identify real estate professionals who are members of CREA. These trademarks are owned or controlled by The Canadian Real Estate Association (CREA) and identify real estate professionals who are members of CREA (REALTOR®) and/or the quality of services they provide (MLS®).
This REALTOR.ca listing content is owned and licensed by REALTOR® members of The Canadian Real Estate Association.