
#10 841 156 ST NWEdmonton, AB T6R 0B3
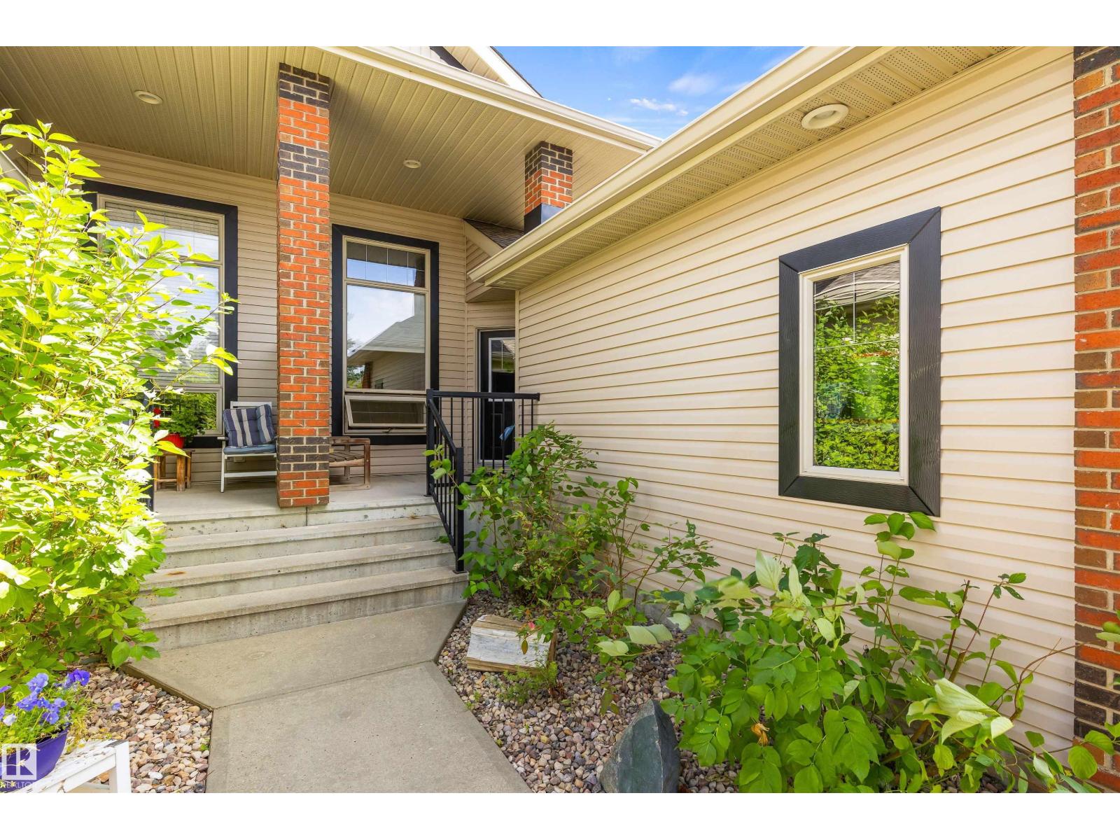
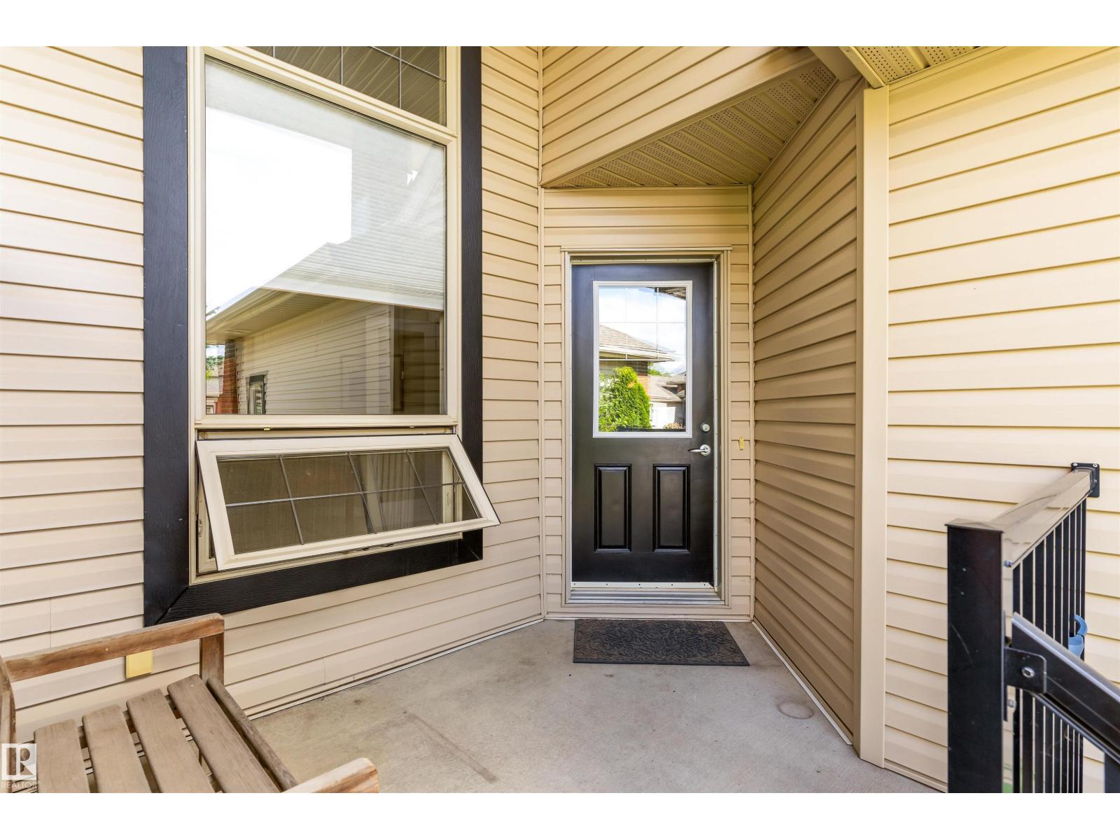
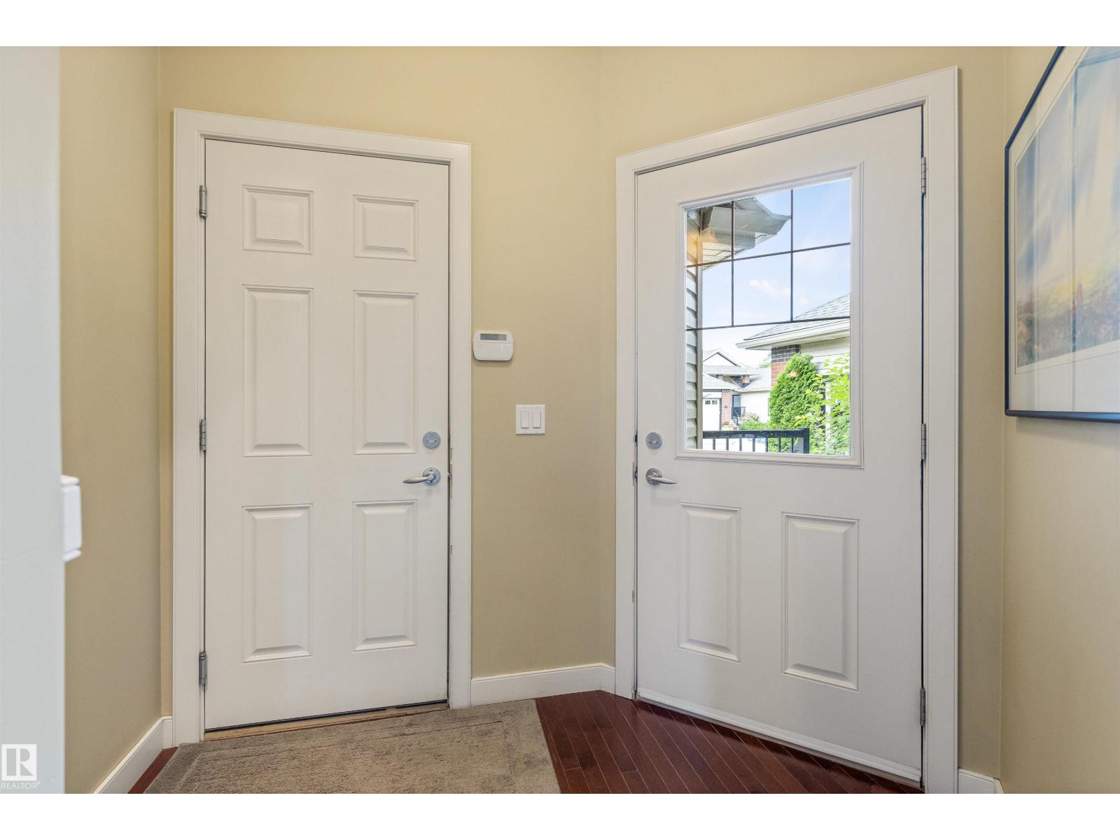
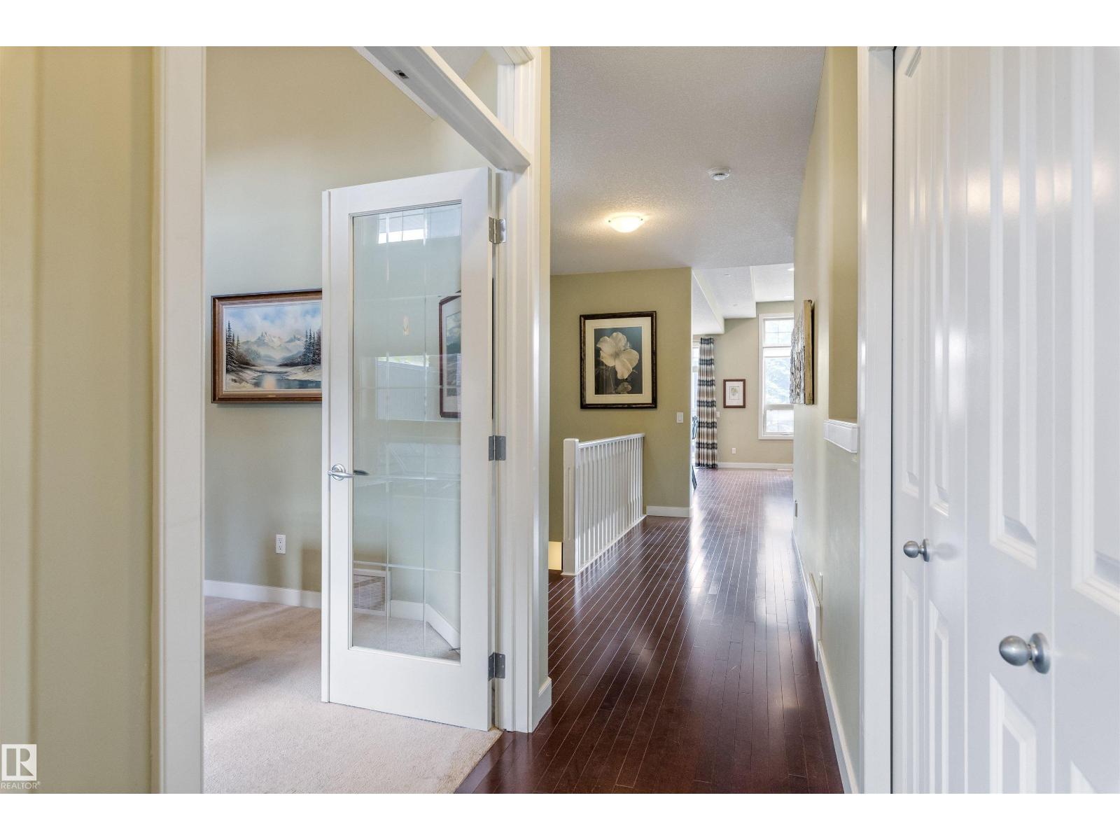
Welcome to this well-maintained 1,415 sqft bungalow-style half duplex condo in the desirable community of South Terwillegar! Located in a quiet 18+ COMPLEX, this spacious home offers comfortable living w/ a functional floor plan. Just off the entrance is a den- perfect for a home office. Hardwood spreads throughout the main floor. The living room, dining room & kitchen are flooded w/ tons of natural light & are all open to each other- perfect for entertaining. The kitchen has crown molding, eating bar island, corner pantry & more! The dining area has sliding doors to the large sun-filled deck where you can enjoy your morning cup of coffee. The living room has a cozy gas f/p. The primary bedroom, 5pce ensuite, 2pce bath & laundry room complete the main floor. The FULLY FINISHED BASEMENT has a rec room, 2 bedrooms & a 3pce bath w/ SAUNA. A double attached garage (18'10 x 21') completes this fantastic condo. This complex is close to parks, shopping, schools, transit, & other amenities!! (id:31684)
| 19 hours ago | Listing updated with changes from the MLS® | |
| 19 hours ago | Status changed to Active | |
| 2 weeks ago | Listing first seen on site |



The trademarks MLS®, Multiple Listing Service® and the associated logos are owned by The Canadian Real Estate Association (CREA) and identify the quality of services provided by real estate professionals who are members of CREA. Used under license.
The trademarks REALTOR®, REALTORS®, and the REALTOR® logo are controlled by The Canadian Real Estate Association (CREA) and identify real estate professionals who are members of CREA. These trademarks are owned or controlled by The Canadian Real Estate Association (CREA) and identify real estate professionals who are members of CREA (REALTOR®) and/or the quality of services they provide (MLS®).
This REALTOR.ca listing content is owned and licensed by REALTOR® members of The Canadian Real Estate Association.