
915 177 ST SWEdmonton, AB T6W 2X2
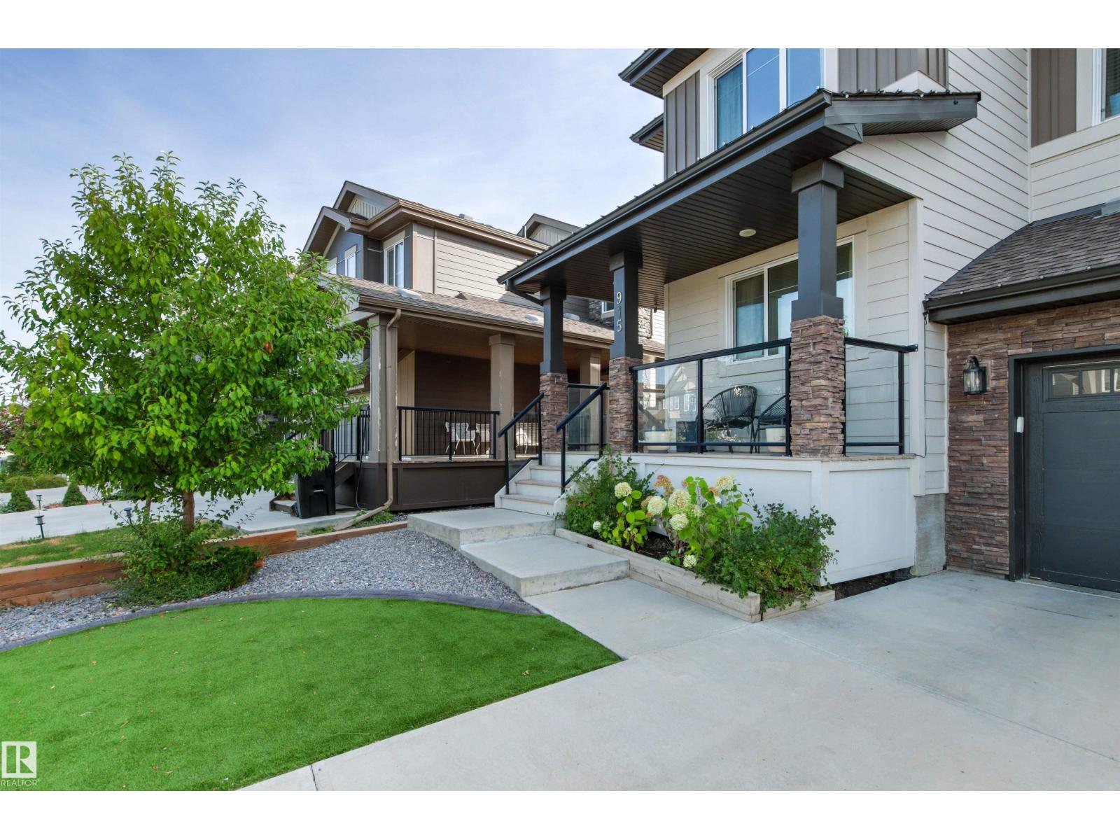
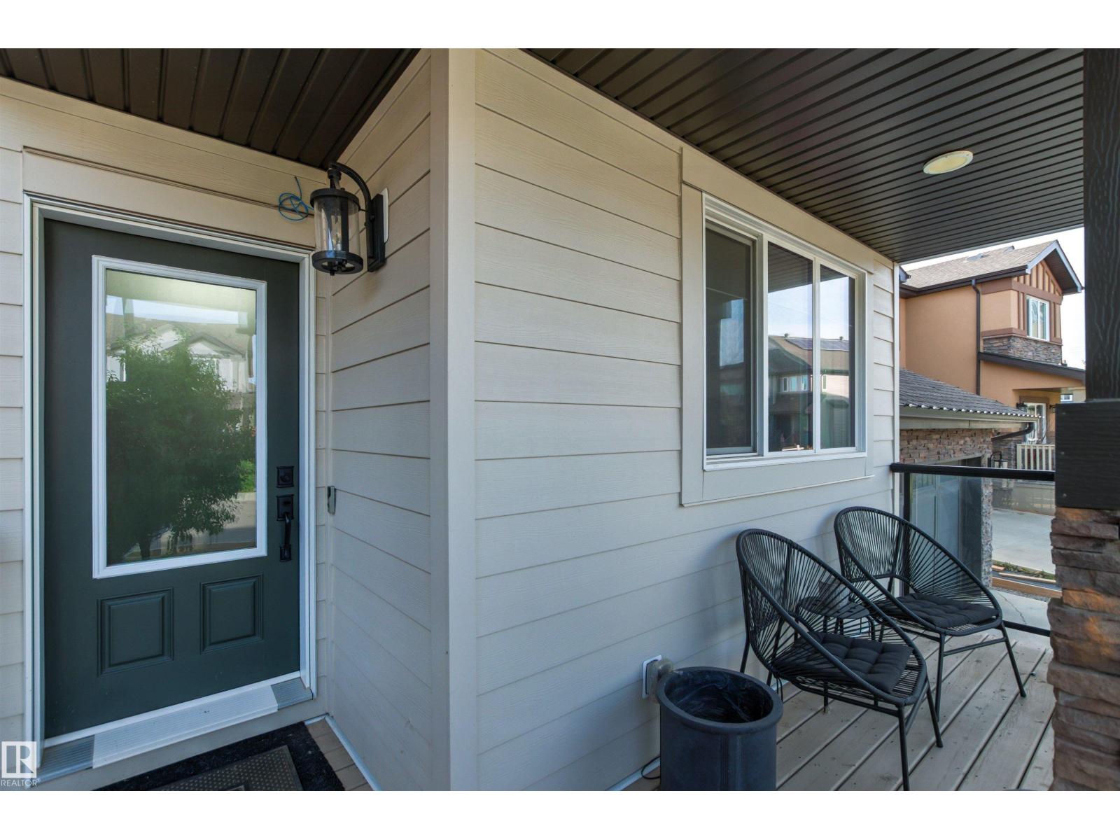
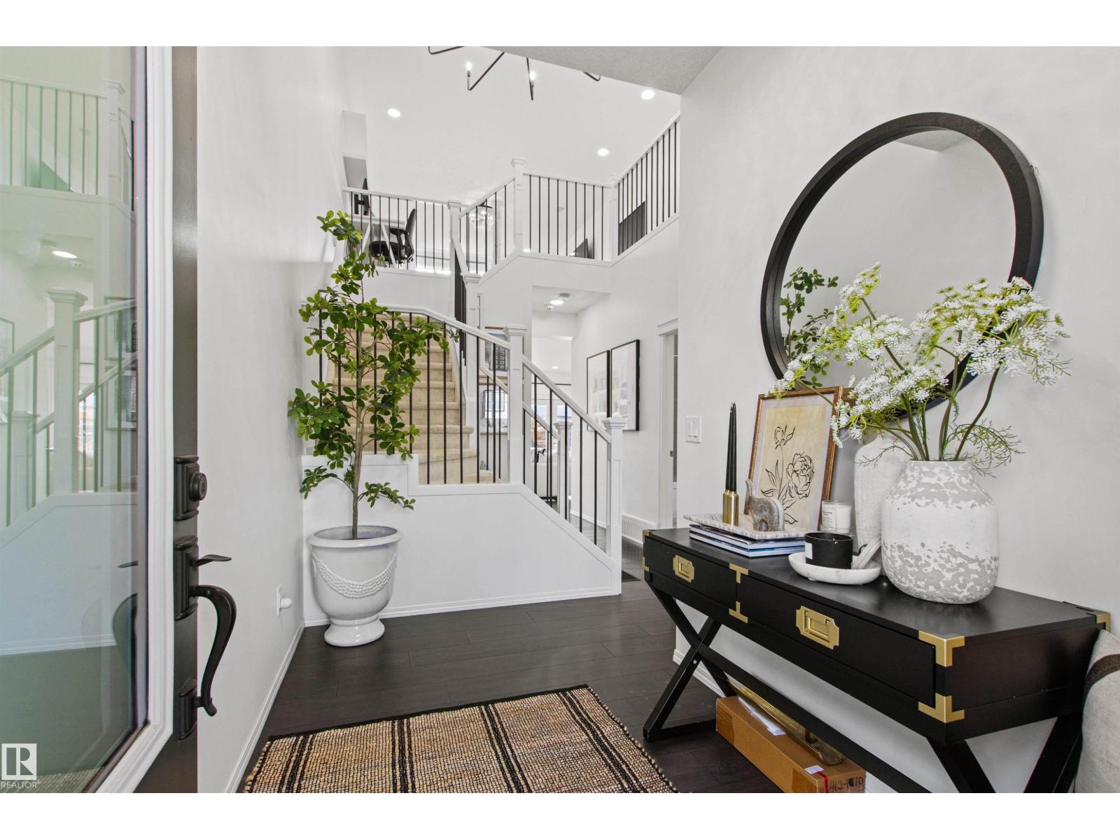
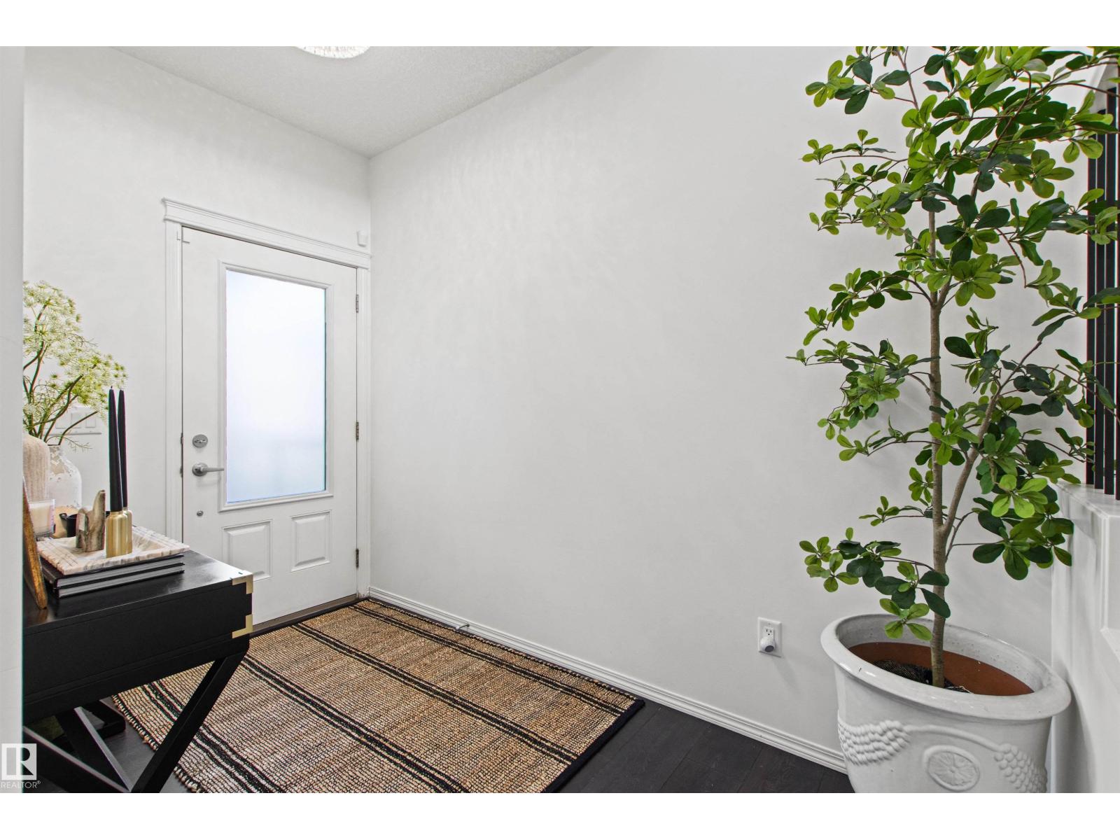
Welcome to Windermere! Beautifully upgraded & offering 2656 sq.ft. of thoughtfully designed living space plus a LEGAL BASEMENT SUITE, this impressive 2 storey combines style, space & versatility. A charming front porch leads into the spacious foyer where rich hardwood flows throughout the bright, open concept main. At the heart of the home is a crisp white chef’s kitchen featuring extensive cabinetry, a large eat in island & walk through pantry connecting to the mudroom. The kitchen overlooks the inviting living room, highlighted by a cozy fireplace with beautiful built in cabinetry. A main floor bedroom & 4pc bath provide added flexibility. Upstairs, the spacious primary retreat features a spa inspired 5pc ensuite & large walk in closet, complemented by a huge bonus room, 2 additional bedrooms & 4pc bath. The bright basement suite offers 9' ceilings, 2 bedroom with large windows, 4pc ensuite, 2pc bath & laundry. A/C, double attached garage, huge lot & stone patio complete this exceptional home! (id:31684)
| 2 weeks ago | Listing updated with changes from the MLS® | |
| 2 weeks ago | Listing first seen on site |



The trademarks MLS®, Multiple Listing Service® and the associated logos are owned by The Canadian Real Estate Association (CREA) and identify the quality of services provided by real estate professionals who are members of CREA. Used under license.
The trademarks REALTOR®, REALTORS®, and the REALTOR® logo are controlled by The Canadian Real Estate Association (CREA) and identify real estate professionals who are members of CREA. These trademarks are owned or controlled by The Canadian Real Estate Association (CREA) and identify real estate professionals who are members of CREA (REALTOR®) and/or the quality of services they provide (MLS®).
This REALTOR.ca listing content is owned and licensed by REALTOR® members of The Canadian Real Estate Association.