
18628 130 ST NWEdmonton, AB T6V 0P2
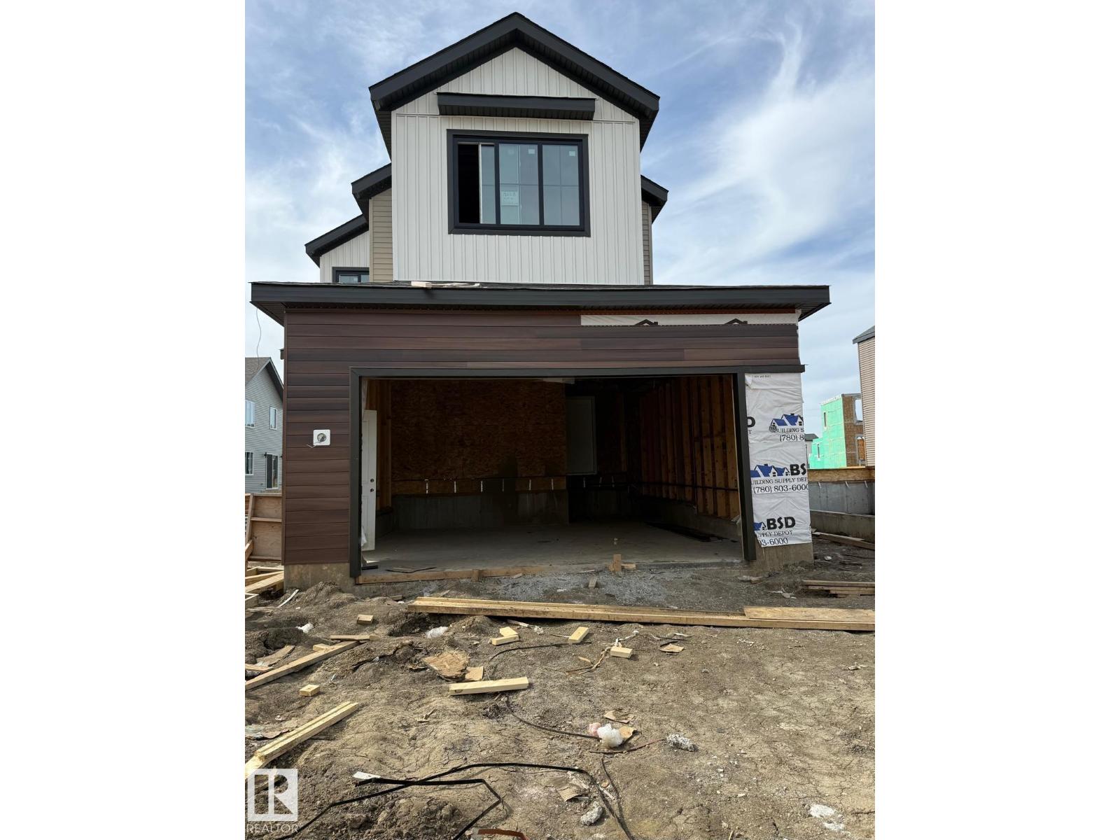
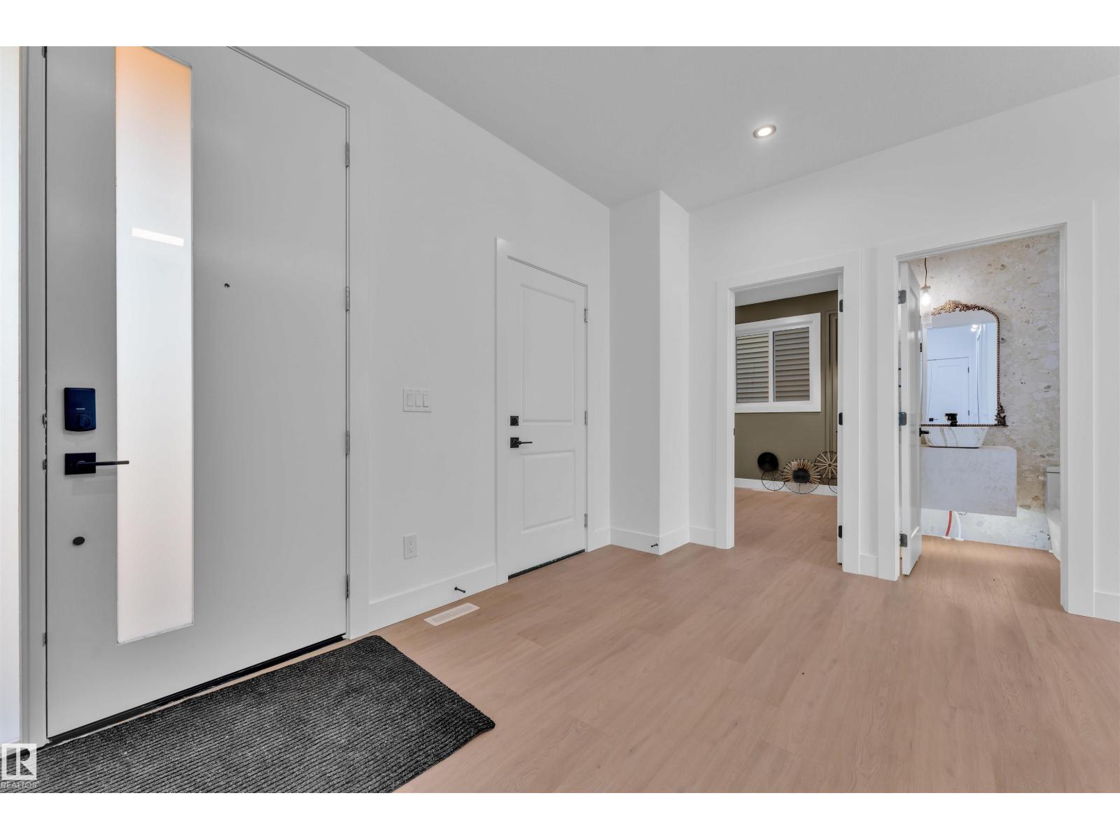
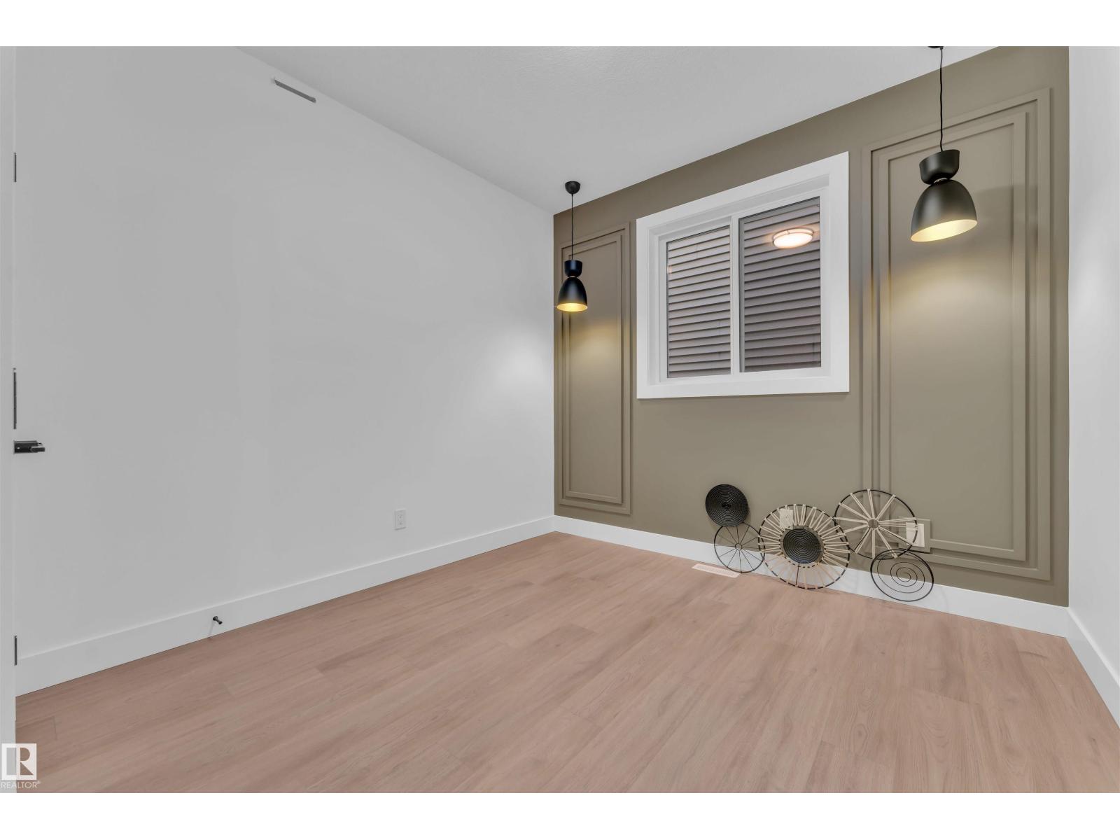
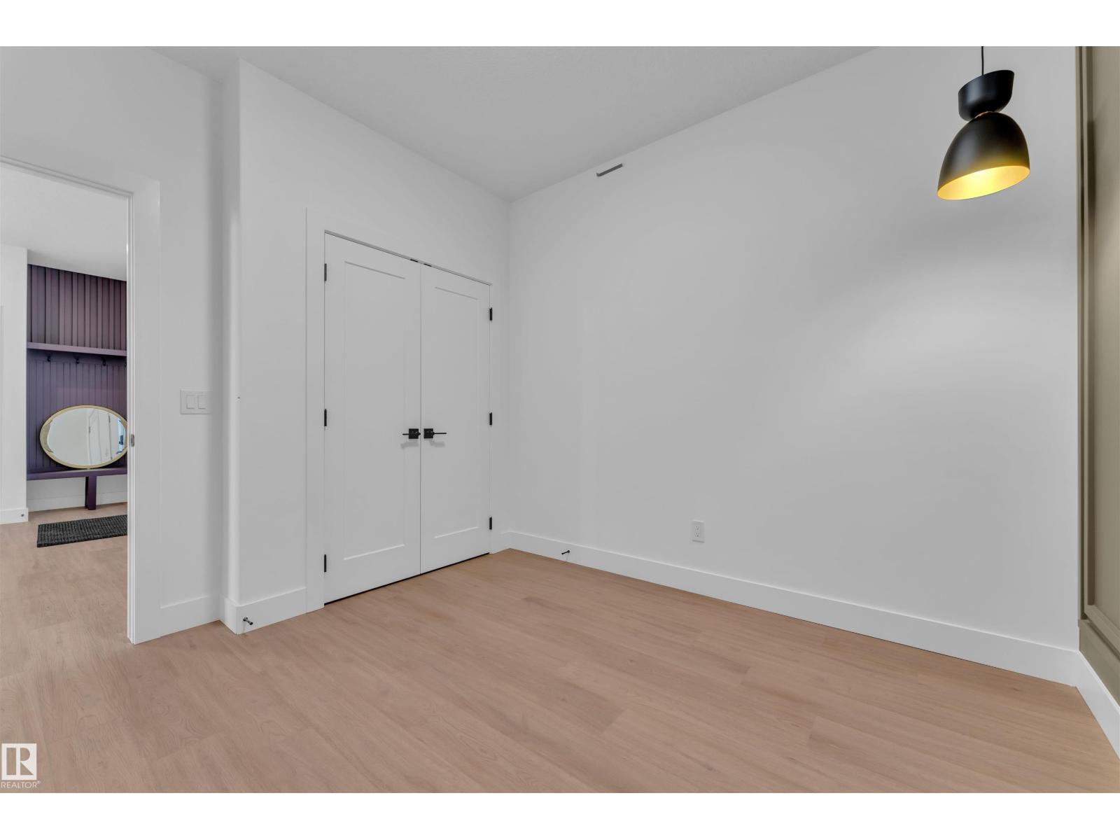
Welcome to this thoughtfully designed home situated on a 28' pocket regular lot in a desirable community. Offering a functional and well-planned layout, this home features an open-concept main floor with an impressive open-to-above great room, spacious dining area, and modern kitchen complemented by a dedicated spice kitchen and ample cabinetry. The main floor also offers a convenient bedroom and full bathroom, providing flexibility for guests, family members, or a home office. A practical mudroom with access to the attached garage completes the main level. Upstairs, the spacious primary bedroom features a walk-in closet and a well-appointed ensuite. Two additional bedrooms, a full bathroom, upper-level laundry, and a generous bonus room provide comfortable living space for the entire family. Conveniently located near schools, parks, shopping, and everyday amenities, this home combines thoughtful design, functionality, and modern living in a desirable setting. (id:31684)
| 2 weeks ago | Listing updated with changes from the MLS® | |
| 2 weeks ago | Listing first seen on site |



The trademarks MLS®, Multiple Listing Service® and the associated logos are owned by The Canadian Real Estate Association (CREA) and identify the quality of services provided by real estate professionals who are members of CREA. Used under license.
The trademarks REALTOR®, REALTORS®, and the REALTOR® logo are controlled by The Canadian Real Estate Association (CREA) and identify real estate professionals who are members of CREA. These trademarks are owned or controlled by The Canadian Real Estate Association (CREA) and identify real estate professionals who are members of CREA (REALTOR®) and/or the quality of services they provide (MLS®).
This REALTOR.ca listing content is owned and licensed by REALTOR® members of The Canadian Real Estate Association.