
29 HIGHLAND CRSt. Albert, AB T8N 6K2
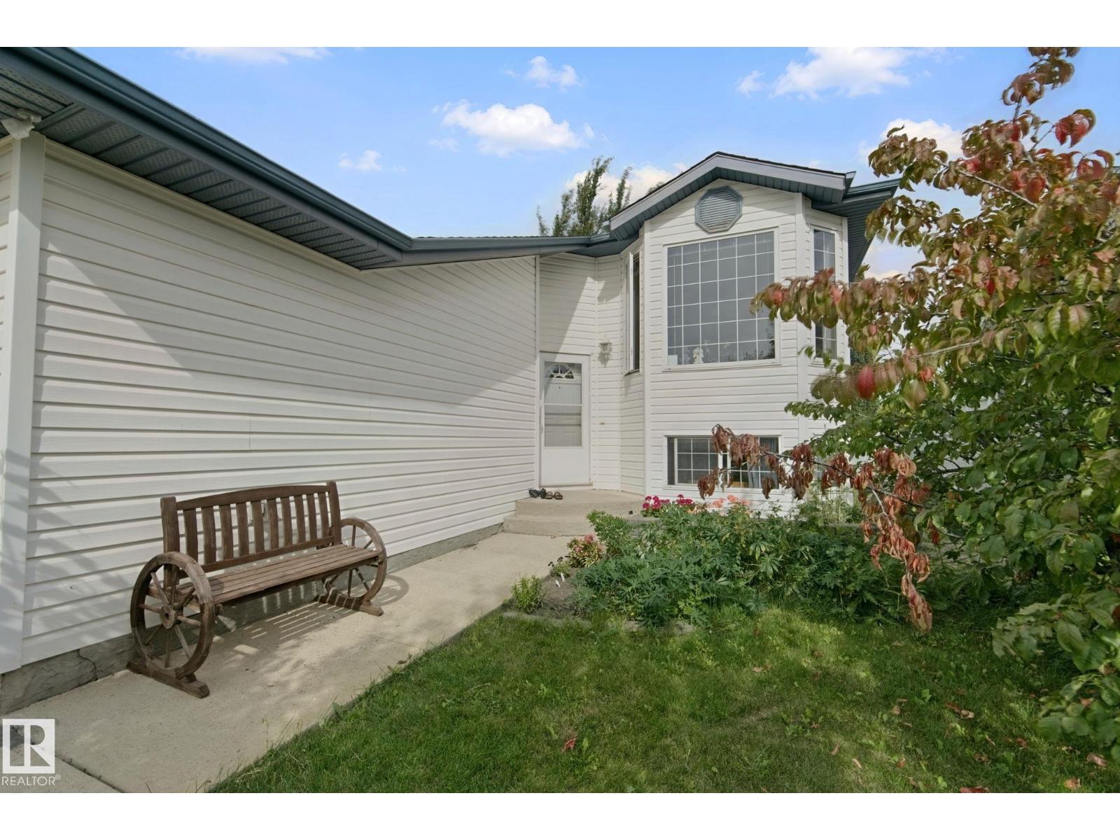
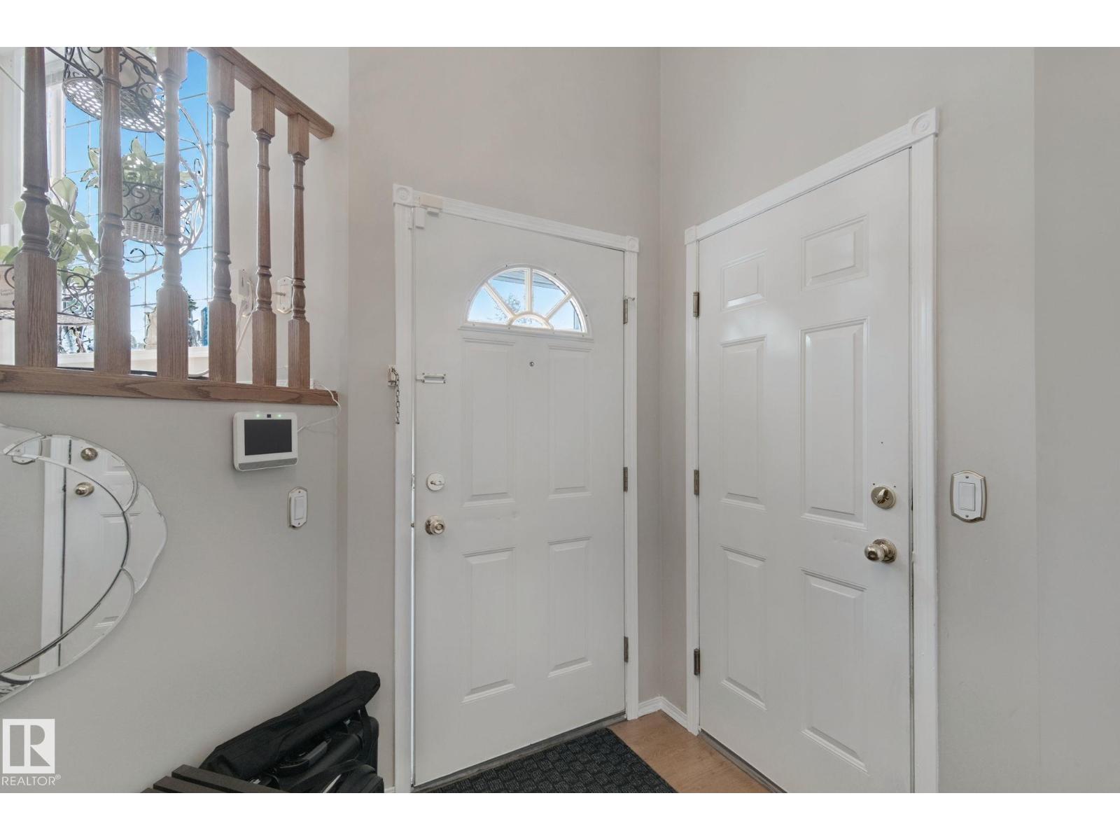
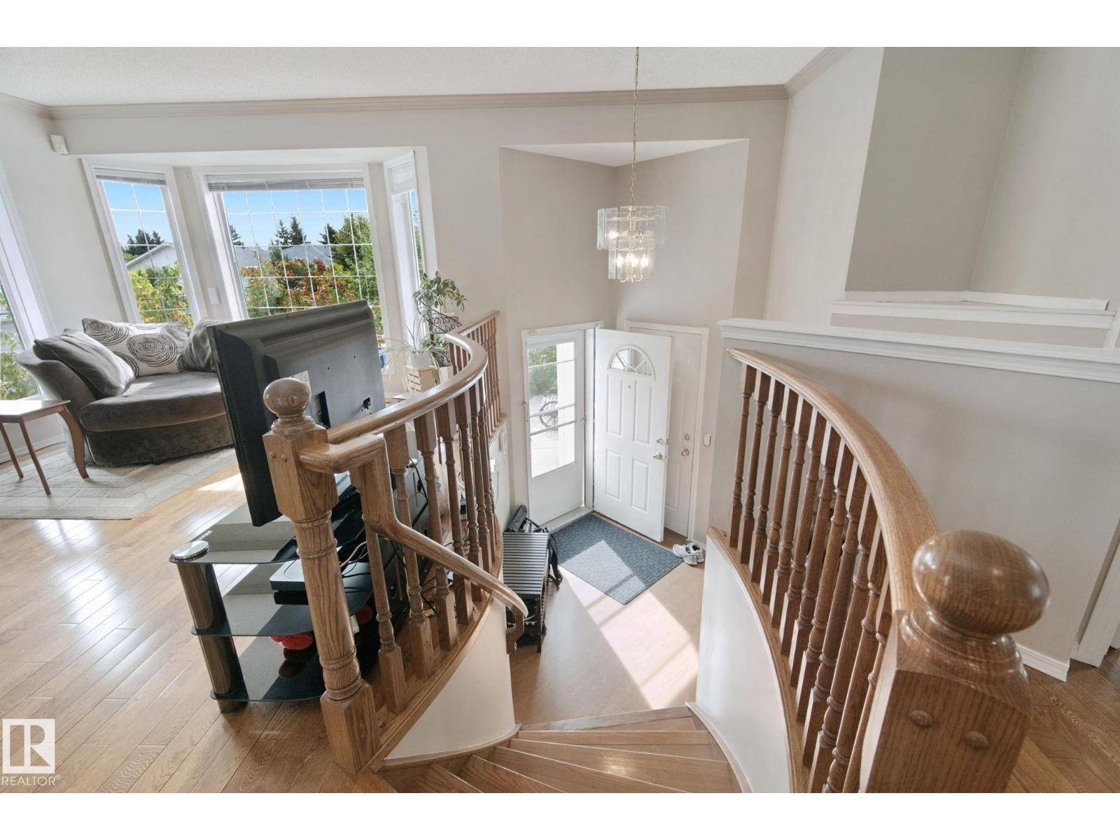
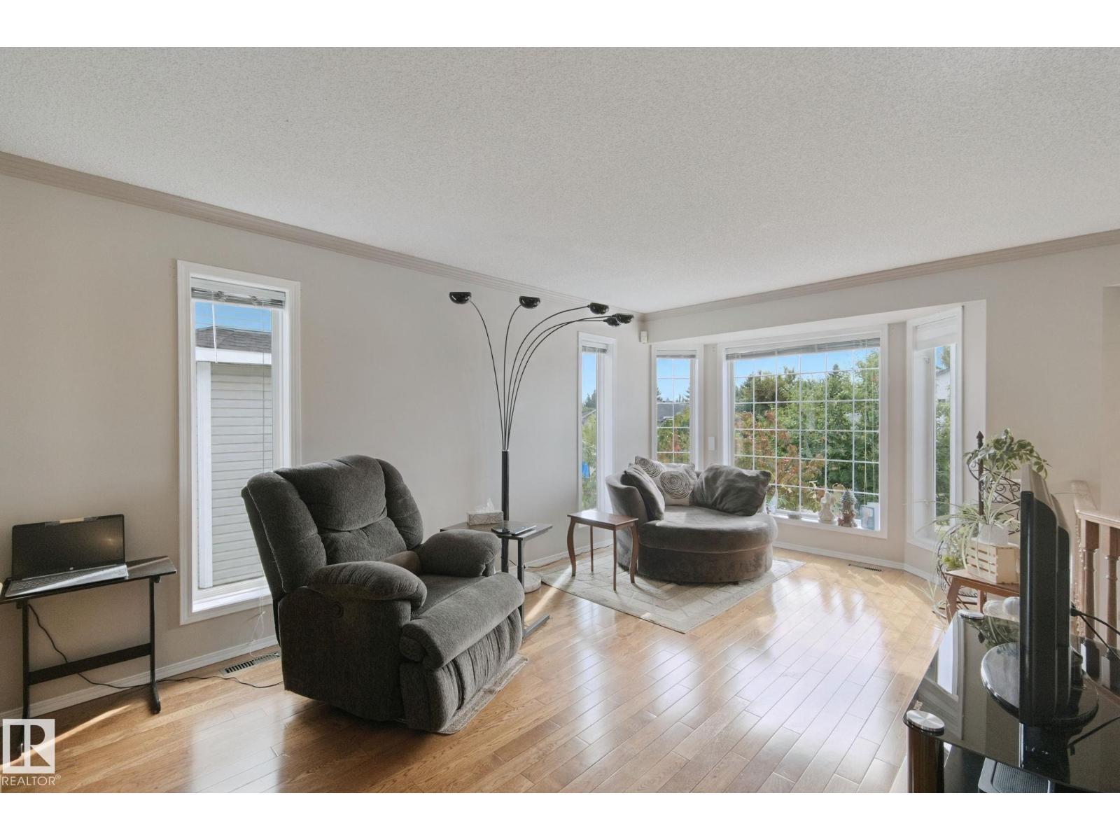
Welcome home to Heritage Lakes! This spacious 1,270 sq. ft. bi-level offers an impressive amount of living space and backs onto peaceful green space. The bright main floor features hardwood flooring throughout, a grand living area filled with natural light, and a welcoming kitchen and dining space with easy access to the composite deck—perfect for relaxing or entertaining outdoors. The main level also offers two additional bedrooms, a 4-piece bath, and a generous primary suite complete with its own ensuite. The fully developed lower level provides exceptional flexibility with three additional large bedrooms, a 3-piece bathroom, laundry room, and a spacious family room featuring a cozy gas fireplace and wet bar. With its generous layout and added living space, the basement offers an excellent space for guests. Offering six bedrooms, plenty of room for the whole family, and a beautiful green space setting, this Heritage Lakes home is one you won’t want to miss. (id:31684)
| 14 hours ago | Listing updated with changes from the MLS® | |
| 18 hours ago | Status changed to Active | |
| 2 weeks ago | Listing first seen on site |



The trademarks MLS®, Multiple Listing Service® and the associated logos are owned by The Canadian Real Estate Association (CREA) and identify the quality of services provided by real estate professionals who are members of CREA. Used under license.
The trademarks REALTOR®, REALTORS®, and the REALTOR® logo are controlled by The Canadian Real Estate Association (CREA) and identify real estate professionals who are members of CREA. These trademarks are owned or controlled by The Canadian Real Estate Association (CREA) and identify real estate professionals who are members of CREA (REALTOR®) and/or the quality of services they provide (MLS®).
This REALTOR.ca listing content is owned and licensed by REALTOR® members of The Canadian Real Estate Association.