Save
Ask
Tour
Hide
Share
$1,349,999
10 Days On Site

4464 SUZANNA CR SW
Edmonton, AB T6X 0Y5

For Sale|Single Family Residence|Active
7
Beds
5
Total Baths
3,252
SqFt
$415
/SqFt
2020
Built
Call Now: 780 965 1544
Is this the listing for you? We can help make it yours.
780 965 1544
4464 SUZANNA CR SW4464 SUZANNA CR SW4464 SUZANNA CR SW4464 SUZANNA CR SW
Save
Ask
Tour
Hide
Share

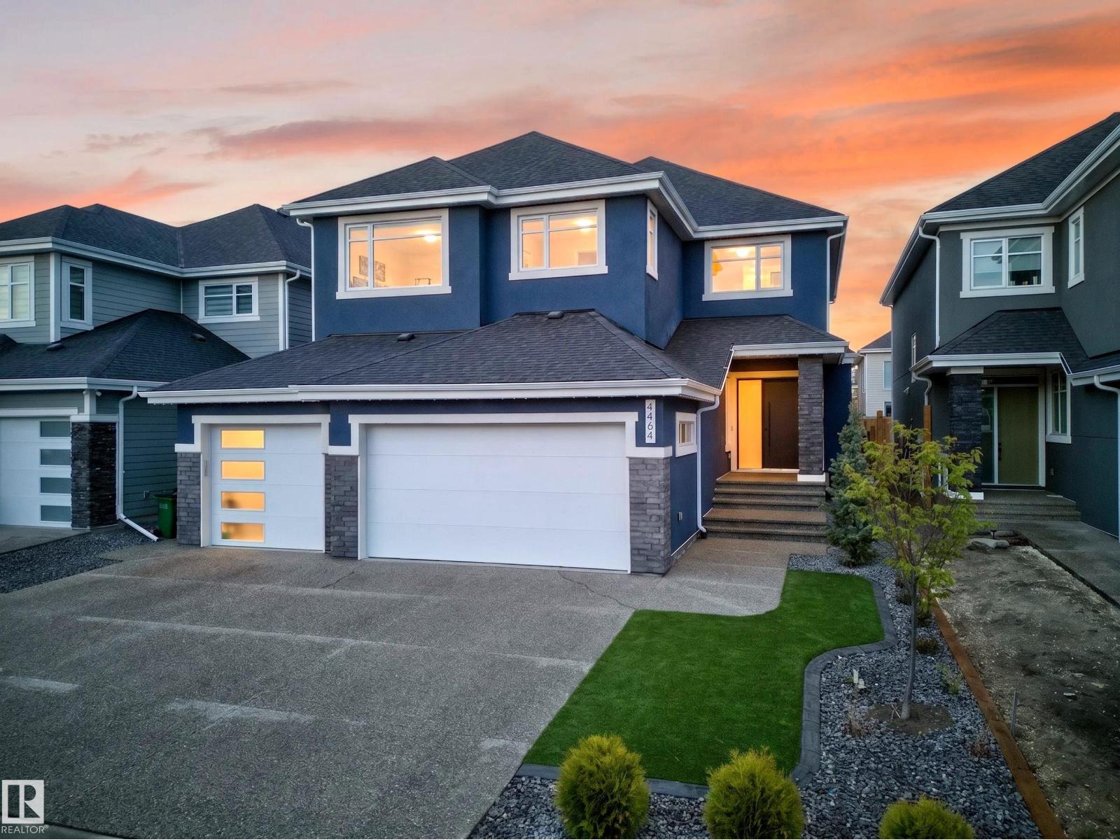
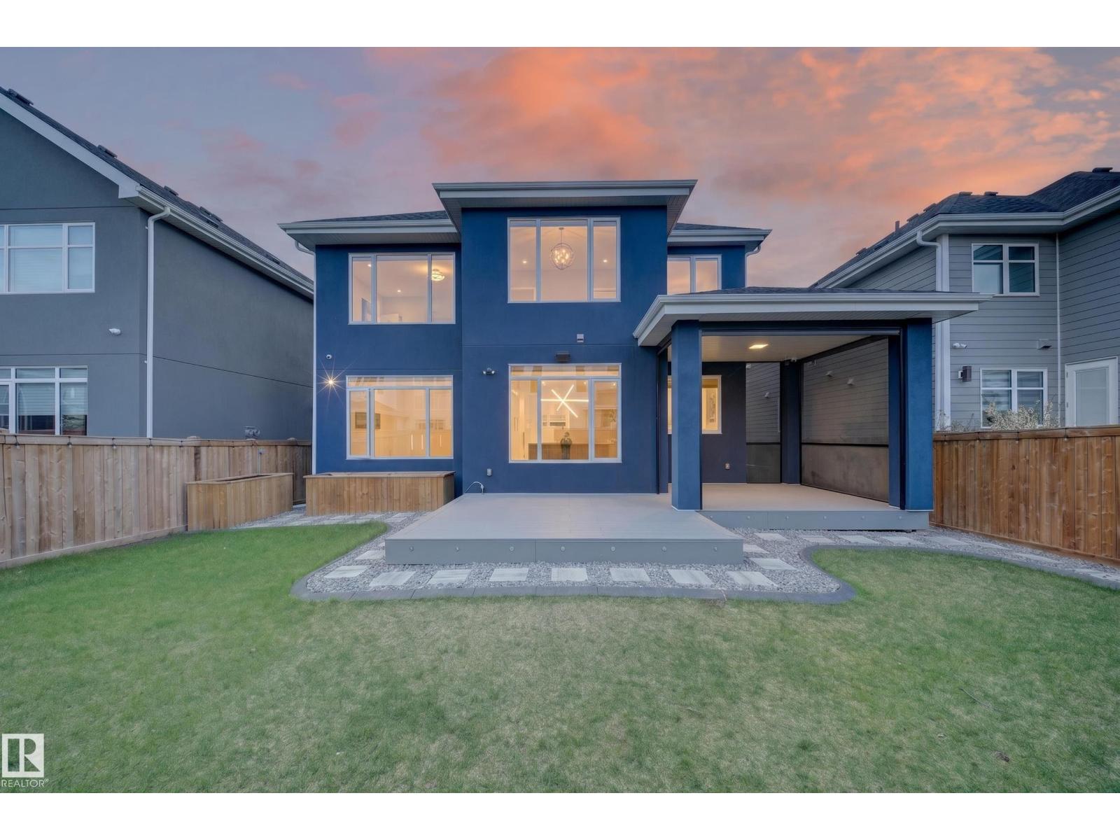
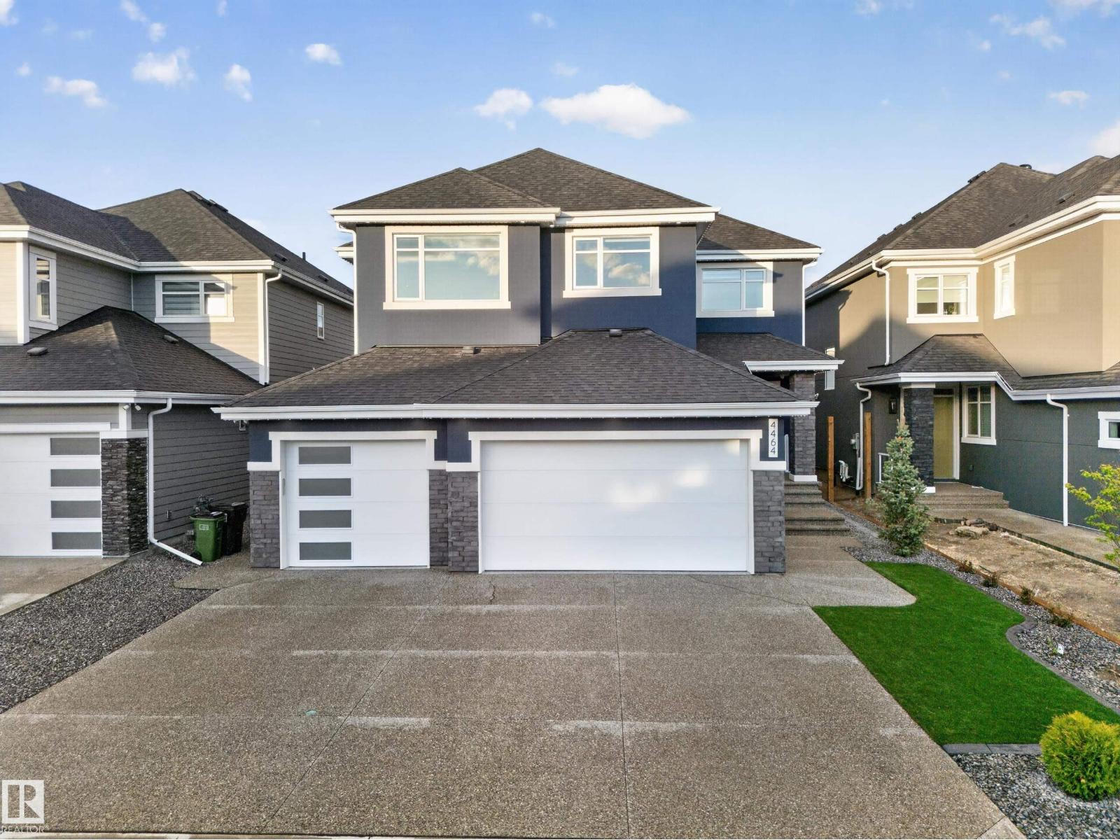
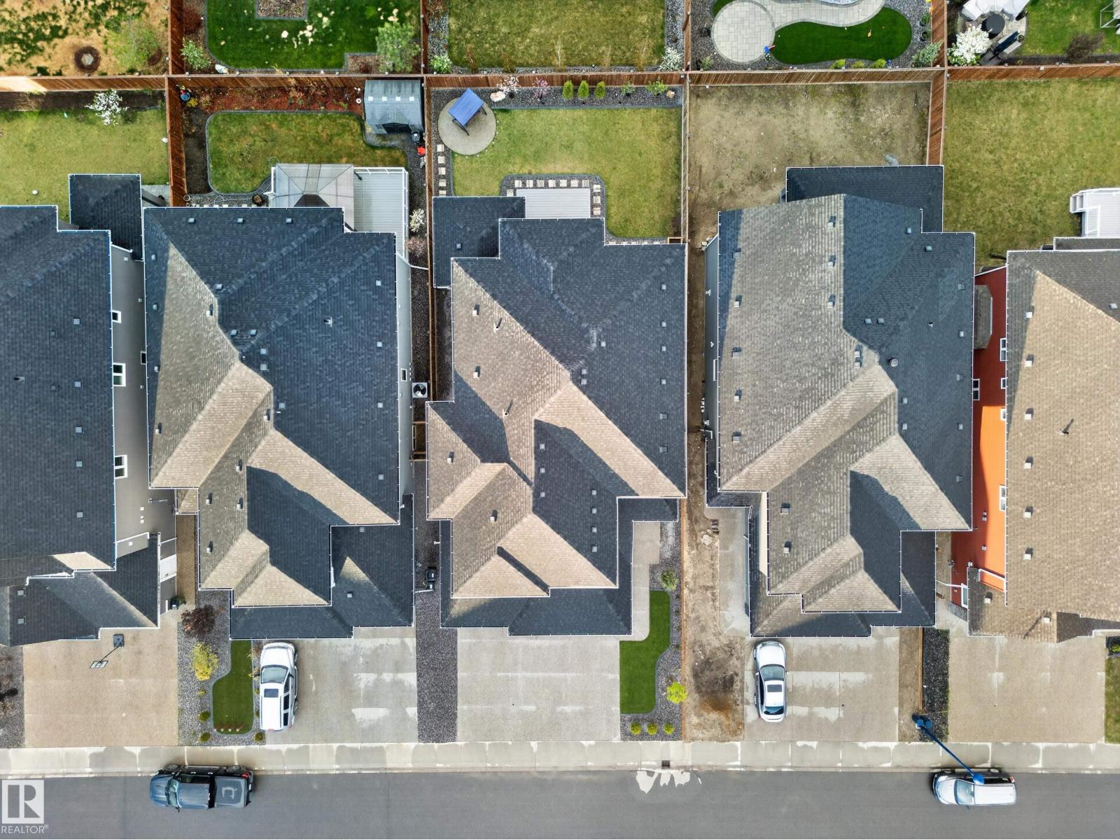
What if everyone in your family could have the space they need without living separate lives? In Lake Summerside, this 3,241 SF home was made for a full house. Four bedrooms upstairs include two primary suites, giving parents, older kids or extended family room to live comfortably under one roof. The main level brings everyone back together with 10' ceilings, hardwood floors and generous spaces for cooking, gathering and hosting. Downstairs, a legal 2-bedroom suite with its own entrance creates rental income or another layer of flexibility. Outside, summer nights belong on the covered deck with motorized screens, a fire pit ready yard and permanent lighting. Add a heated oversized triple garage with EV charger, whole-home audio and access to one of Edmonton's most loved lake communities. 7 bedrooms. 5 bathrooms. One home with room for every chapter of family life. (id:31684)

Save
Ask
Tour
Hide
Share
Listing Snapshot
Price 
$1,349,999
Days On Site 
10 Days
Bedrooms 
7
Inside Area (SqFt) 
3,252 sqft
Total Baths 
5
Full Baths 
N/A
Partial Baths 
N/A
Lot Size 
N/A
Year Built 
2020
MLS® Number 
E4508162
Status 
Active
Property Tax 
N/A
Maintenance Fees 
N/A
Sq Ft Source 
N/A
Friends & Family
Recent Activity
2 weeks agoListing updated with changes from the MLS®
2 weeks agoListing first seen on site
General Features
Attached Garage 
Yes
Building Features 
Ceiling - 9ftCeiling - 10ft
Garage 
Yes
Number Of Stories 
2
Parking 
Attached
Parking Spaces 
6
Property Sub Type 
Single Family Residence
Security 
Smoke Detector(s)
Interior Features
Appliances 
CooktopDishwasherDryerMicrowaveWasherRange Hood
Basement 
FinishedFull
Cooling 
Central Air
Heating 
Forced Air
Interior 
Central Vacuum
Window Features 
Window Coverings
Additional bedroom 
Dimensions - 10'1 x 11'Level - Basement
Bedroom 2 
Dimensions - 17'5 x 13'
Bedroom 3 
Dimensions - 14' x 11'2"
Bedroom 4 
Dimensions - 13'10 x 11'10
Bedroom 5 
Dimensions - 9'1 x 11'2"
Bedroom 6 
Dimensions - 10'1 x 11'Level - Basement
Dining Room 
Dimensions - 12'11"
Family Room 
Dimensions - 15'8 x 13'
Kitchen 
Dimensions - 15'11 x 19'3"
Living Room 
Dimensions - 15'5 x 15'1"
Primary Bedroom 
Dimensions - 22'8 x 11'11"
Recreation room 
Dimensions - 19'3 x 24'11"Level - Basement
Second Kitchen 
Dimensions - 11'4 x 7'9"
Save
Ask
Tour
Hide
Share
Exterior Features
Fencing 
Fenced
Lot Features 
LevelSee Remarks
Waterfront Features 
Lake Privileges
Windows/Doors 
Window Coverings

Listing courtesy of: Ricky Aujla of Century 21 Bravo Realty

The trademarks MLS®, Multiple Listing Service® and the associated logos are owned by The Canadian Real Estate Association (CREA) and identify the quality of services provided by real estate professionals who are members of CREA. Used under license.

The trademarks REALTOR®, REALTORS®, and the REALTOR® logo are controlled by The Canadian Real Estate Association (CREA) and identify real estate professionals who are members of CREA. These trademarks are owned or controlled by The Canadian Real Estate Association (CREA) and identify real estate professionals who are members of CREA (REALTOR®) and/or the quality of services they provide (MLS®).

This REALTOR.ca listing content is owned and licensed by REALTOR® members of The Canadian Real Estate Association.

Neighborhood & Commute
Source: Walkscore
Disclosure: Community information and market data powered by Constellation Data Labs. Information is deemed reliable but not guaranteed.
Save
Ask
Tour
Hide
Share