
13512 111 ST NWEdmonton, AB T5E 4Z8
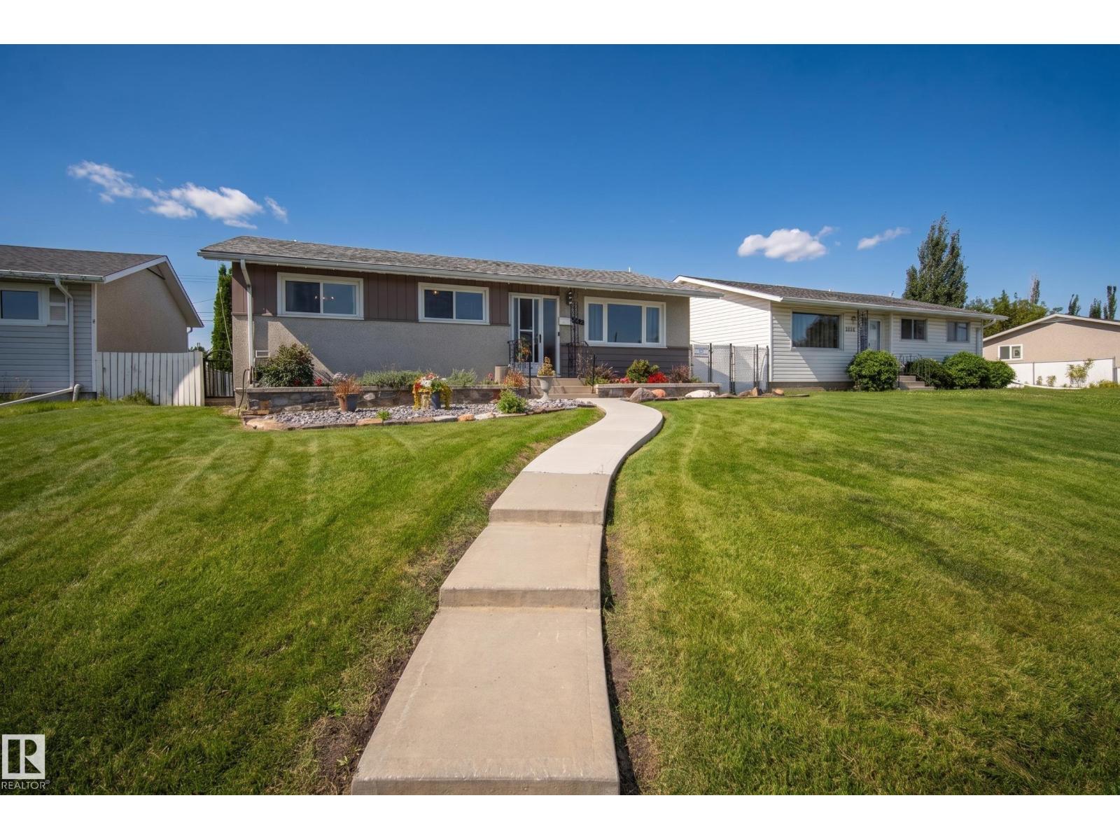
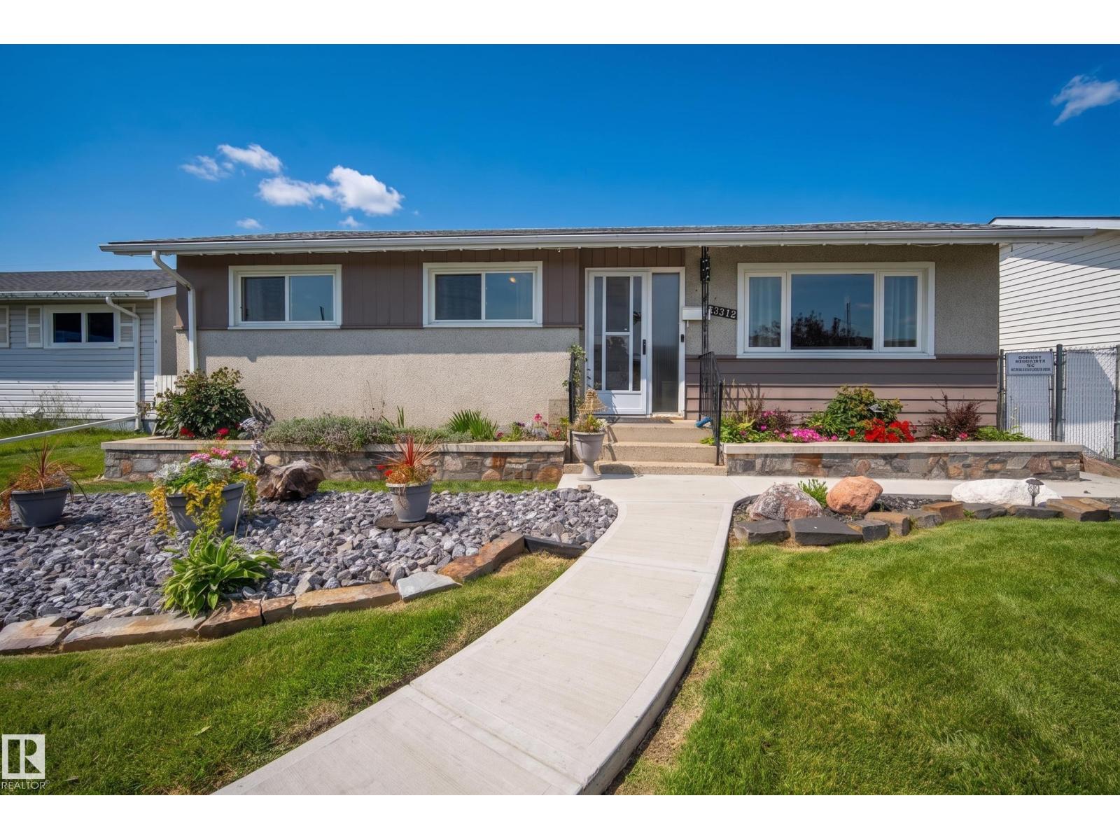
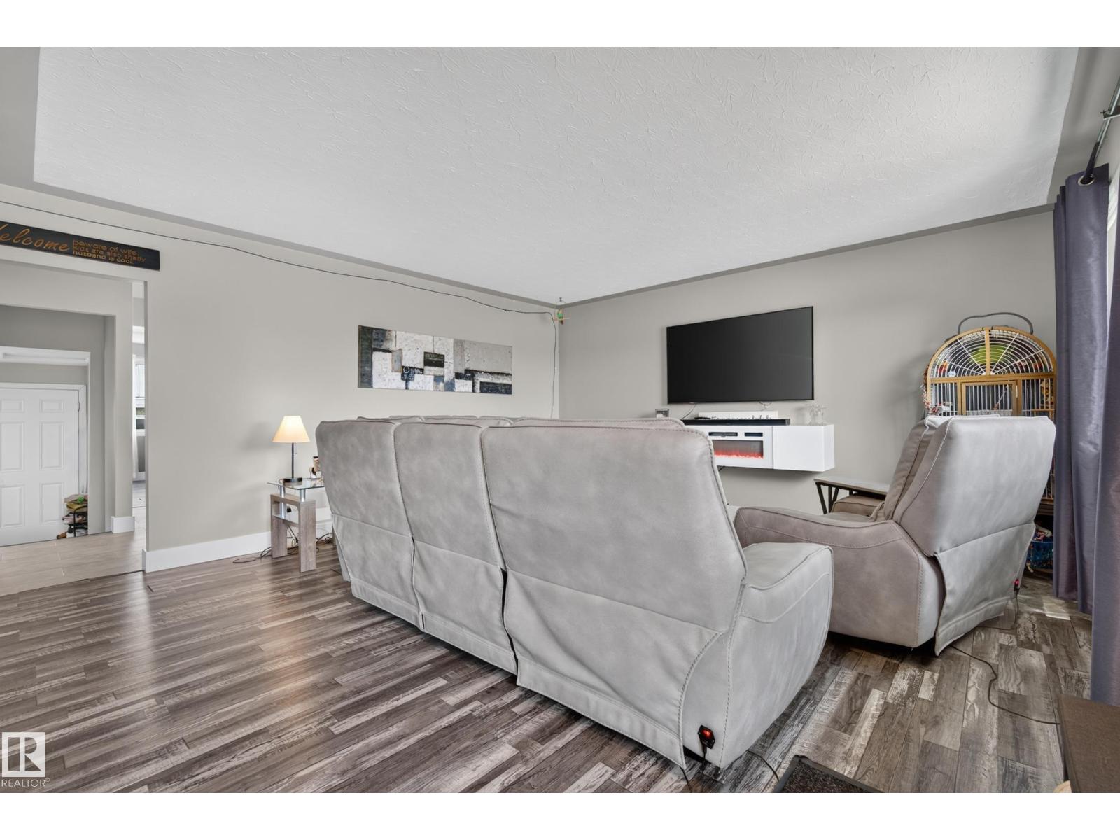
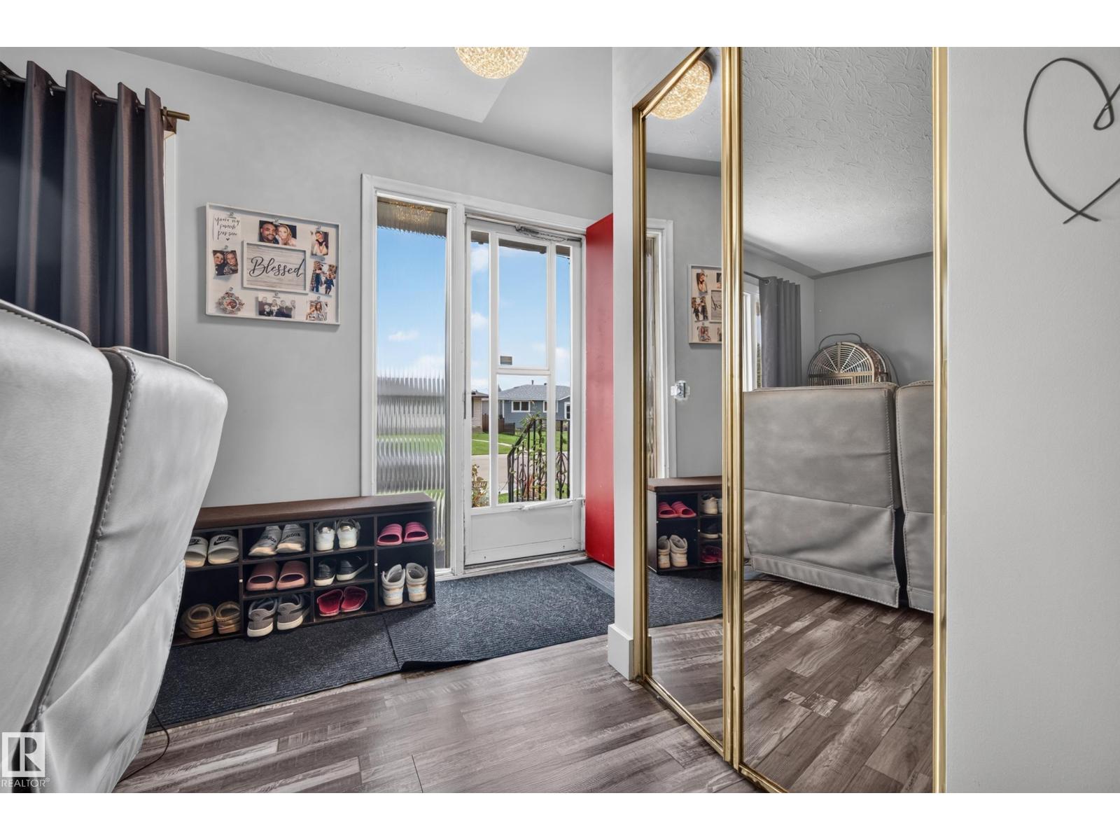
Welcome to this beautifully renovated bungalow in the established community of Rosslyn, featuring 5 bedrooms, 2 full bathrooms, and a fully finished basement with a SECOND KITCHEN! Completely move-in ready, the bright main floor features a modern kitchen, spacious living and dining areas, 3 bedrooms, and a full bathroom, creating a functional layout for everyday living. Downstairs offers incredible versatility with a SECOND KITCHEN, large rec room, 2 additional bedrooms, and another full bathroom, making it ideal for extended family or additional living space. Stay comfortable year-round with central A/C. Outside, enjoy a spacious backyard, concrete patio with plenty of room for the kids, or summer entertaining. The oversized double garage provides plenty of room for vehicles, storage, or a workshop. Located in a mature neighbourhood close to schools, parks, shopping, transit, and everyday amenities, this fully renovated bungalow offers the space, flexibility, and location perfect for a growing family! (id:31684)
| 5 days ago | Listing updated with changes from the MLS® | |
| 5 days ago | Price changed to $489,900 | |
| 5 days ago | Status changed to Active | |
| 2 weeks ago | Listing first seen on site |



The trademarks MLS®, Multiple Listing Service® and the associated logos are owned by The Canadian Real Estate Association (CREA) and identify the quality of services provided by real estate professionals who are members of CREA. Used under license.
The trademarks REALTOR®, REALTORS®, and the REALTOR® logo are controlled by The Canadian Real Estate Association (CREA) and identify real estate professionals who are members of CREA. These trademarks are owned or controlled by The Canadian Real Estate Association (CREA) and identify real estate professionals who are members of CREA (REALTOR®) and/or the quality of services they provide (MLS®).
This REALTOR.ca listing content is owned and licensed by REALTOR® members of The Canadian Real Estate Association.