
66 MEADOWBROOK RDSherwood Park, AB T8A 0N9
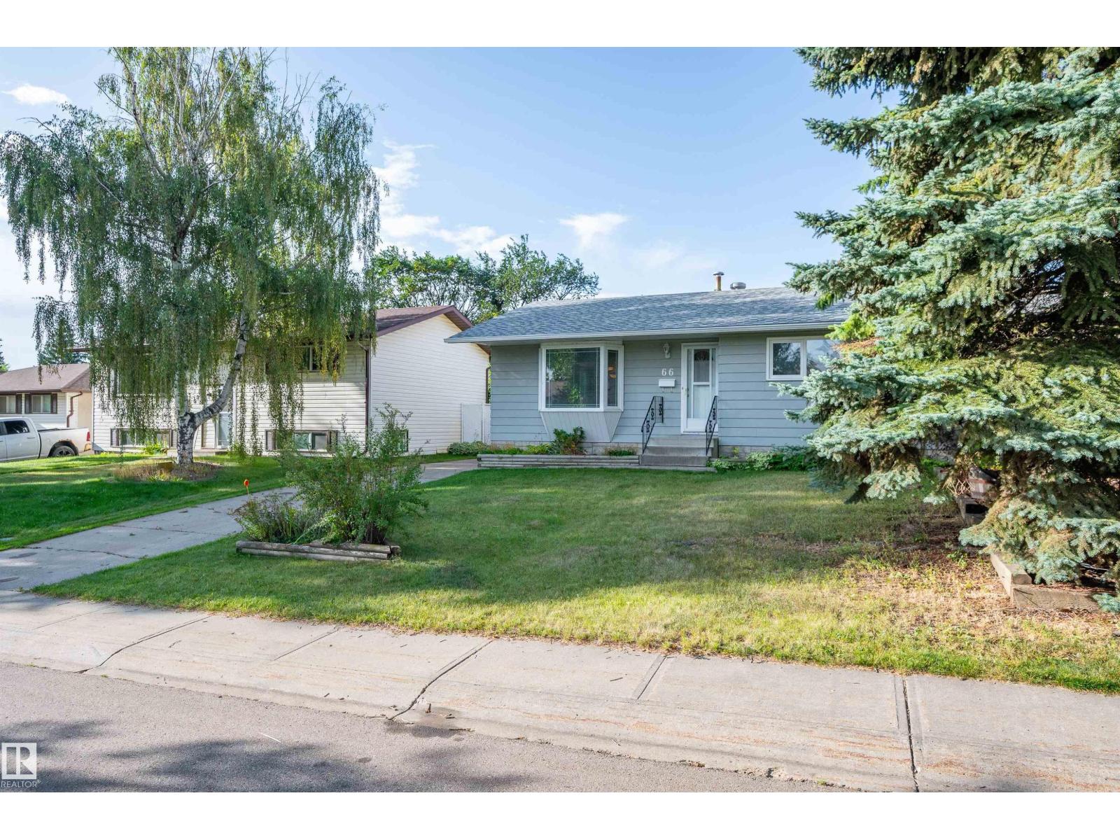
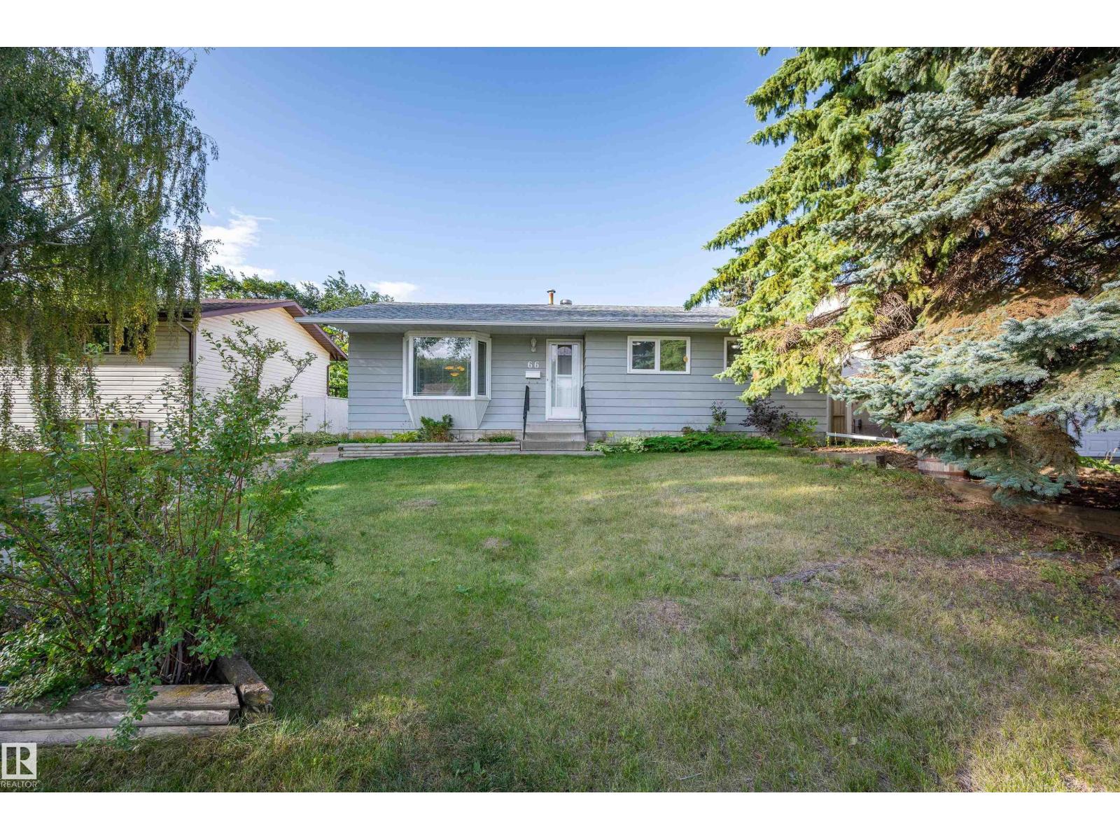
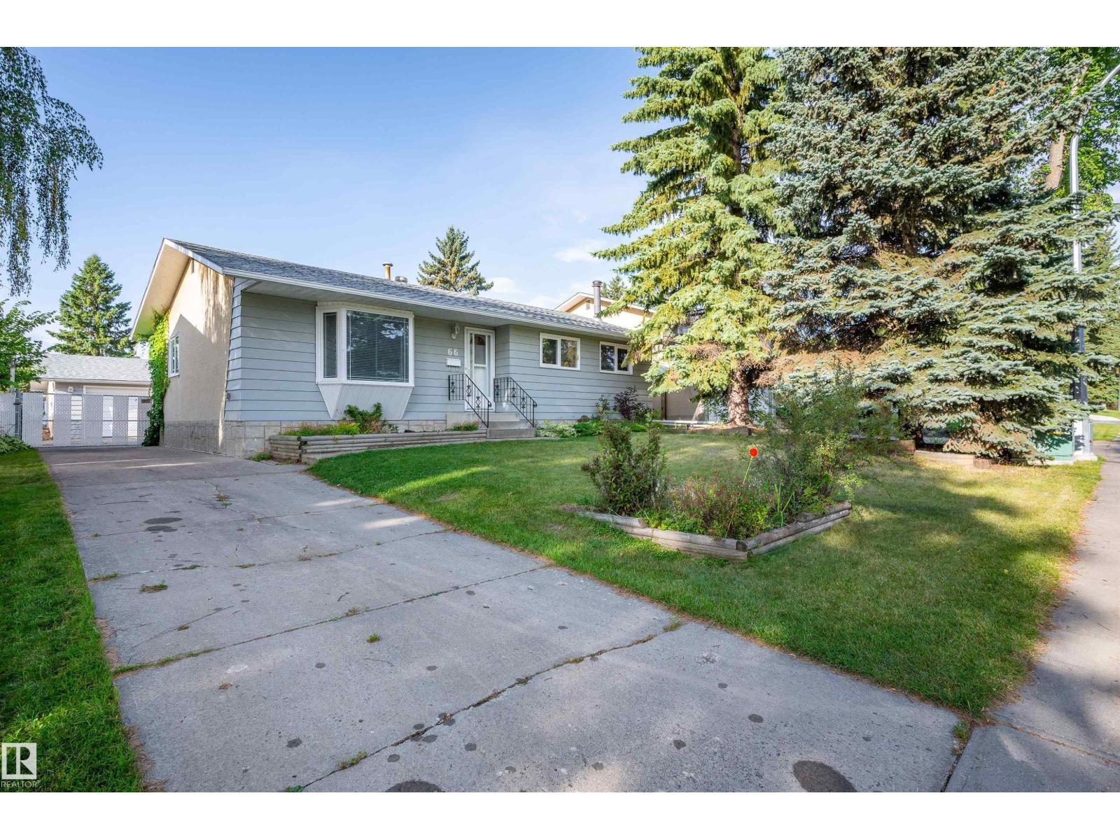
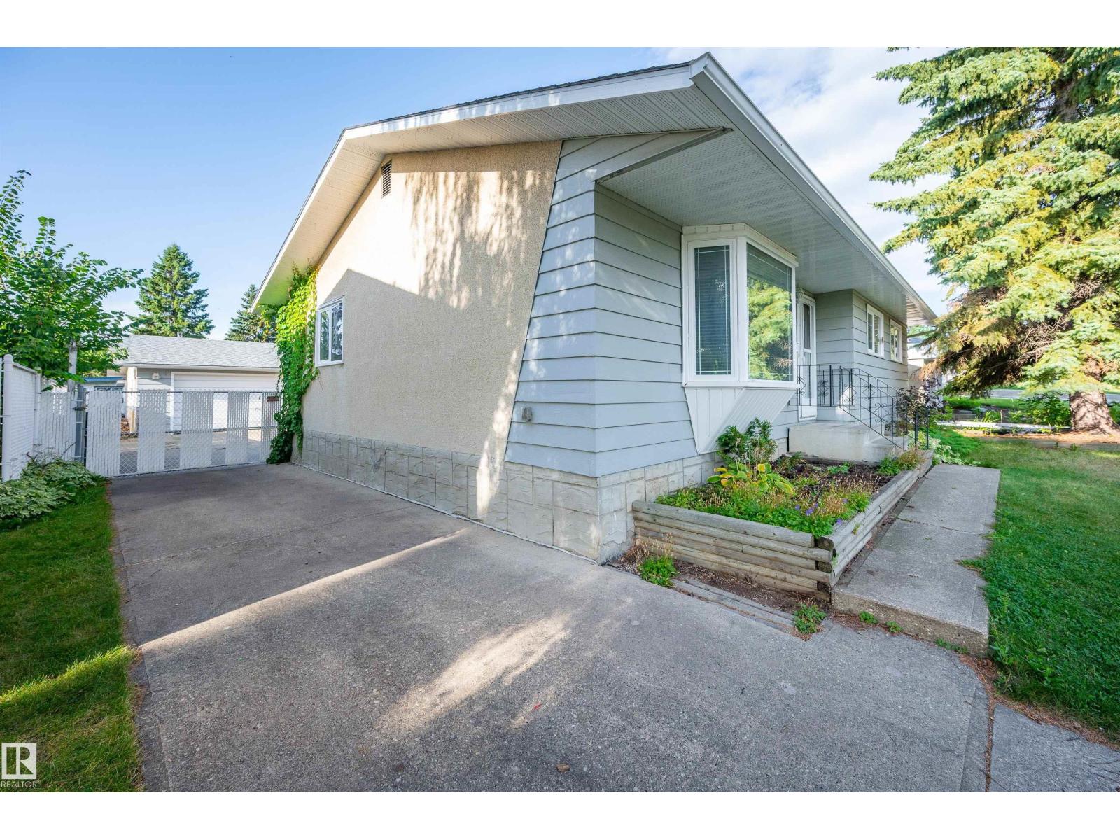
Lovingly maintained by only its 2nd owner, this charming bungalow offers over 1,100 sq. ft. and is ready to welcome its 3rd owner. Updates have been made over the years, while leaving room to refresh and make it your own. The main floor features three good-sized bedrooms, primary with a 2-pce ensuite, and a spacious living & dining area. The kitchen offers plenty of space for a table & has a built-in pantry and large window overlooking the mature, south-facing backyard. Two solar light tubes provide added natural light to the kitchen & bathroom. Enjoy the sunroom which has two accesses to the backyard & side deck. Downstairs, offers a large family room with a wood-burning stove, den, laundry area, cold room and plenty of storage. Outside offers mature landscaping, raised vegetable & perennial-filled garden beds, a long concrete driveway and an 21'5 x 23'8 heated double garage & an attached storage shed. Walking distance to 3 schools, parks, transit & shopping. Some photos virtually staged. (id:31684)
| 2 days ago | Listing updated with changes from the MLS® | |
| 3 days ago | Status changed to Active | |
| 2 weeks ago | Listing first seen on site |



The trademarks MLS®, Multiple Listing Service® and the associated logos are owned by The Canadian Real Estate Association (CREA) and identify the quality of services provided by real estate professionals who are members of CREA. Used under license.
The trademarks REALTOR®, REALTORS®, and the REALTOR® logo are controlled by The Canadian Real Estate Association (CREA) and identify real estate professionals who are members of CREA. These trademarks are owned or controlled by The Canadian Real Estate Association (CREA) and identify real estate professionals who are members of CREA (REALTOR®) and/or the quality of services they provide (MLS®).
This REALTOR.ca listing content is owned and licensed by REALTOR® members of The Canadian Real Estate Association.