
9 LINCOLN COSpruce Grove, AB T7X 0N5
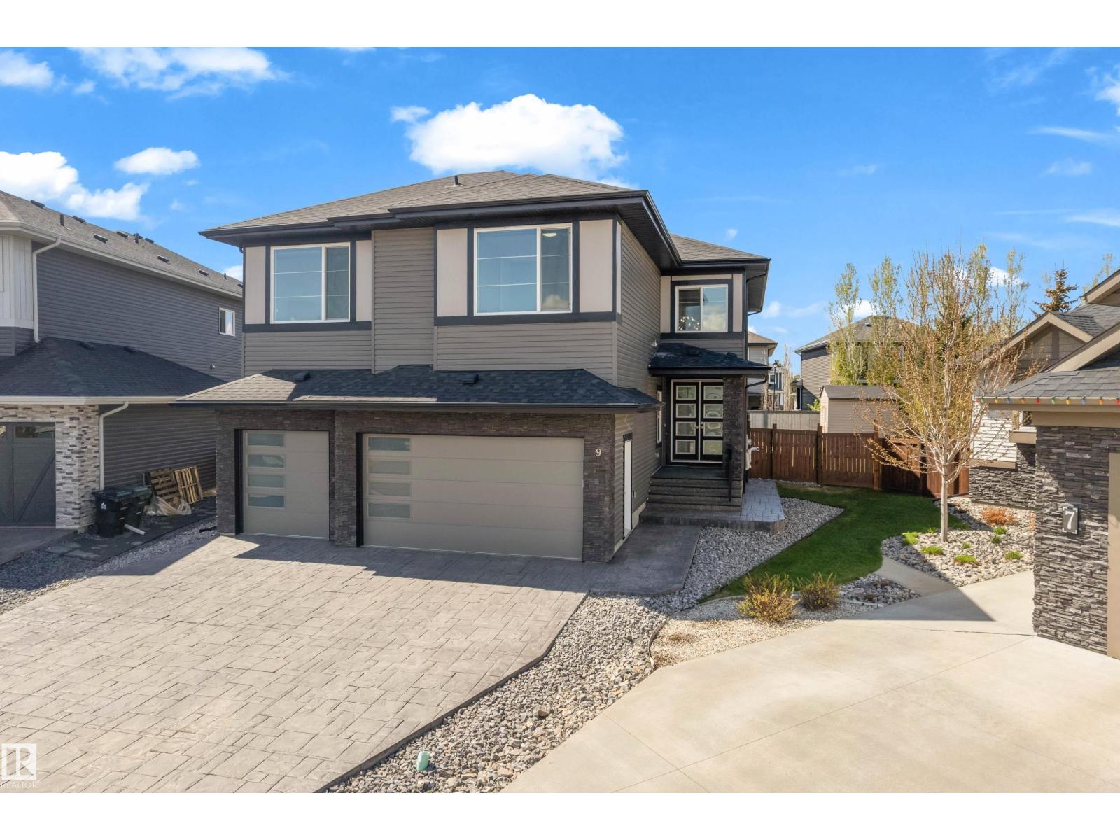
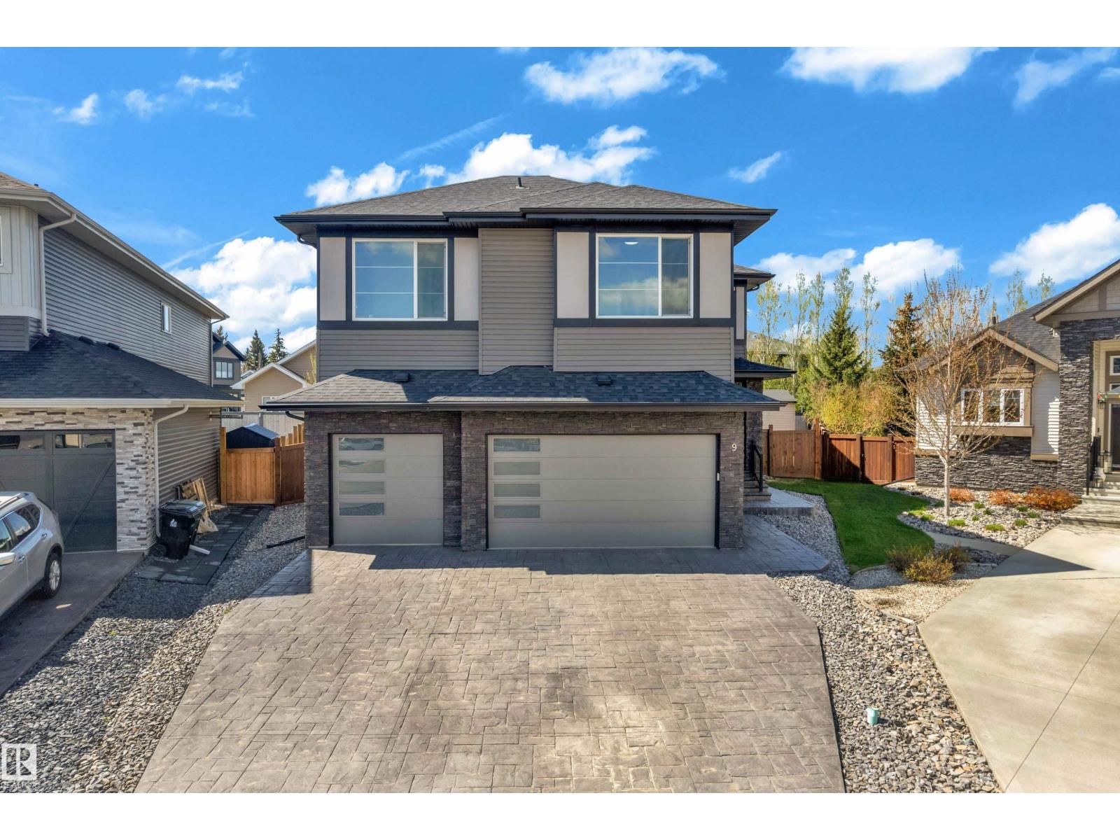
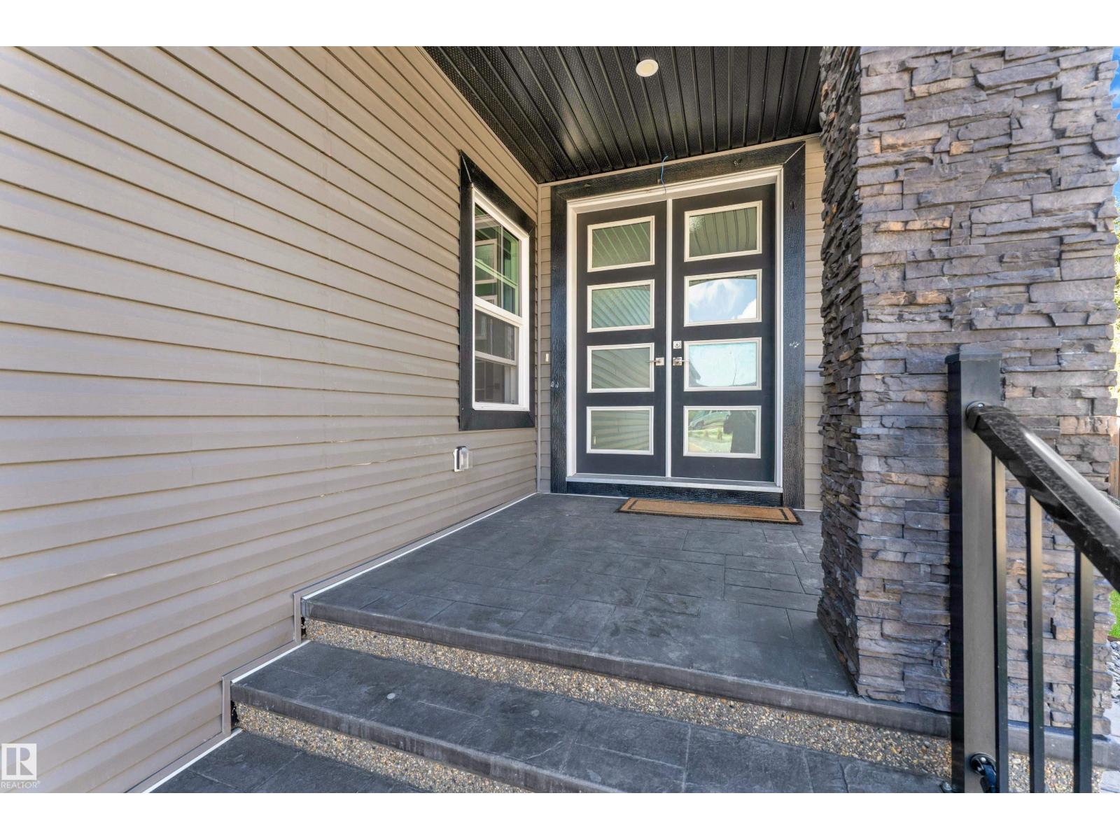
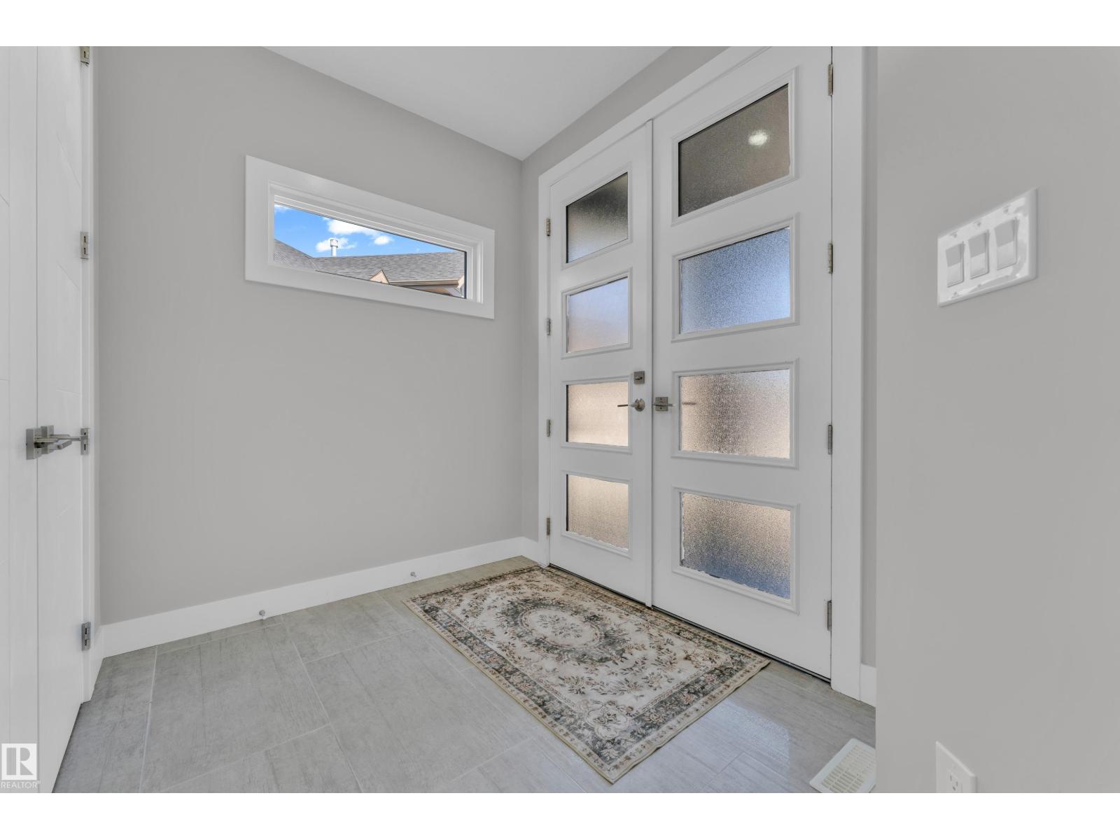
Welcome to this stunning luxury home tucked away in a quiet cul-de-sac with a front attached triple garage and premium upgrades throughout. The main floor features a spacious bedroom and full bathroom, perfect for guests or multi-generational living. The chef-inspired kitchen boasts ceiling-height cabinetry, built-in wall oven & microwave, and an oversized island with plenty of prep and entertaining space. The breathtaking open-to-above living area is filled with natural light and modern elegance. Upstairs offers 4 spacious bedrooms, including a luxurious primary suite with a spa-inspired ensuite featuring floor-to-ceiling tile, a free-standing tub, and a huge walk-in closet. Enjoy 9 ft ceilings throughout, elegant 8 ft doors, and triple-pane windows for added comfort and efficiency. The separate side entrance adds future basement potential. Relax in the fully landscaped and fenced backyard complete with a deck. Conveniently located with easy access to the Yellowhead, schools, parks, shopping & amenities. (id:31684)
| a week ago | Listing updated with changes from the MLS® | |
| a week ago | Status changed to Active | |
| 4 weeks ago | Listing first seen on site |



The trademarks MLS®, Multiple Listing Service® and the associated logos are owned by The Canadian Real Estate Association (CREA) and identify the quality of services provided by real estate professionals who are members of CREA. Used under license.
The trademarks REALTOR®, REALTORS®, and the REALTOR® logo are controlled by The Canadian Real Estate Association (CREA) and identify real estate professionals who are members of CREA. These trademarks are owned or controlled by The Canadian Real Estate Association (CREA) and identify real estate professionals who are members of CREA (REALTOR®) and/or the quality of services they provide (MLS®).
This REALTOR.ca listing content is owned and licensed by REALTOR® members of The Canadian Real Estate Association.