
1324 9 ST NWEdmonton, AB T6T 2V2
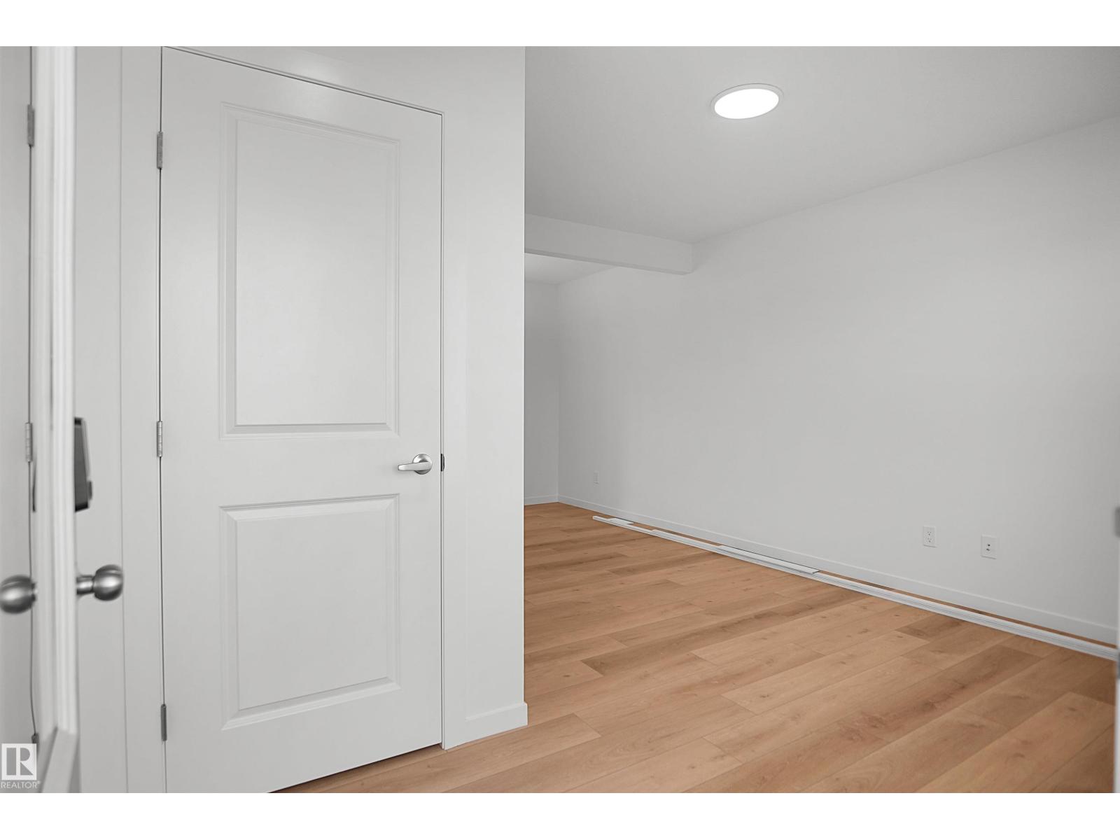
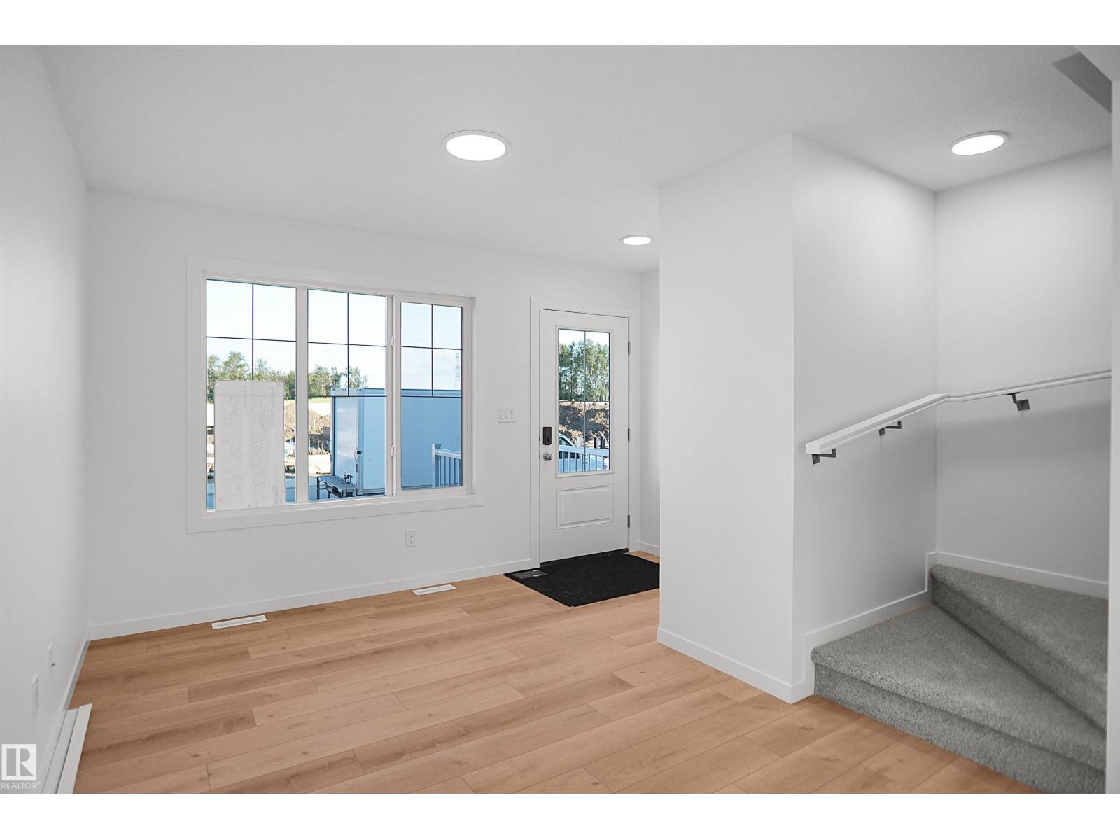
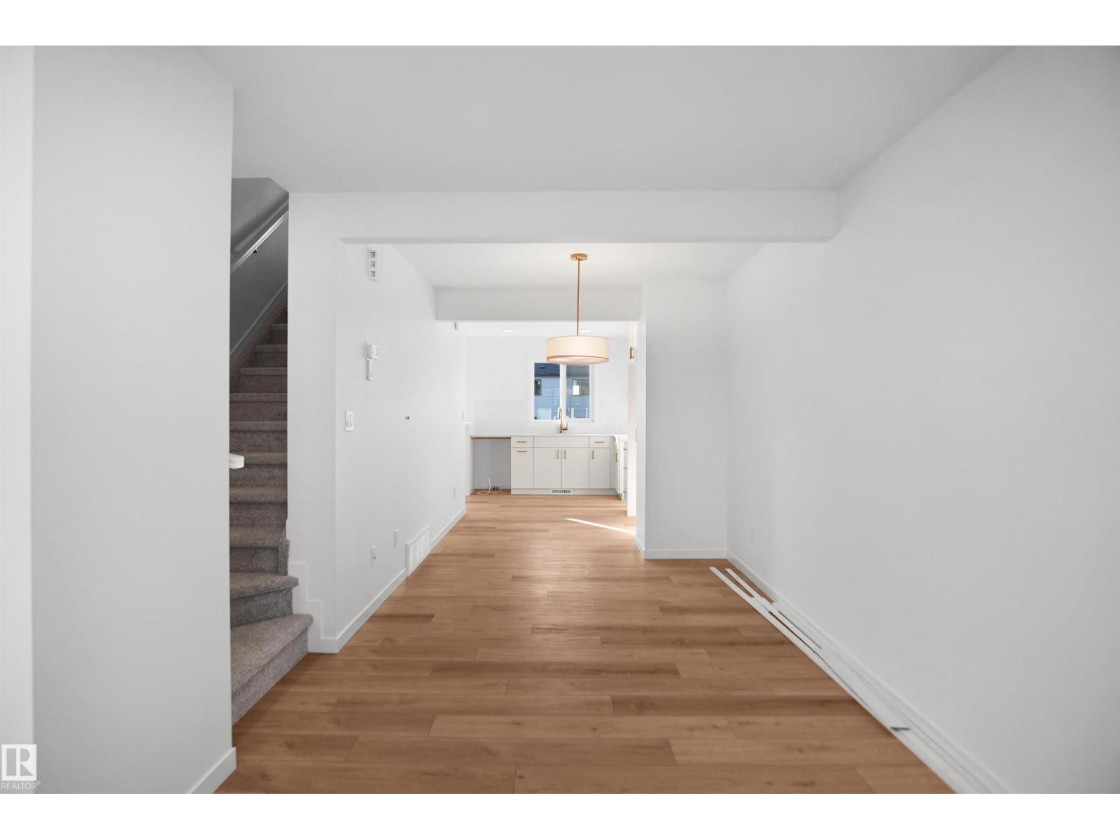
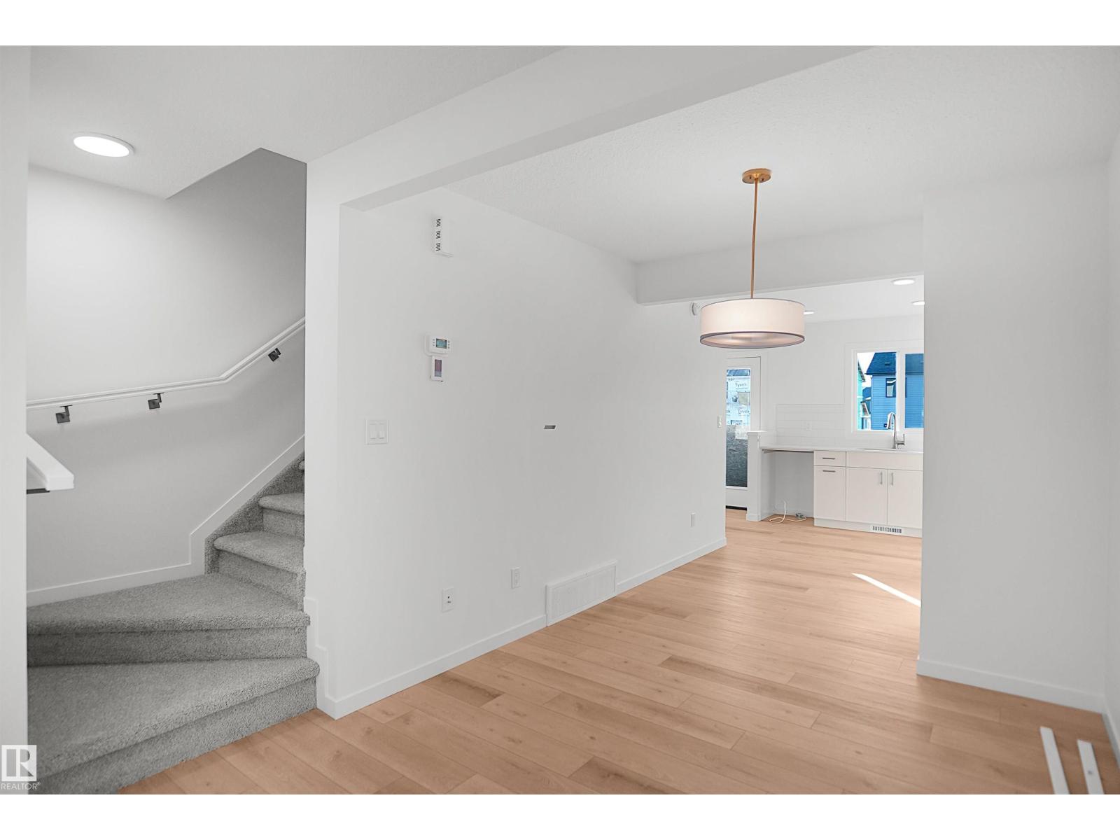
Welcome to the all new “Willow 2” by Broadview Homes, located in Aster, one of Southeast Edmonton’s exciting new communities! Offering over 950 sq. ft. of thoughtfully designed living space, this stylish single-family home is an incredible opportunity for first-time buyers, young couples, or growing families. Step inside to a bright and inviting open-concept main floor featuring beautiful vinyl plank flooring throughout the great room and kitchen. The modern kitchen is sure to impress with upgraded cabinetry, upgraded countertops, and a stylish tile backsplash, all overlooking the spacious living area. Upstairs, you’ll find 2 comfortable bedrooms and 2 full bathrooms, offering a functional layout with plenty of privacy. This home also features a separate side entrance, an unspoiled basement ready for your future development ideas, and an oversized parking pad. Brand new, beautifully finished, and move in ready! (id:31684)
| an hour ago | Listing updated with changes from the MLS® | |
| an hour ago | Listing first seen on site |



The trademarks MLS®, Multiple Listing Service® and the associated logos are owned by The Canadian Real Estate Association (CREA) and identify the quality of services provided by real estate professionals who are members of CREA. Used under license.
The trademarks REALTOR®, REALTORS®, and the REALTOR® logo are controlled by The Canadian Real Estate Association (CREA) and identify real estate professionals who are members of CREA. These trademarks are owned or controlled by The Canadian Real Estate Association (CREA) and identify real estate professionals who are members of CREA (REALTOR®) and/or the quality of services they provide (MLS®).
This REALTOR.ca listing content is owned and licensed by REALTOR® members of The Canadian Real Estate Association.