
7642 91 AV NWEdmonton, AB T6C 1P8
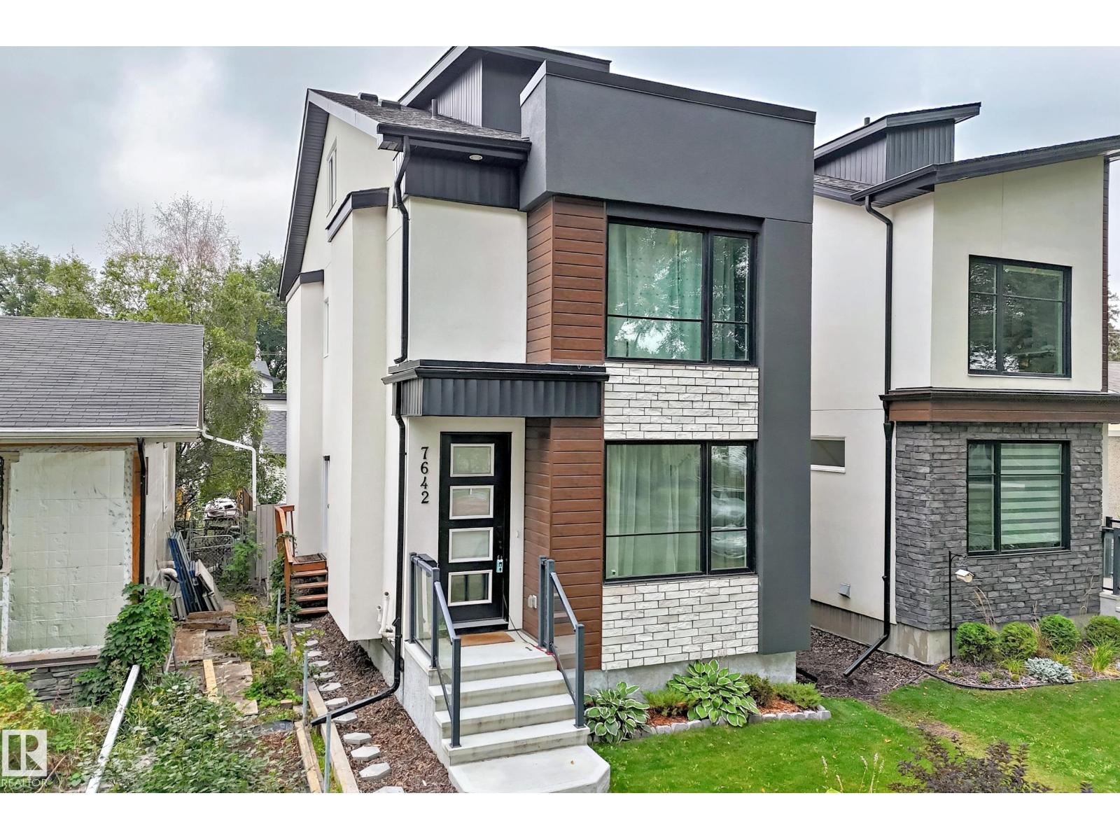
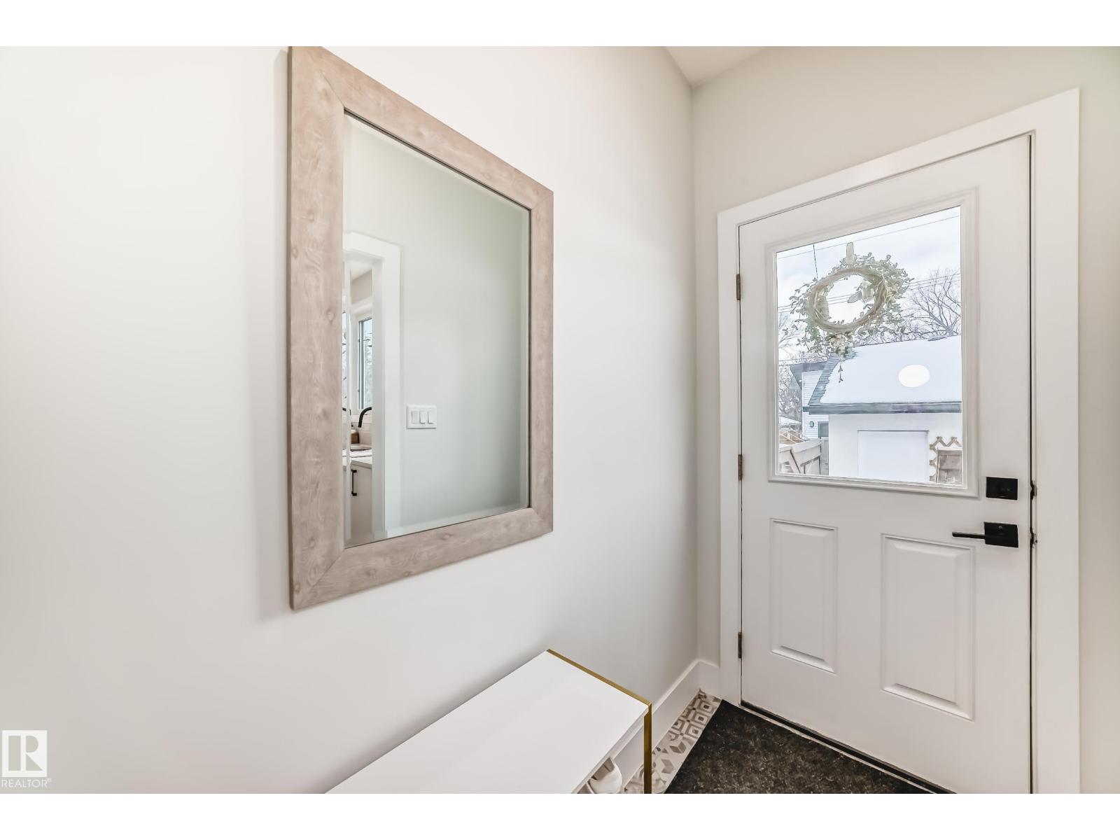
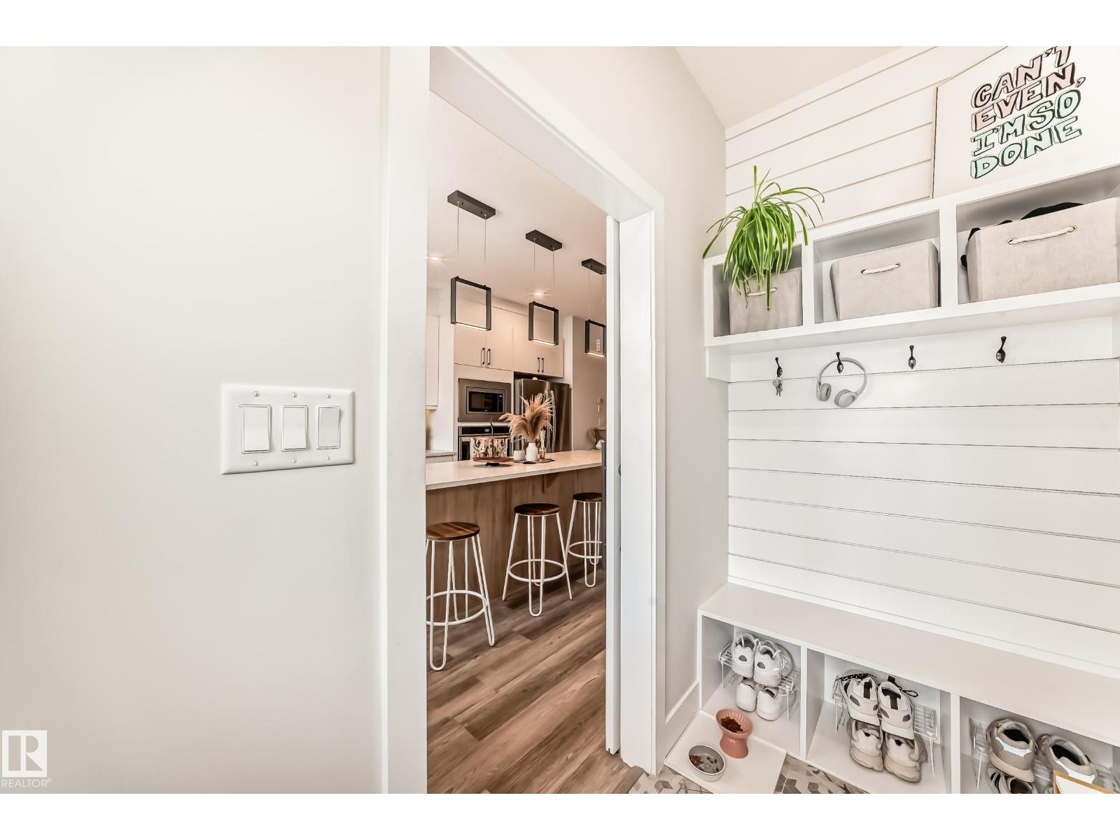
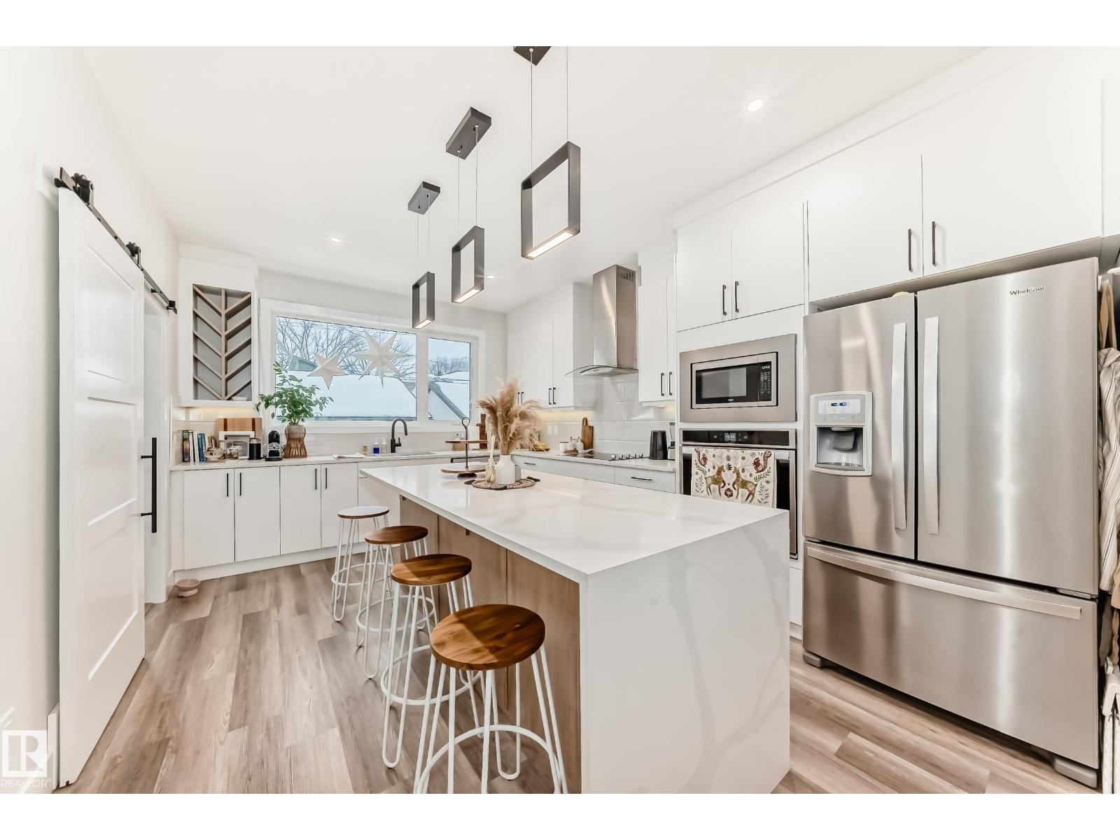
No, you haven't walked into a magazine. This cozy & modern home really IS this stunning! The are so many wonderful touches throughout this 2079 sq.ft. 3 bedroom, 4 bathroom home that you'll be dizzy from all the head turning as you check it out. The main floor is so bright & open with the large living room, dining area, and chef's kitchen, along with a mud room and half bath. The second floor has the owner's suite with gorgeous ensuite & walk-in closet, 2 bedrooms, full bath, and laundry. There is also a loft with coved ceilings, a half bathroom, and roof-top patio one more flight up (I love this space!). The basement has SEPARATE ENTRY and is ready for you to finish it to your preference like adding an income suite. The back yard has a deck with BBQ gas line and a double detached garage. Located in a mature community, you have the best of both worlds - a newer home but with tons of trees, schools that aren't on a lottery system, and many amenities, while being just across the river from downtown! (id:31684)
| 2 hours ago | Listing updated with changes from the MLS® | |
| 2 hours ago | Listing first seen on site |



The trademarks MLS®, Multiple Listing Service® and the associated logos are owned by The Canadian Real Estate Association (CREA) and identify the quality of services provided by real estate professionals who are members of CREA. Used under license.
The trademarks REALTOR®, REALTORS®, and the REALTOR® logo are controlled by The Canadian Real Estate Association (CREA) and identify real estate professionals who are members of CREA. These trademarks are owned or controlled by The Canadian Real Estate Association (CREA) and identify real estate professionals who are members of CREA (REALTOR®) and/or the quality of services they provide (MLS®).
This REALTOR.ca listing content is owned and licensed by REALTOR® members of The Canadian Real Estate Association.