
11427 141 AV NWEdmonton, AB T5X 3Z7
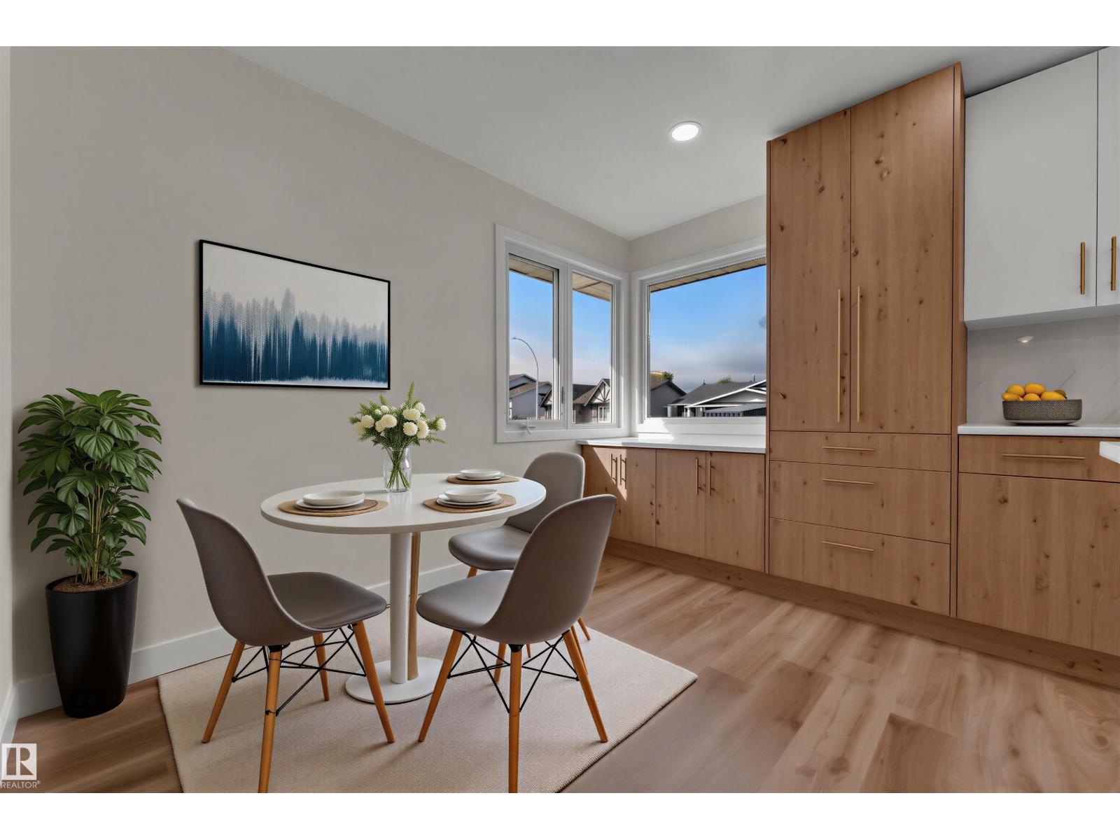
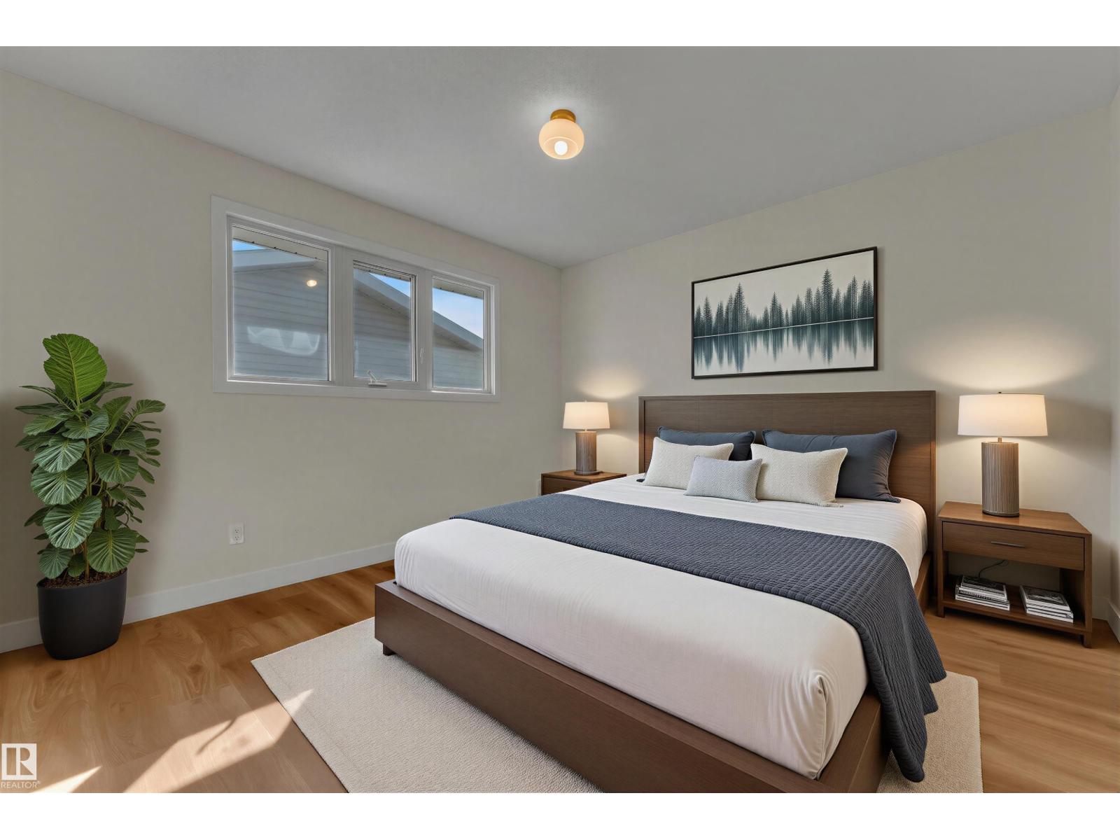
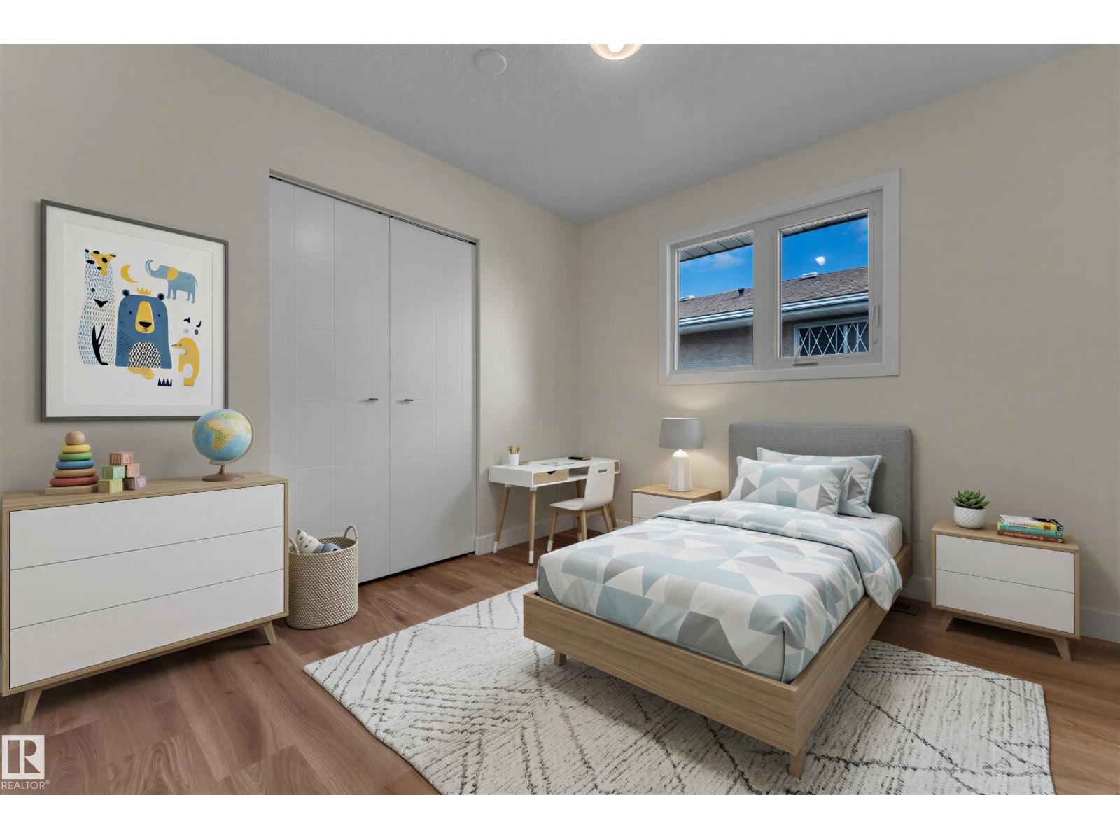
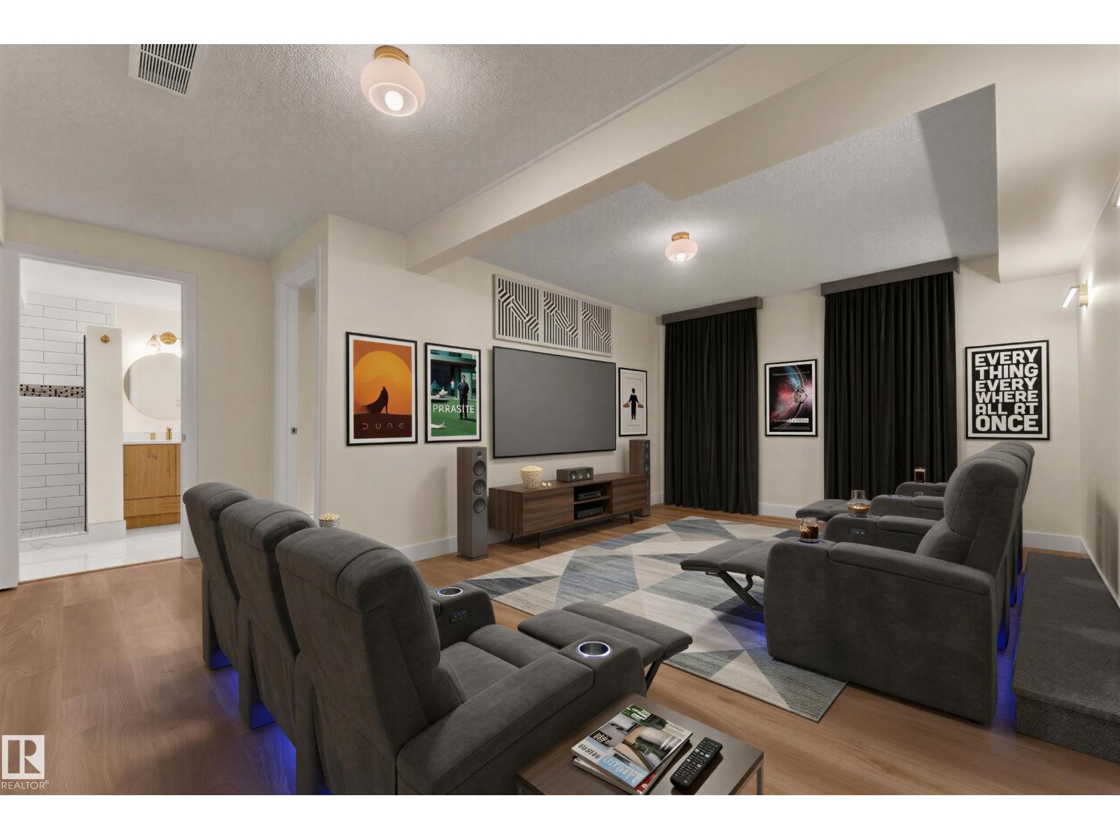
Welcome to this beautifully renovated 5-bedroom home in desirable Carlisle! Main floor features a spacious living room with a stunning feature wall, fireplace, built-in cabinetry and accent lighting. The updated kitchen offers custom cabinetry, quartz countertops, designer backsplash, elegant gold hardware, large island and brand-new stainless-steel appliances. The main level also includes a spacious primary bedroom, two additional bedrooms, luxurious 5-piece bathroom and convenient laundry. A SEPARATE ENTRANCE leads to the fully finished basement, featuring a SECOND KITCHEN, two bedrooms, 3-piece bathroom and large recreation room, offering excellent flexibility for extended family or guests. Enjoy luxurious finishes throughout, including new flooring, modern lighting, fresh paint and upgraded bathrooms. Central A/C provides year-round comfort. Outside, a long driveway offers ample parking, while the oversized heated garage provides excellent space for vehicles, storage or a workshop. Move-in ready!! (id:31684)
| 8 hours ago | Listing updated with changes from the MLS® | |
| 8 hours ago | Listing first seen on site |



The trademarks MLS®, Multiple Listing Service® and the associated logos are owned by The Canadian Real Estate Association (CREA) and identify the quality of services provided by real estate professionals who are members of CREA. Used under license.
The trademarks REALTOR®, REALTORS®, and the REALTOR® logo are controlled by The Canadian Real Estate Association (CREA) and identify real estate professionals who are members of CREA. These trademarks are owned or controlled by The Canadian Real Estate Association (CREA) and identify real estate professionals who are members of CREA (REALTOR®) and/or the quality of services they provide (MLS®).
This REALTOR.ca listing content is owned and licensed by REALTOR® members of The Canadian Real Estate Association.