
21312 48 AV NWEdmonton, AB T6M 0G7
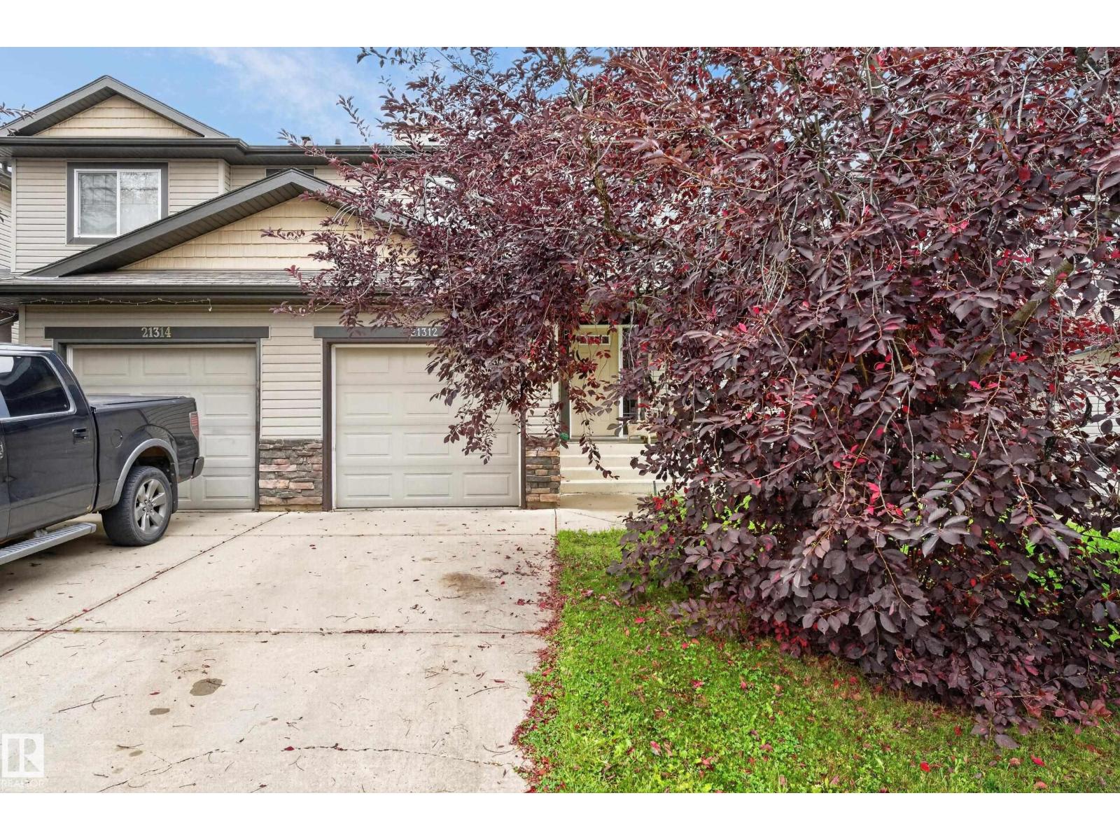
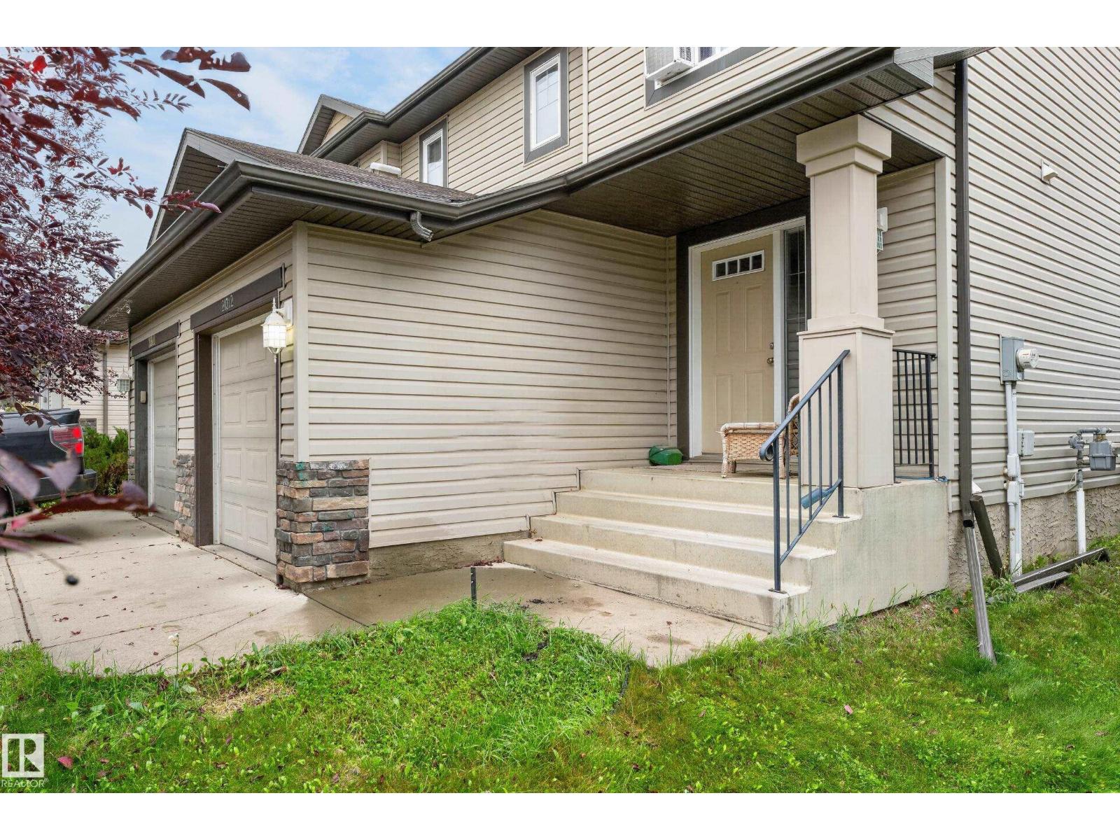
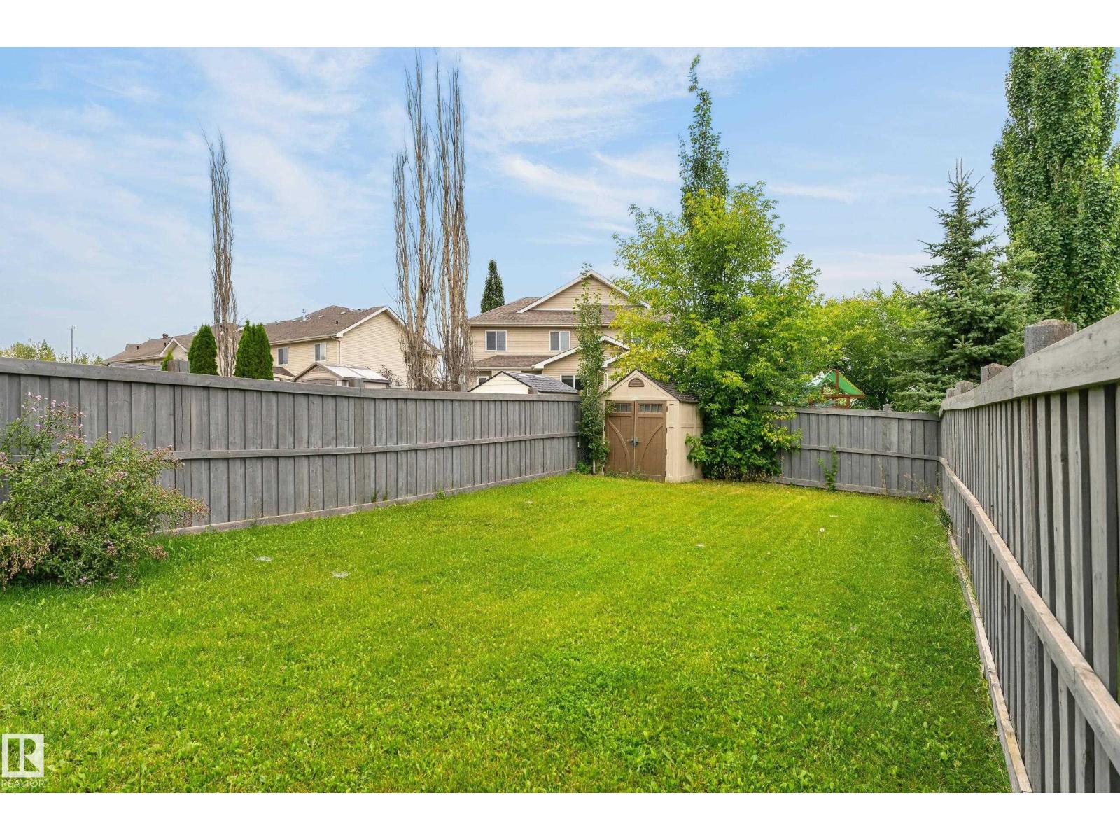
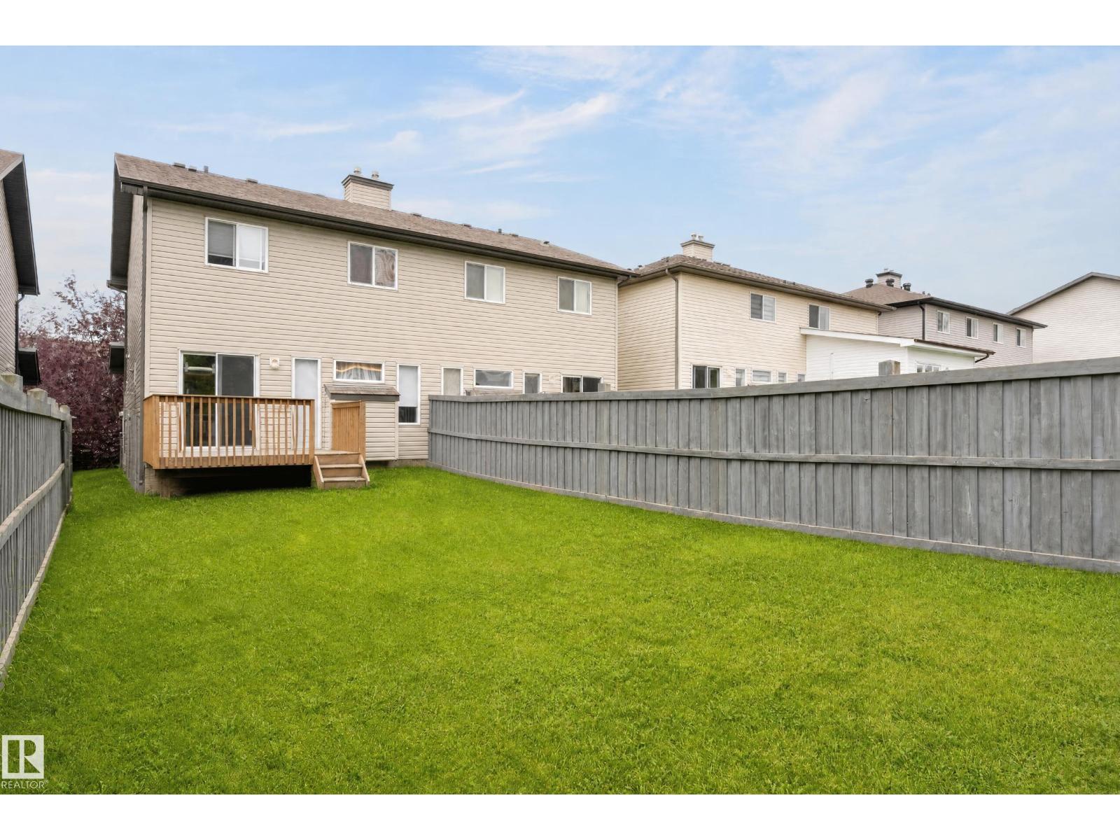
YOUR NEXT CHAPTER STARTS HERE! Welcome to a beautifully laid-out 2-storey half duplex that brings together space, style, and everyday comfort. With over 1,200 sq. ft., this home delivers the kind of floor plan that just works. The main level is bright and inviting, featuring a modern open-concept design with a spacious kitchen, island with extended eating bar, dining area, and a sun-filled living room anchored by a cozy gas fireplace. Upstairs, the generous primary bedroom offers a walk-in closet and private 4-piece ensuite, while two additional bedrooms and another full bathroom give you plenty of room to grow. Step outside to your fully landscaped yard and attached deck—your summer headquarters for BBQs, morning coffee, and entertaining friends. Add in convenient access to Catholic and Public K-9 schools, parks, amenities, and major connecting routes, and you've got a home that delivers serious value. Smart layout. Great location. Zero wasted space. Come see why this one belongs on your list! (id:31684)
| 19 hours ago | Listing updated with changes from the MLS® | |
| 19 hours ago | Listing first seen on site |



The trademarks MLS®, Multiple Listing Service® and the associated logos are owned by The Canadian Real Estate Association (CREA) and identify the quality of services provided by real estate professionals who are members of CREA. Used under license.
The trademarks REALTOR®, REALTORS®, and the REALTOR® logo are controlled by The Canadian Real Estate Association (CREA) and identify real estate professionals who are members of CREA. These trademarks are owned or controlled by The Canadian Real Estate Association (CREA) and identify real estate professionals who are members of CREA (REALTOR®) and/or the quality of services they provide (MLS®).
This REALTOR.ca listing content is owned and licensed by REALTOR® members of The Canadian Real Estate Association.