
9904 144 AV NWEdmonton, AB T5E 6M5
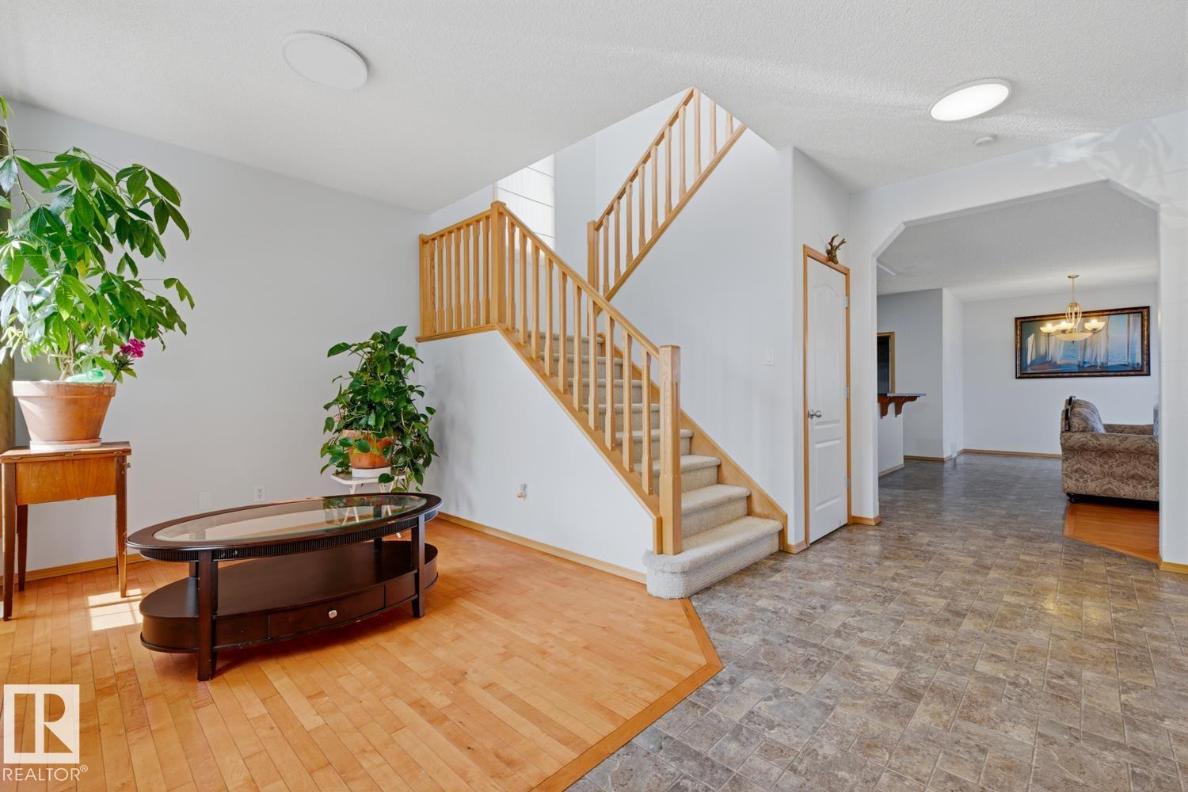
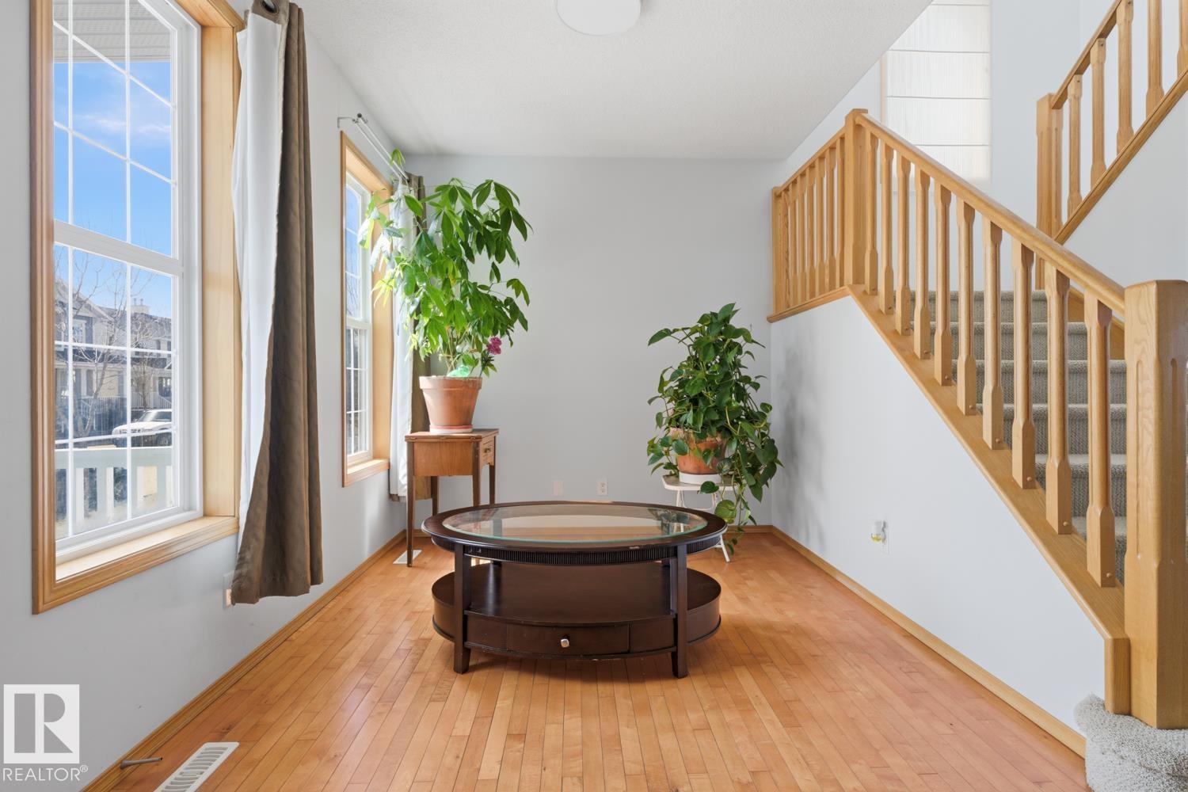
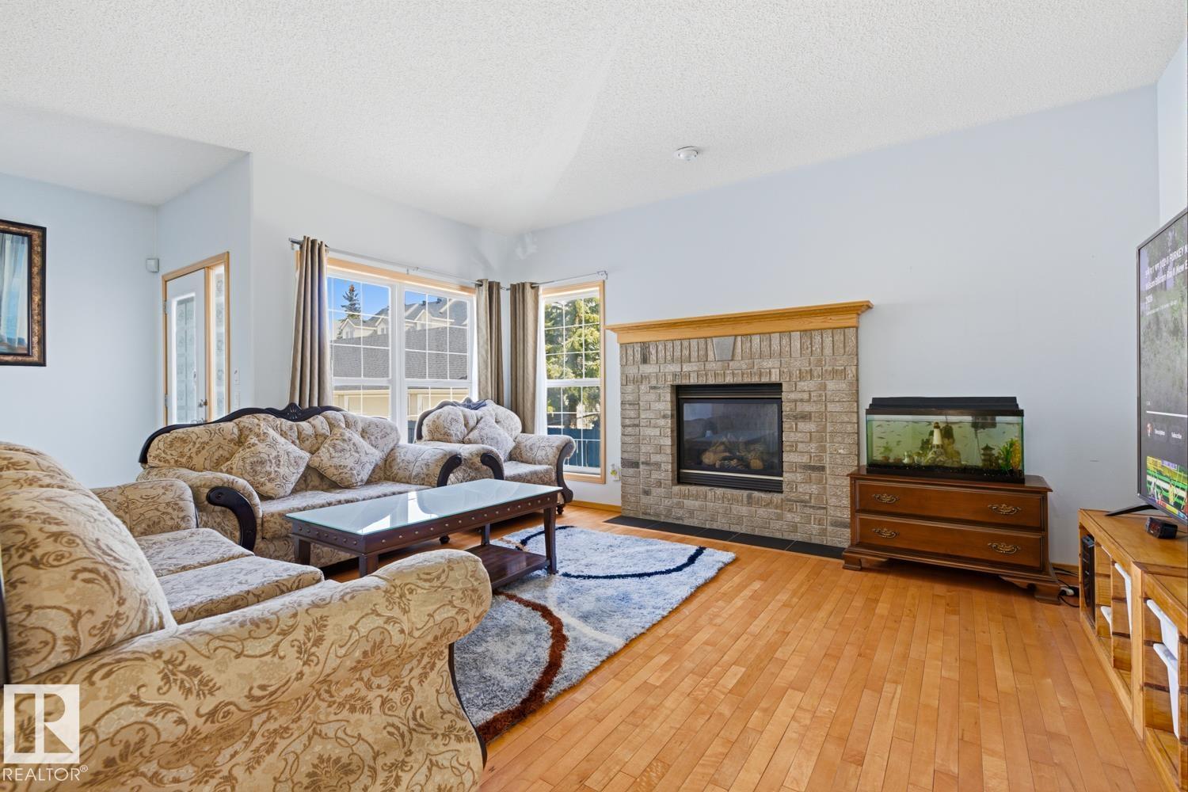
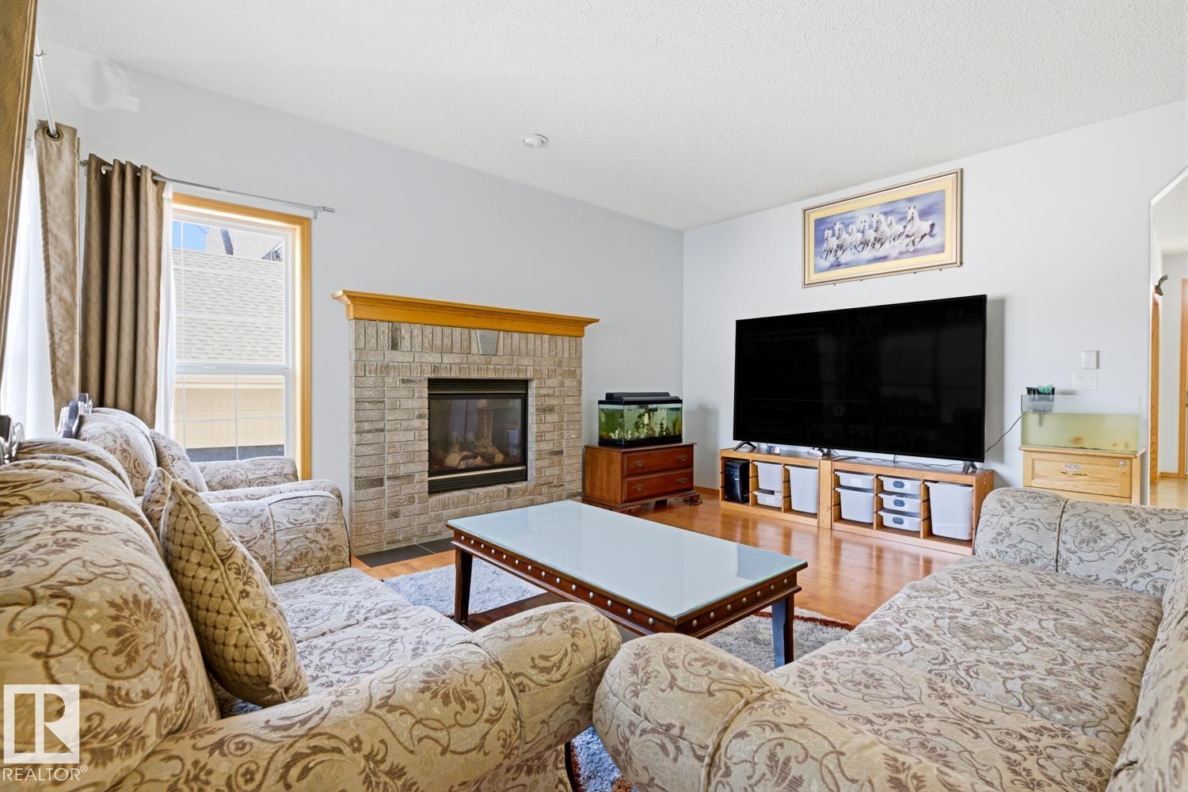
CUL-DE-SAC GEM! Welcome to this beautifully maintained 2-storey home, tucked into a quiet, family-friendly cul-de-sac and loaded with space, style, and functionality. Soaring 9’ ceilings and an abundance of natural light create an inviting main floor featuring a spacious living room, den/home office, and an impressive open-concept kitchen with raised eating bar overlooking the dining area and cozy family room complete with a gas fireplace—perfect for entertaining. Upstairs, the oversized loft steals the show with a skylight, while the Luxurious Master retreat features a walk-in closet, 4-piece ensuite with Jacuzzi tub + separate shower, and your own private south-facing balcony. Two additional bedrooms and a full bath complete the upper level. The finished basement delivers even more living space with a second family room, 4th bedroom, full bath, and generous storage. Double Attached Garage, and an unbeatable location close to schools, parks, transit, shopping and quick access to Henday. This is the One! (id:31684)
| 20 hours ago | Listing updated with changes from the MLS® | |
| 20 hours ago | Listing first seen on site |



The trademarks MLS®, Multiple Listing Service® and the associated logos are owned by The Canadian Real Estate Association (CREA) and identify the quality of services provided by real estate professionals who are members of CREA. Used under license.
The trademarks REALTOR®, REALTORS®, and the REALTOR® logo are controlled by The Canadian Real Estate Association (CREA) and identify real estate professionals who are members of CREA. These trademarks are owned or controlled by The Canadian Real Estate Association (CREA) and identify real estate professionals who are members of CREA (REALTOR®) and/or the quality of services they provide (MLS®).
This REALTOR.ca listing content is owned and licensed by REALTOR® members of The Canadian Real Estate Association.