
811 ALBANY COVE NWEdmonton, AB T6V 0H3
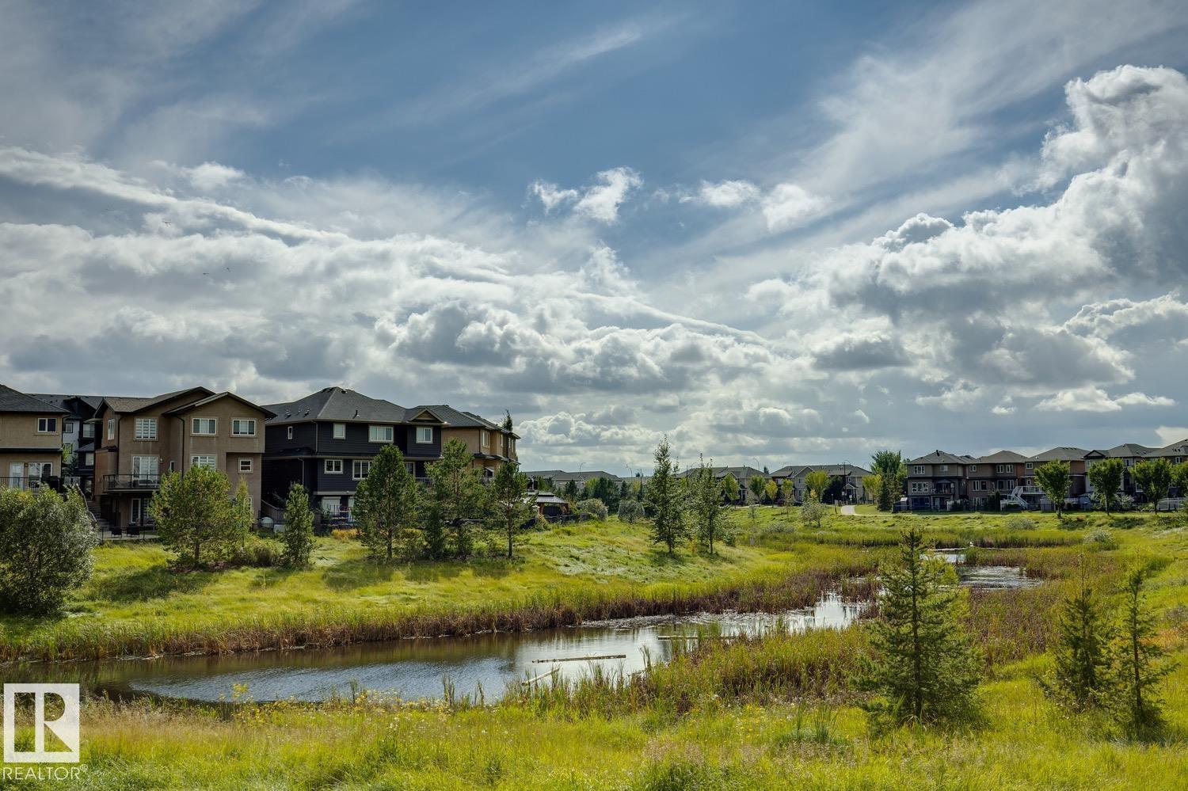
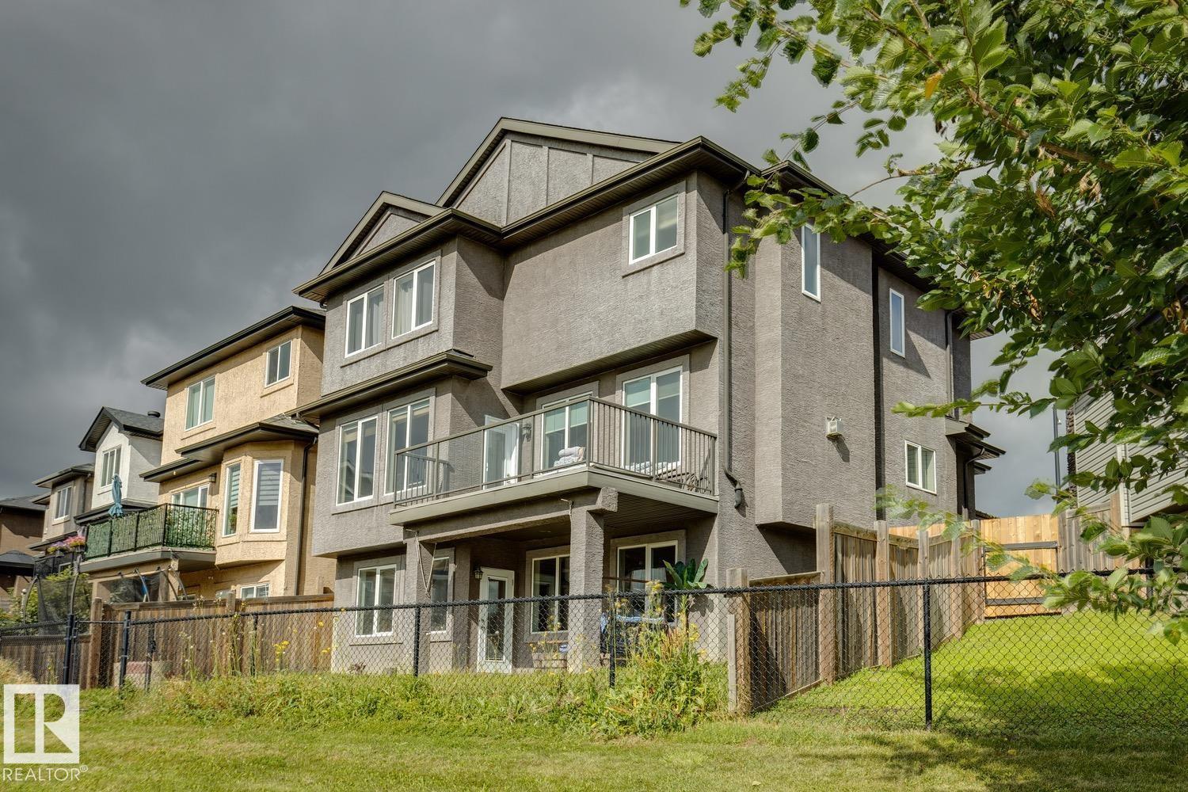
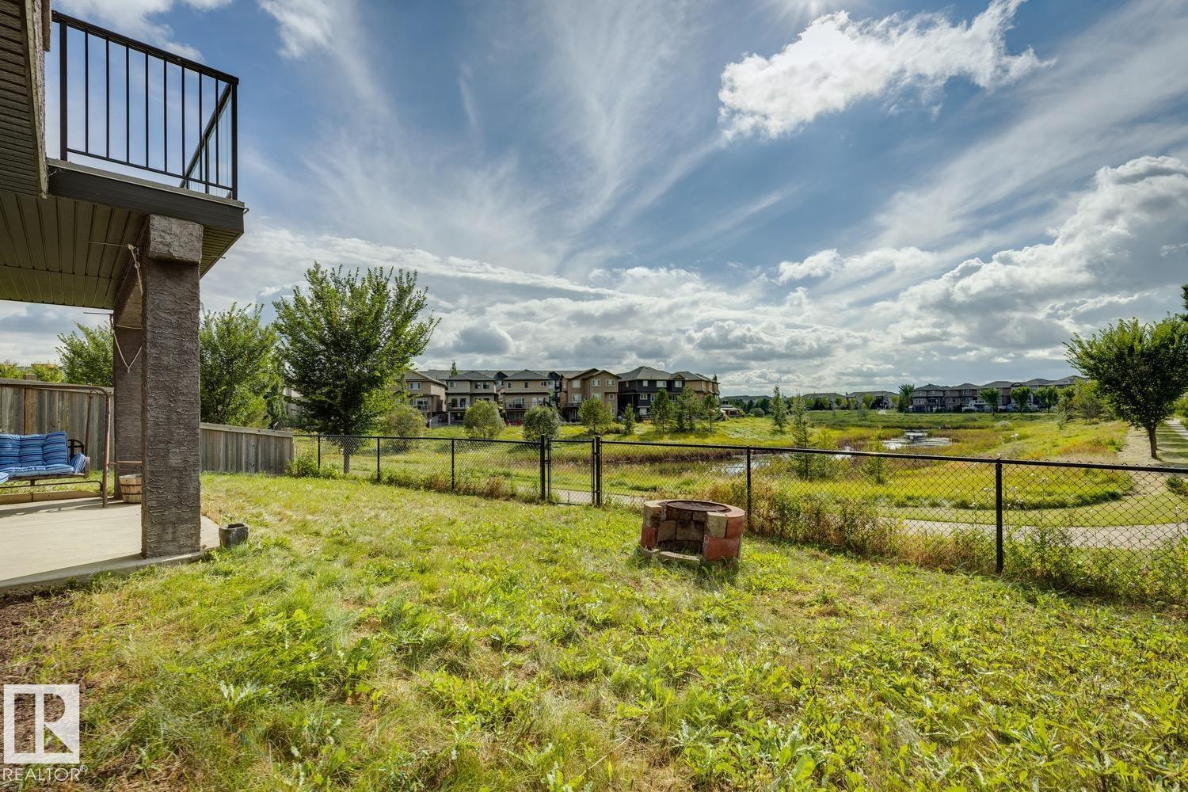
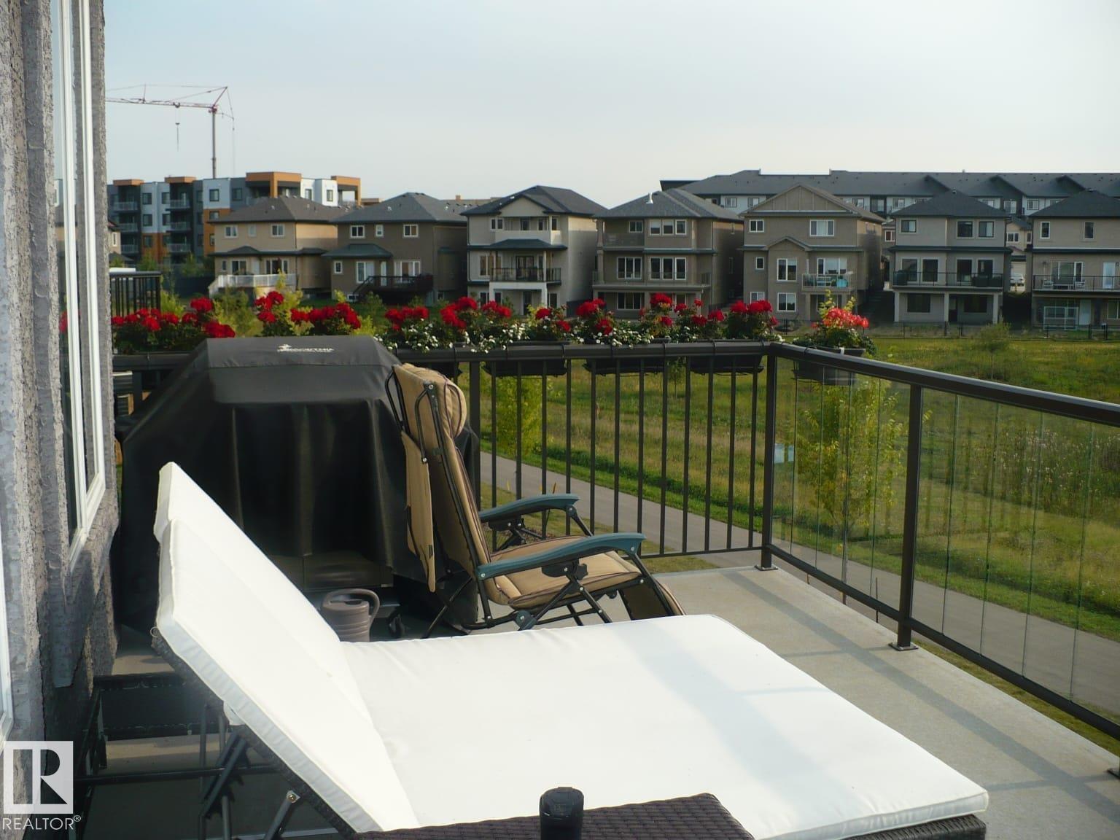
WOW! Stunning WALKOUT backing directly onto the POND in desirable Albany. This home impresses with high-end upgrades and stylish finishes throughout, offering over 2,700 sq ft of living space and a 1,023 sq ft unfinished walkout basement. Rich hardwood and elegant ceramic tile flooring flow seamlessly throughout. The living room with large windows offers beautiful pond views, a feature wall, and a cozy fireplace. The gourmet kitchen boasts abundant cabinetry, granite countertops, a spacious island, and a walk-through pantry. A main floor den/office provides the perfect workspace. Upstairs, the stunning primary suite is a private retreat with a spa-inspired ensuite featuring a steam shower, Jacuzzi tub, makeup area, and two walk-in closets. Two additional bedrooms, a bonus/family room and a laundry room complete the upper level. Additional highlights include upstairs laundry, central A/C, three fireplaces, and a heated garage. Ideally located near Anthony Henday and amenities, this home is a must-see! (id:31684)
| 16 hours ago | Listing updated with changes from the MLS® | |
| 17 hours ago | Status changed to Active | |
| 24 hours ago | Listing first seen on site |



The trademarks MLS®, Multiple Listing Service® and the associated logos are owned by The Canadian Real Estate Association (CREA) and identify the quality of services provided by real estate professionals who are members of CREA. Used under license.
The trademarks REALTOR®, REALTORS®, and the REALTOR® logo are controlled by The Canadian Real Estate Association (CREA) and identify real estate professionals who are members of CREA. These trademarks are owned or controlled by The Canadian Real Estate Association (CREA) and identify real estate professionals who are members of CREA (REALTOR®) and/or the quality of services they provide (MLS®).
This REALTOR.ca listing content is owned and licensed by REALTOR® members of The Canadian Real Estate Association.