
5928 11 AV NW NWEdmonton, AB T6L 3A6
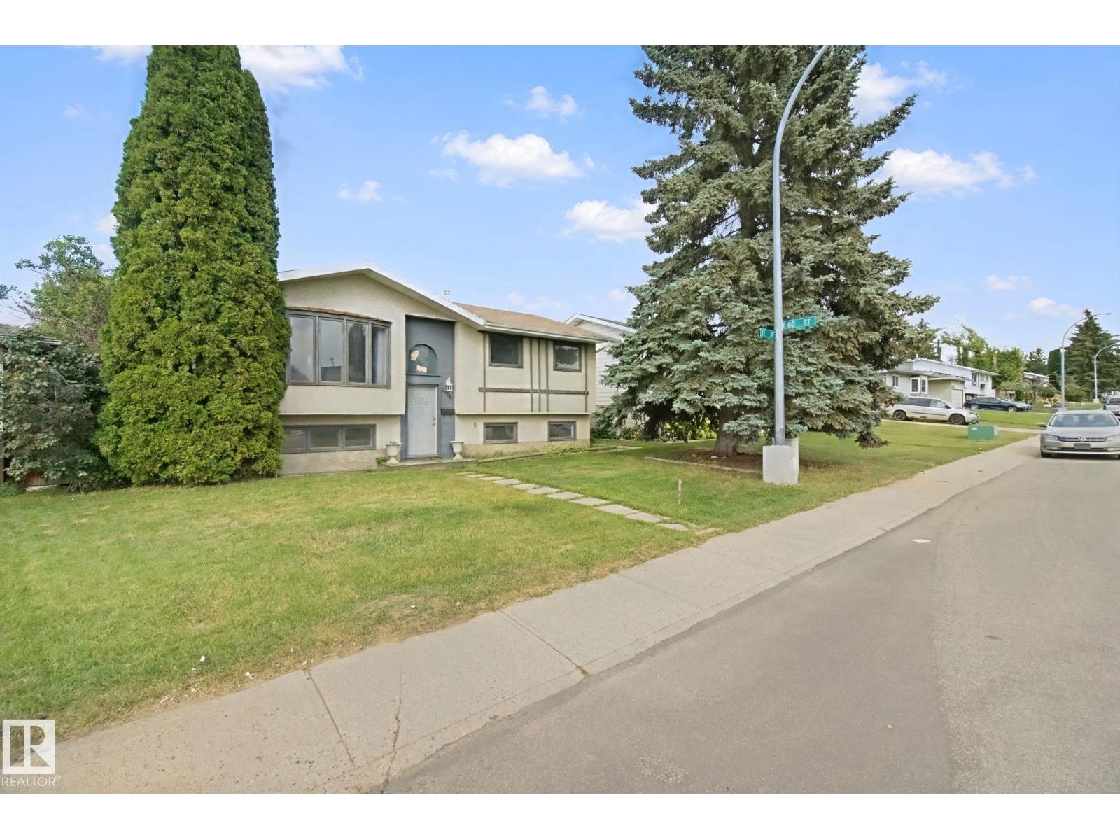
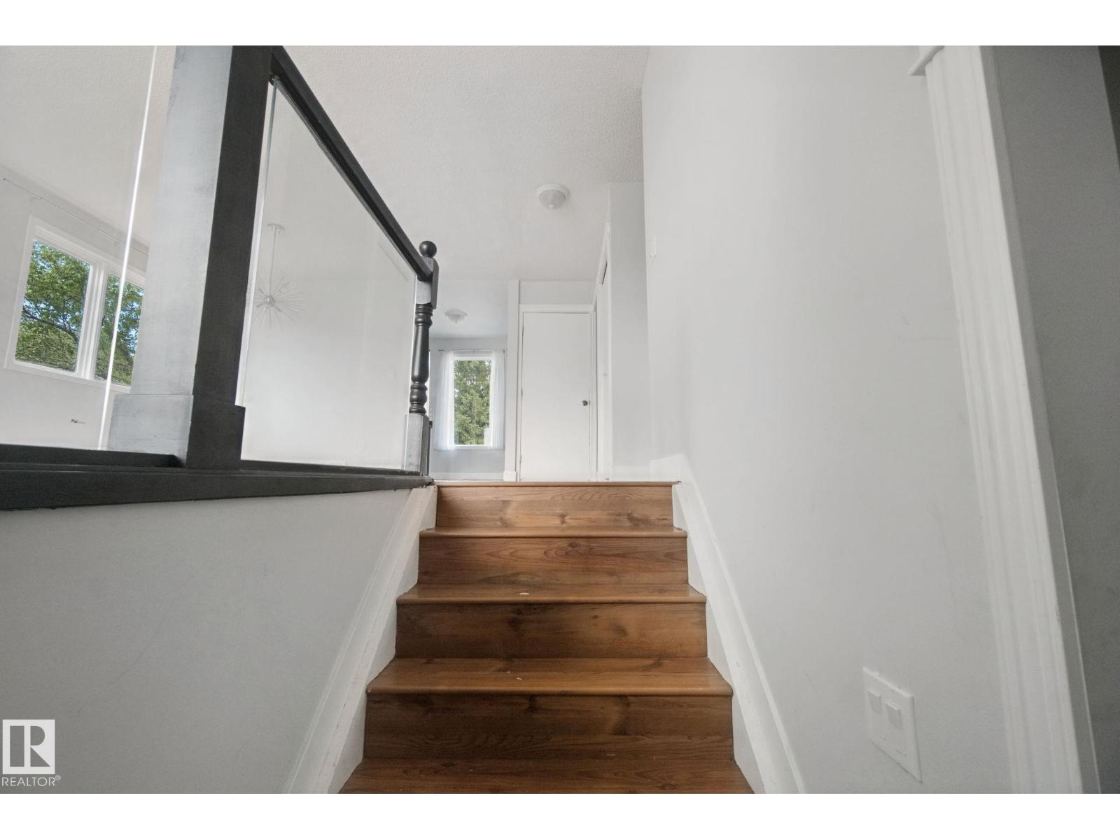
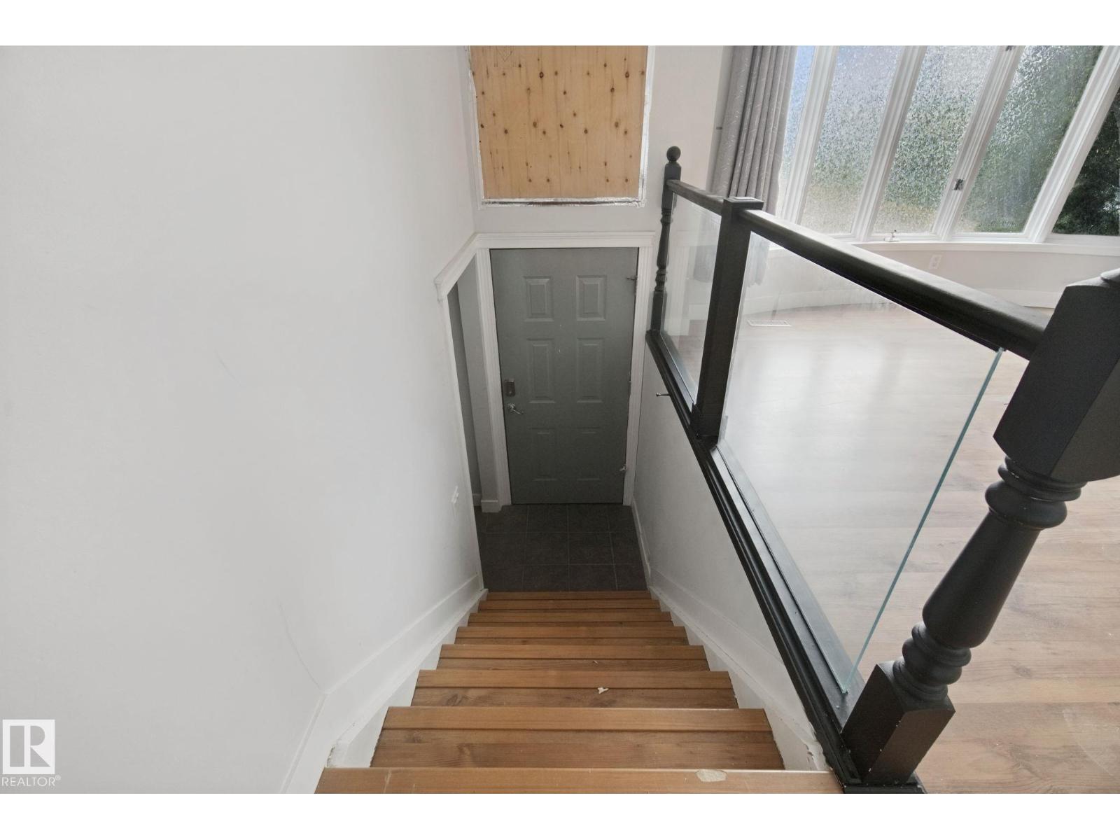
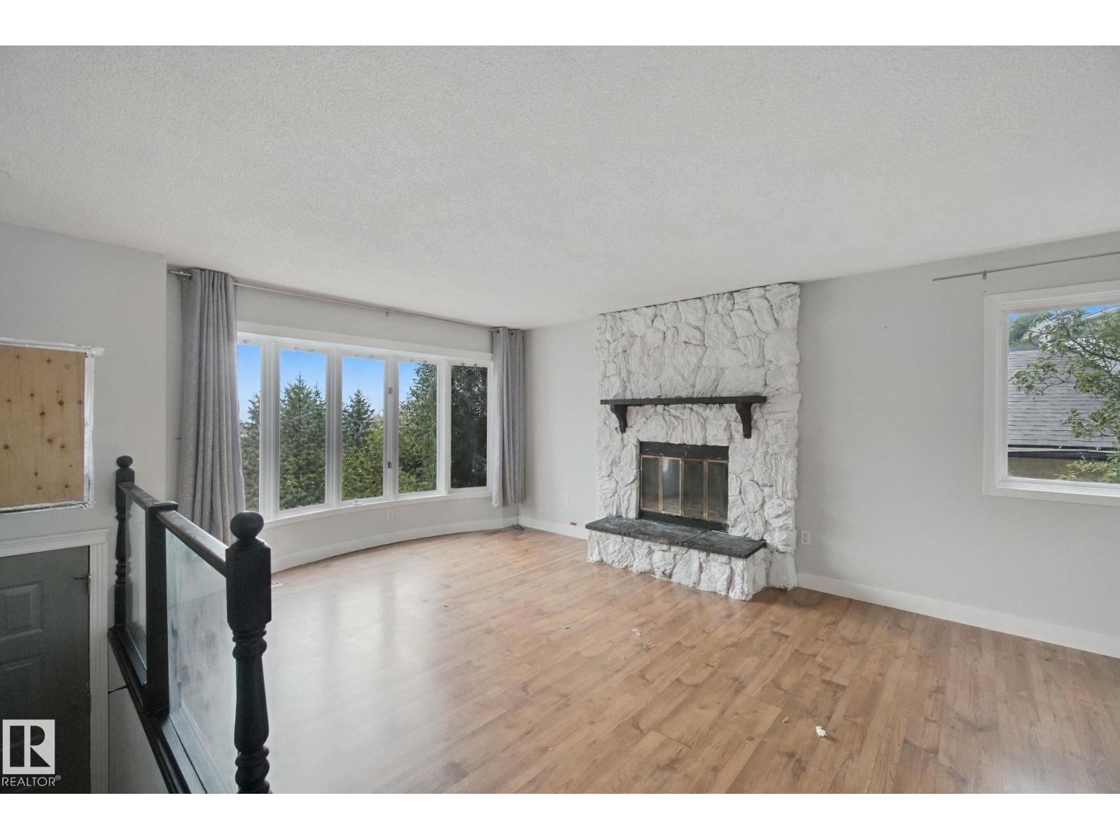
Excellent opportunity to get into the sought-after Sakaw neighborhood. This 1,100+ sq ft bi-level is ready for your vision, with great bones and room to add real value. Main floor offers a large living and dining room with fireplace, 3 good sized bedrooms including a primary with ensuite, and main floor laundry. The bright basement has its own separate entrance, a second kitchen area, newer flooring, additional laundry, and a bedroom with bathroom rough-in already in place. Fully fenced backyard with detached garage. Bring your ideas and make this one your own. (id:31684)
| 20 hours ago | Listing updated with changes from the MLS® | |
| 20 hours ago | Listing first seen on site |



The trademarks MLS®, Multiple Listing Service® and the associated logos are owned by The Canadian Real Estate Association (CREA) and identify the quality of services provided by real estate professionals who are members of CREA. Used under license.
The trademarks REALTOR®, REALTORS®, and the REALTOR® logo are controlled by The Canadian Real Estate Association (CREA) and identify real estate professionals who are members of CREA. These trademarks are owned or controlled by The Canadian Real Estate Association (CREA) and identify real estate professionals who are members of CREA (REALTOR®) and/or the quality of services they provide (MLS®).
This REALTOR.ca listing content is owned and licensed by REALTOR® members of The Canadian Real Estate Association.