
10637 128 ST NWEdmonton, AB T5N 1W6
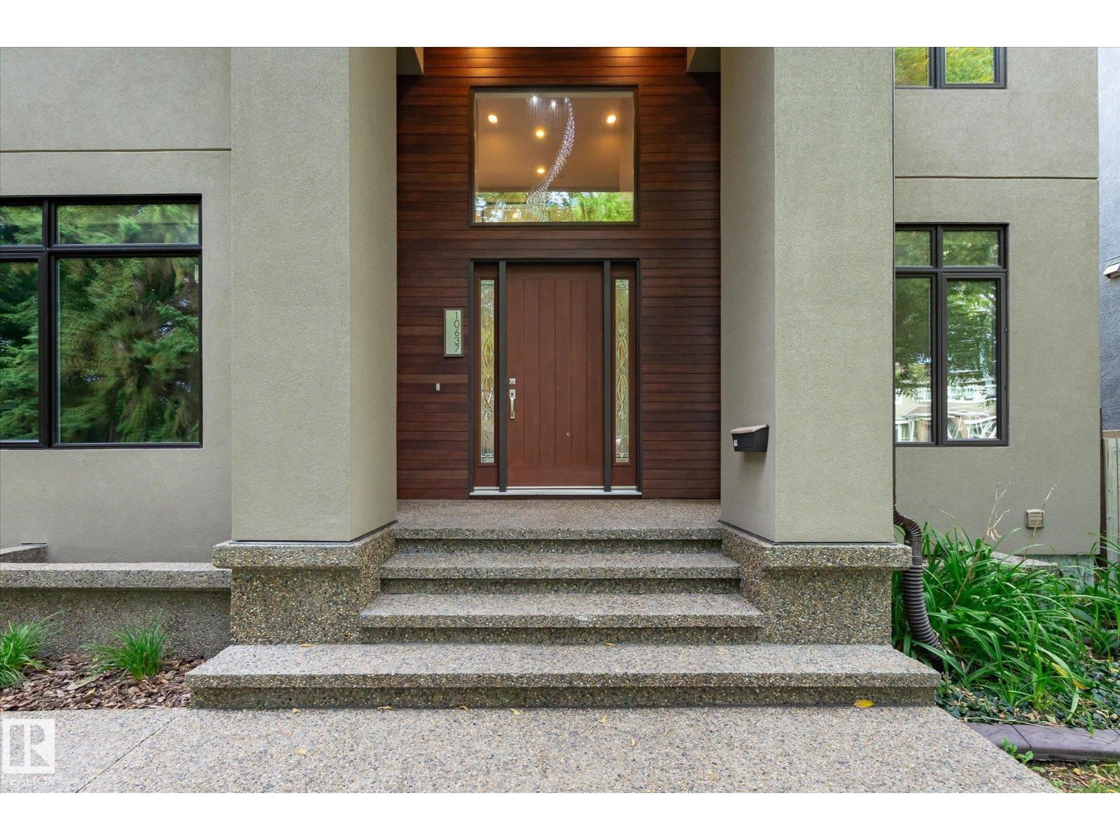
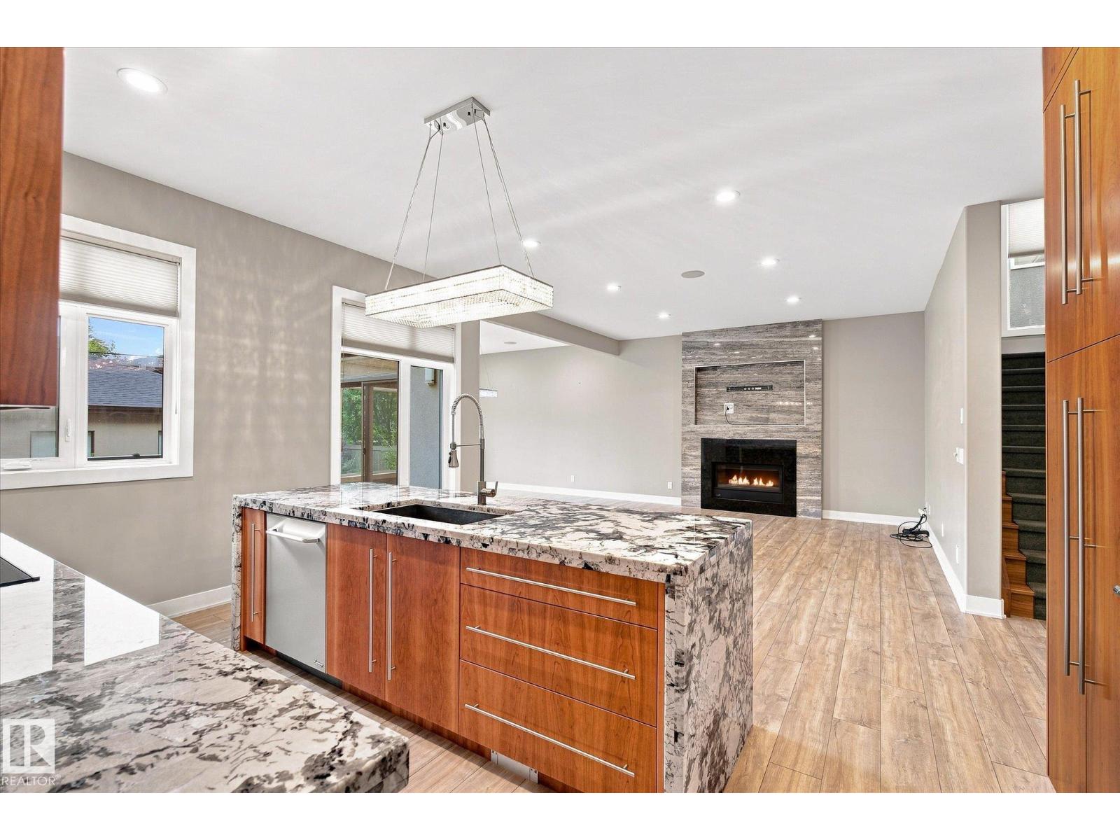
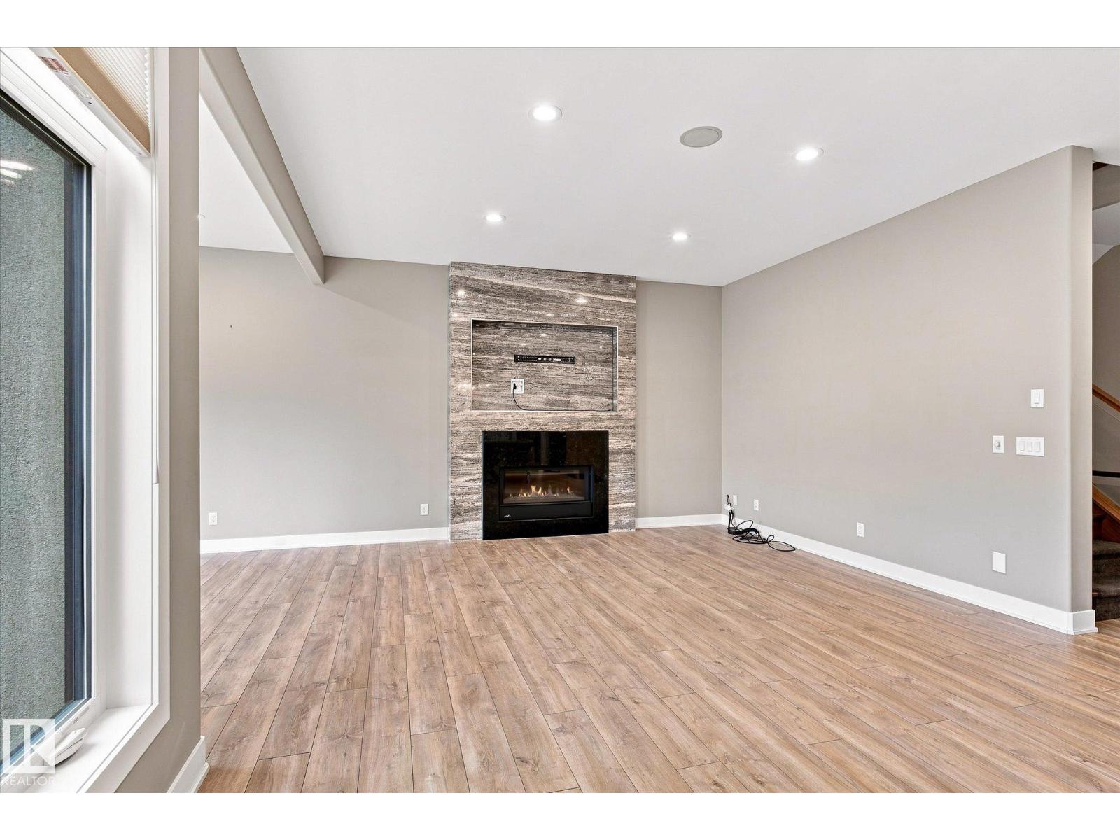
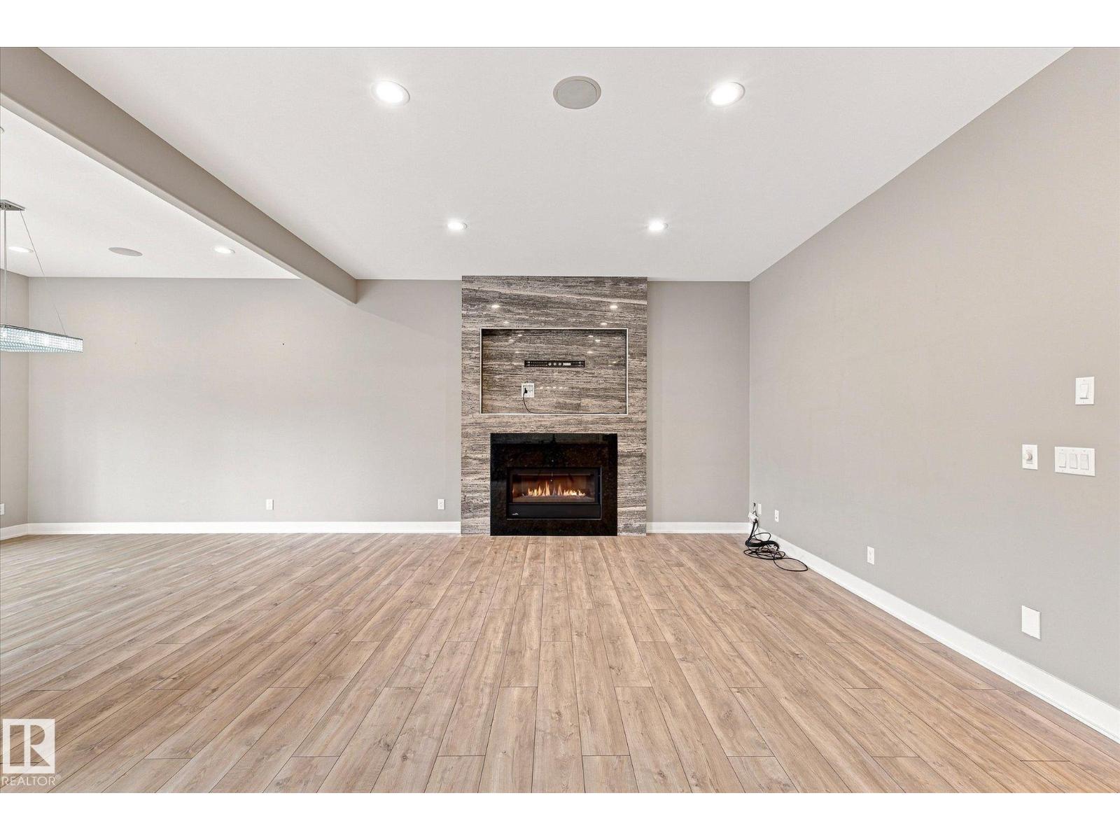
Custom built home in Westmount will impress the most discriminative homebuyer. 10 ft ceilings highlight the spacious main floor featuring both a bedroom & den with a full bathroom. The chef’s dream kitchen has custom cherry cabinetry, granite counters and high end stainless appliances including a wall oven and induction counter stove. with a pantry/mudroom combination. The upper level features a full laundry room, bathroom, 3 bedrooms including a massive master with spa ensuite including a massive custom shower, luxurious soaker tub & heated floor. The basement is completely finished with 5th bedroom & full bathroom featuring 9’ ceilings, large windows & infloor heat. Top it off with an elegant custom wet bar with granite. Multi-room sound, triple pane windows, acrylic stucco finish & exposed aggregate sidewalks. The massive double lot is landscaped & fenced. TRIPLE garage is fully finished. Fully Air Conditioned and wired for a Hot Tub. (id:31684)
| 21 hours ago | Listing updated with changes from the MLS® | |
| 21 hours ago | Listing first seen on site |



The trademarks MLS®, Multiple Listing Service® and the associated logos are owned by The Canadian Real Estate Association (CREA) and identify the quality of services provided by real estate professionals who are members of CREA. Used under license.
The trademarks REALTOR®, REALTORS®, and the REALTOR® logo are controlled by The Canadian Real Estate Association (CREA) and identify real estate professionals who are members of CREA. These trademarks are owned or controlled by The Canadian Real Estate Association (CREA) and identify real estate professionals who are members of CREA (REALTOR®) and/or the quality of services they provide (MLS®).
This REALTOR.ca listing content is owned and licensed by REALTOR® members of The Canadian Real Estate Association.