
1507 211 STREET NWEdmonton, AB T6M 3P2
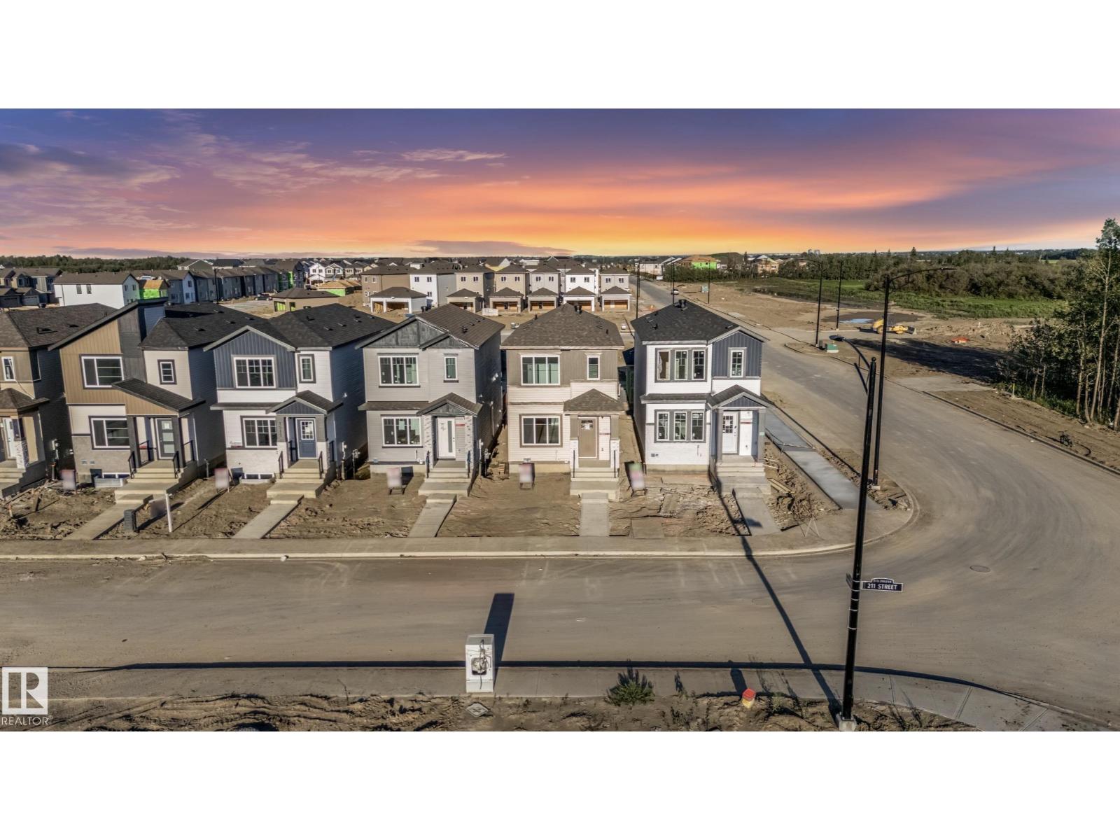
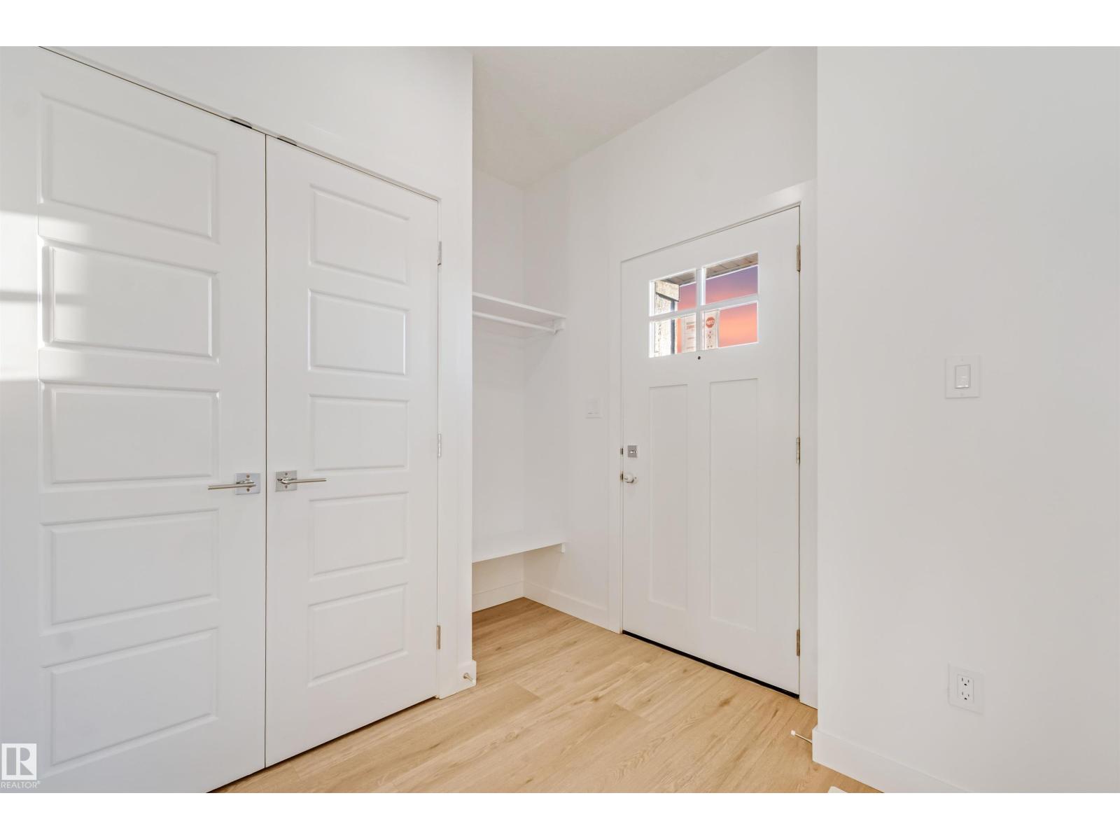
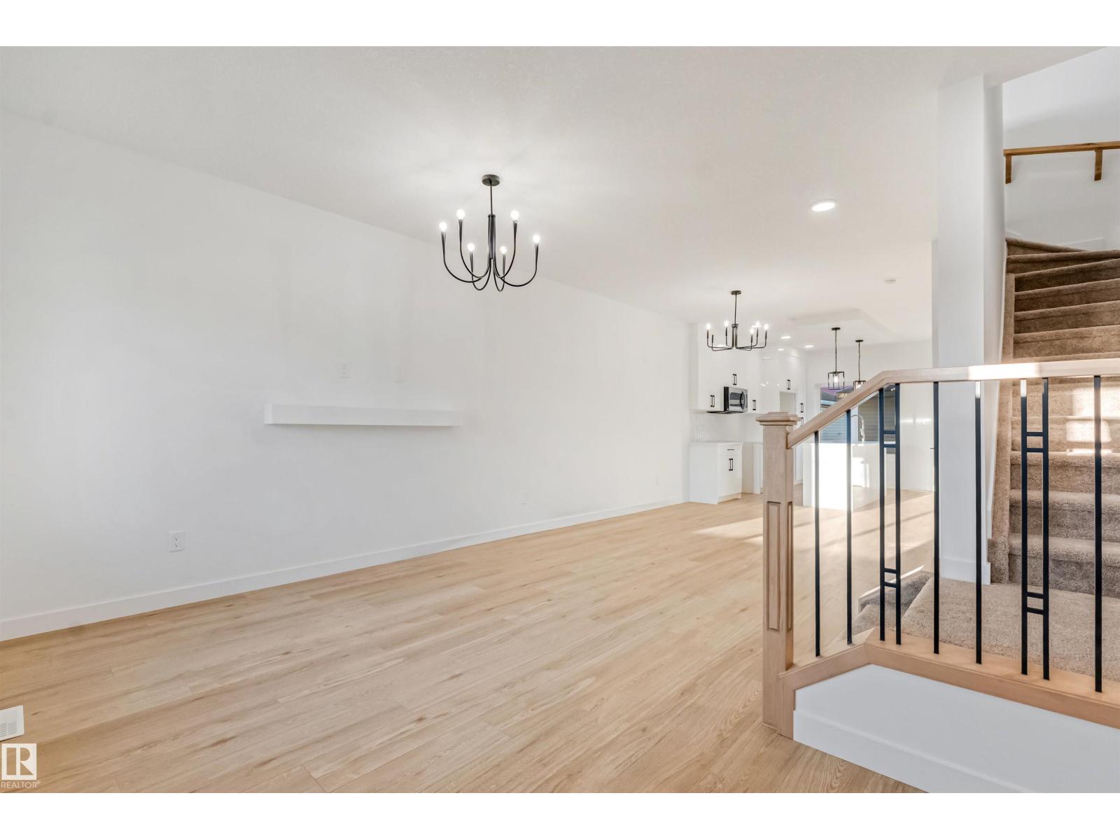
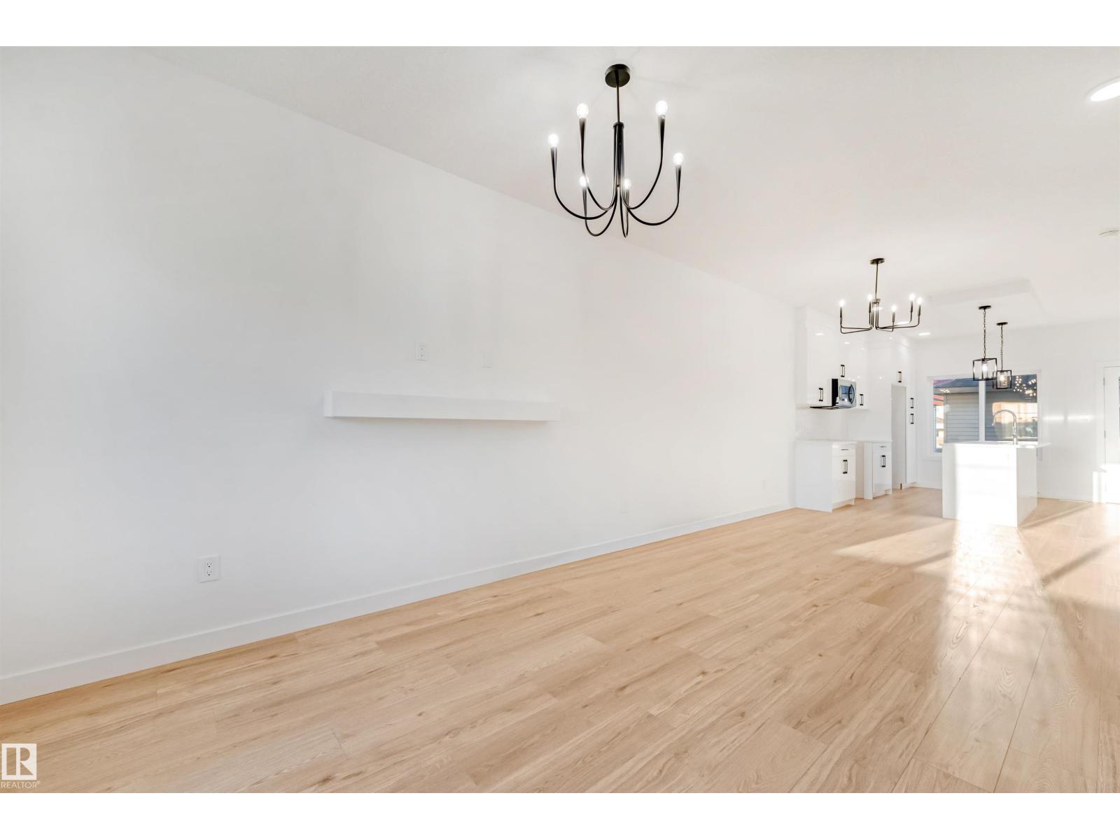
Welcome to this stunning, under-construction 3-bedroom, 2.5-bathroom two-storey home in the highly desirable West Edmonton community of Stillwater. Perfectly designed for modern living, convenience, and investment potential, this home is located just minutes from major amenities, shopping, dining, and more. The bright, open-concept main floor features a spacious living area centered around a cozy fireplace, a beautiful kitchen, and a convenient half-bath. Step outside from the main level onto the fully finished deck, perfect for outdoor entertaining and summer BBQs. Upstairs, you’ll find a versatile bonus room and three bedrooms, including a spacious primary bedroom with a 3-piece ensuite and walk-in closet. The fully finished basement includes 1 bedroom, a full bathroom, a kitchen, side entrance, and separate furnace, providing excellent additional space for extended family or rental potential. Completing the property is a fully finished double detached garage at the rear, offering secure parking. (id:31684)
| 8 hours ago | Listing updated with changes from the MLS® | |
| 14 hours ago | Status changed to Active | |
| yesterday | Listing first seen on site |



The trademarks MLS®, Multiple Listing Service® and the associated logos are owned by The Canadian Real Estate Association (CREA) and identify the quality of services provided by real estate professionals who are members of CREA. Used under license.
The trademarks REALTOR®, REALTORS®, and the REALTOR® logo are controlled by The Canadian Real Estate Association (CREA) and identify real estate professionals who are members of CREA. These trademarks are owned or controlled by The Canadian Real Estate Association (CREA) and identify real estate professionals who are members of CREA (REALTOR®) and/or the quality of services they provide (MLS®).
This REALTOR.ca listing content is owned and licensed by REALTOR® members of The Canadian Real Estate Association.