
10968 35A AV NWEdmonton, AB T6J 0A3
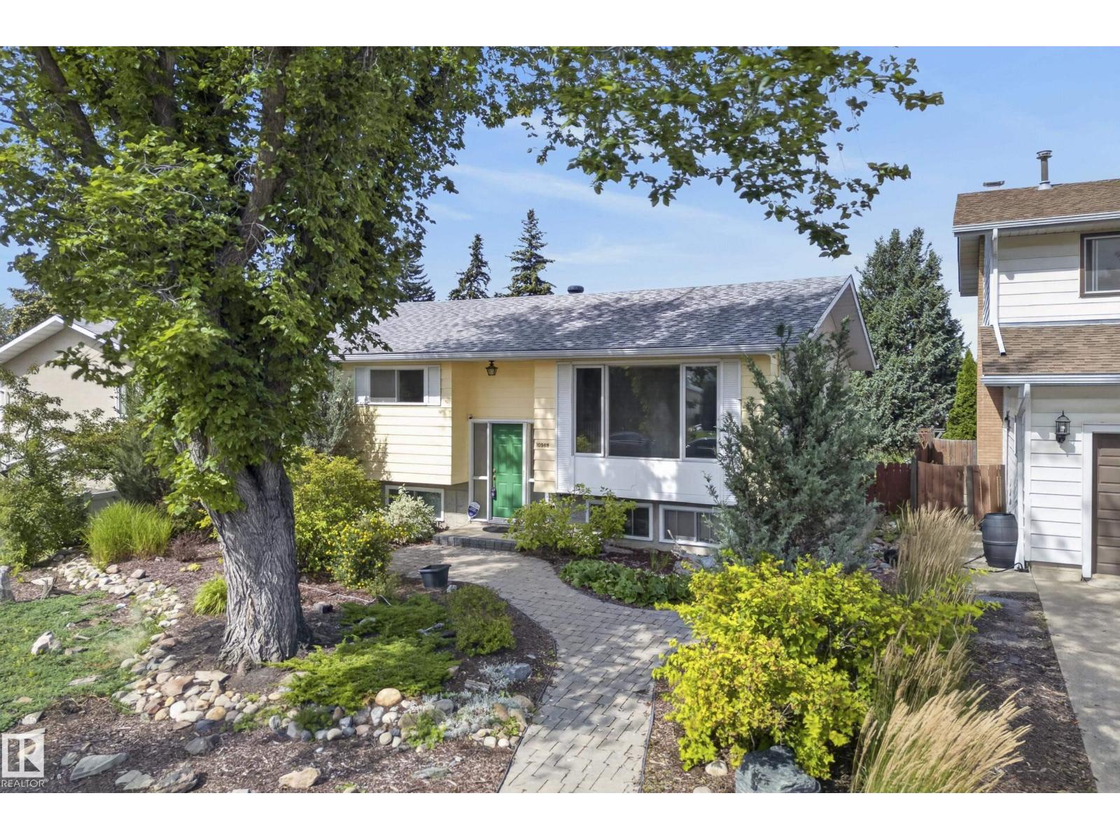
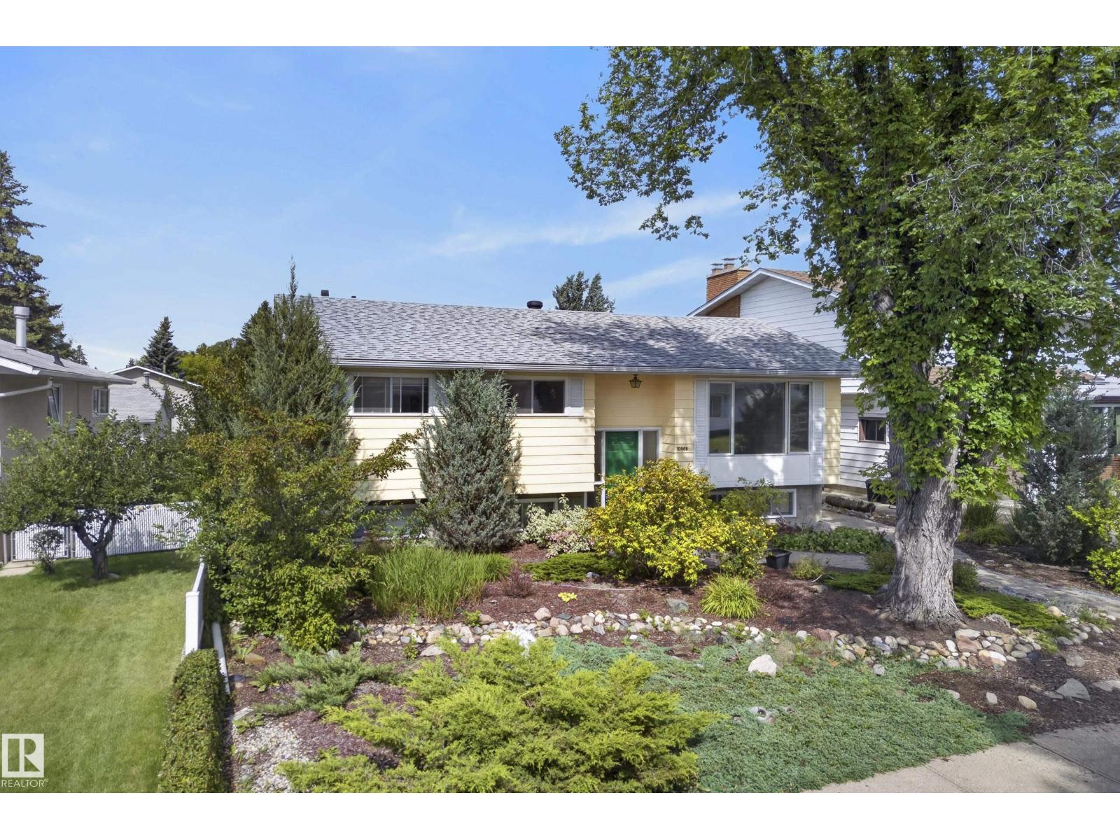
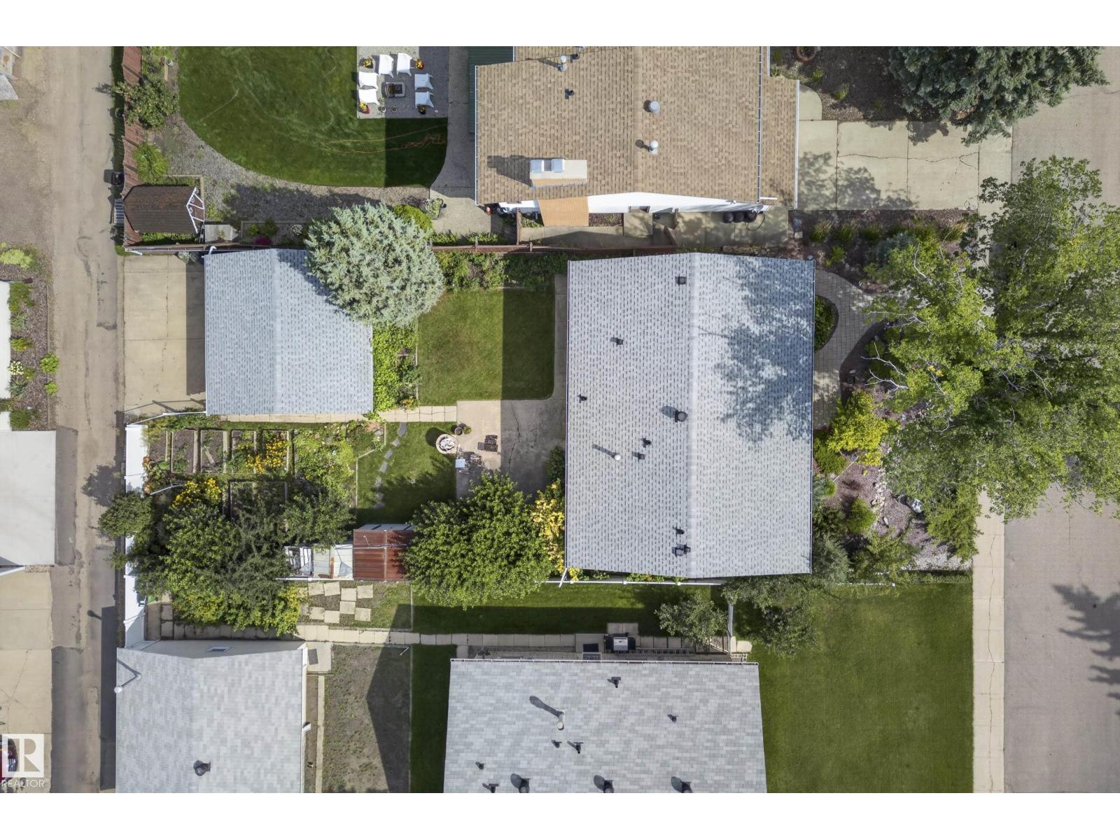
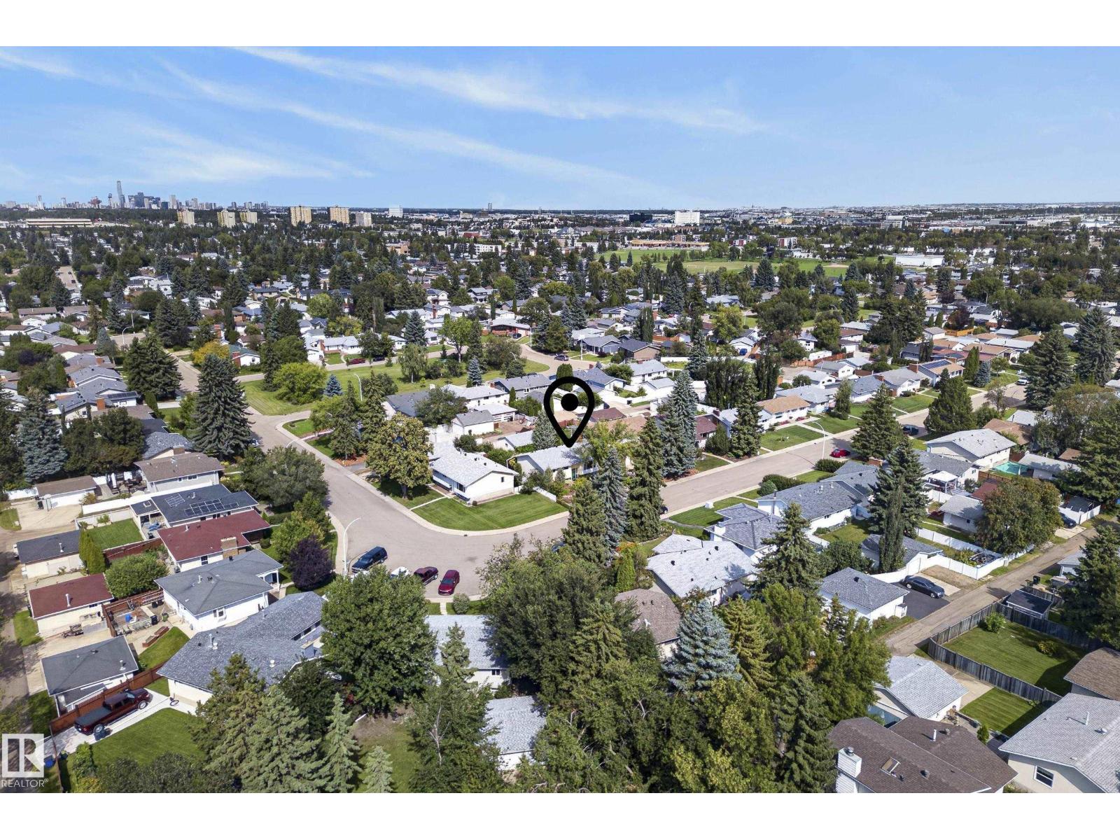
Welcome to this original owner, bi-level home on a quiet street in the highly desirable, family-friendly community of Duggan! Lovingly cared for by the same family for nearly 60 years, this 1968-built gem is ready for a new family to breathe some new life into it and love it for the next 60 years. The home features a fantastic layout with two finished levels, including a fully finished basement that provides ample extra living space. Situated on a spacious 579 m2. lot with a sunny south-facing front exposure, the outdoor space is a true highlight. Enjoy a fully fenced and landscaped yard complete with a vegetable garden, storage sheds, and a detached double garage with convenient back lane access. Location is unbeatable—you are just steps away from schools, playgrounds, shopping, and public transit, with golf nearby. This is a rare opportunity to own and build some sweat equity into a well-maintained, classic property in a mature neighbourhood! Notable improvements include a newer furnace and roof. (id:31684)
| yesterday | Listing updated with changes from the MLS® | |
| yesterday | Listing first seen on site |



The trademarks MLS®, Multiple Listing Service® and the associated logos are owned by The Canadian Real Estate Association (CREA) and identify the quality of services provided by real estate professionals who are members of CREA. Used under license.
The trademarks REALTOR®, REALTORS®, and the REALTOR® logo are controlled by The Canadian Real Estate Association (CREA) and identify real estate professionals who are members of CREA. These trademarks are owned or controlled by The Canadian Real Estate Association (CREA) and identify real estate professionals who are members of CREA (REALTOR®) and/or the quality of services they provide (MLS®).
This REALTOR.ca listing content is owned and licensed by REALTOR® members of The Canadian Real Estate Association.