
61 ESTATE CRSt. Albert, AB T8N 5X2
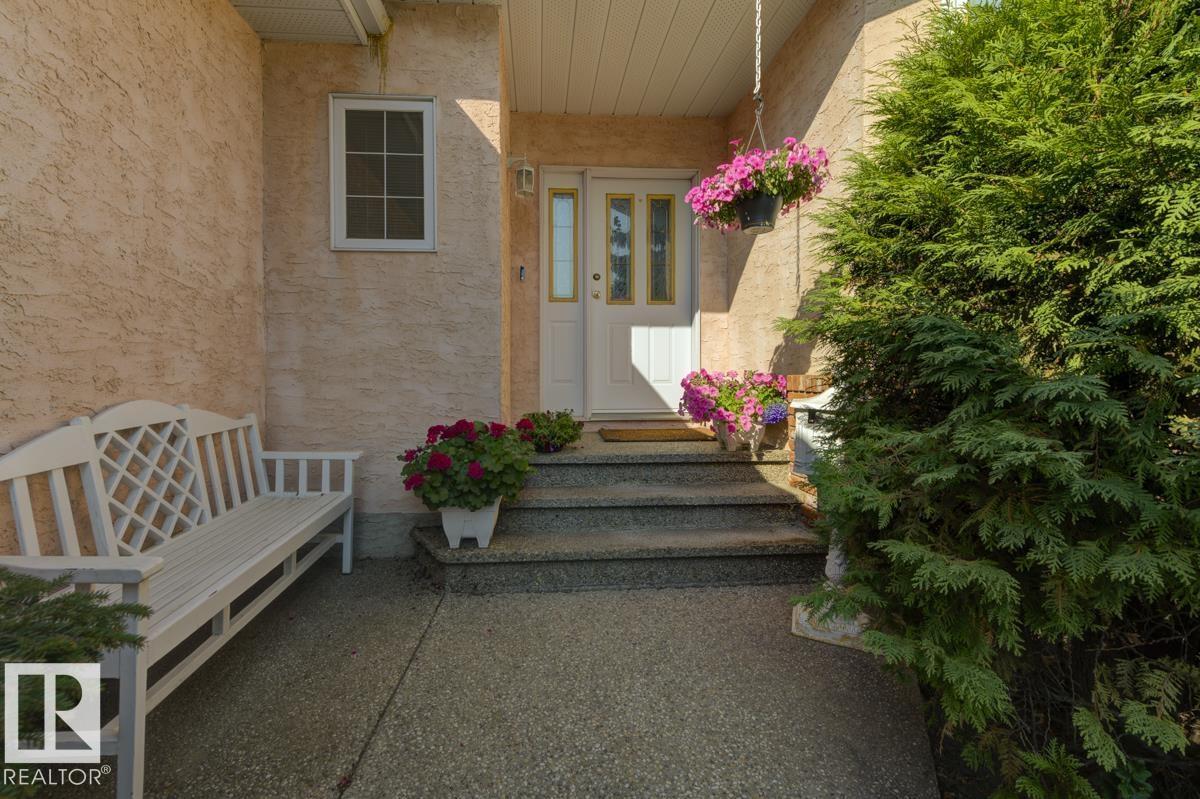
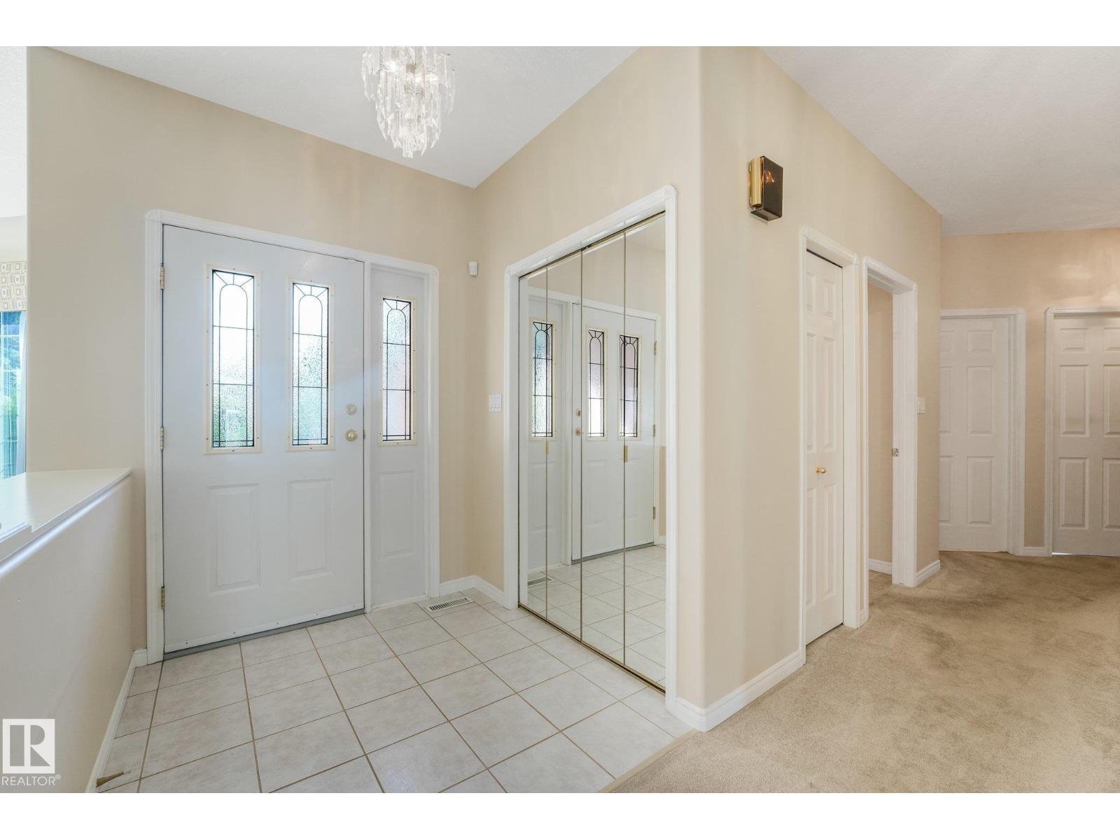
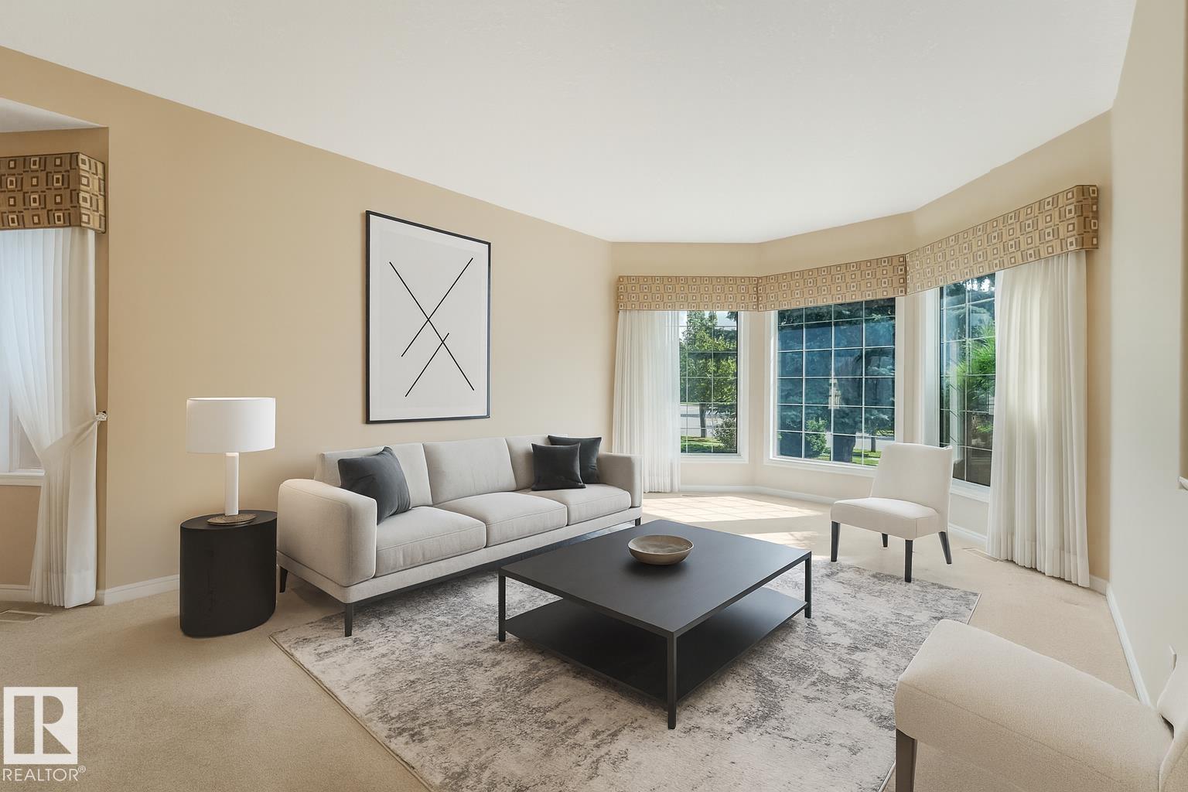
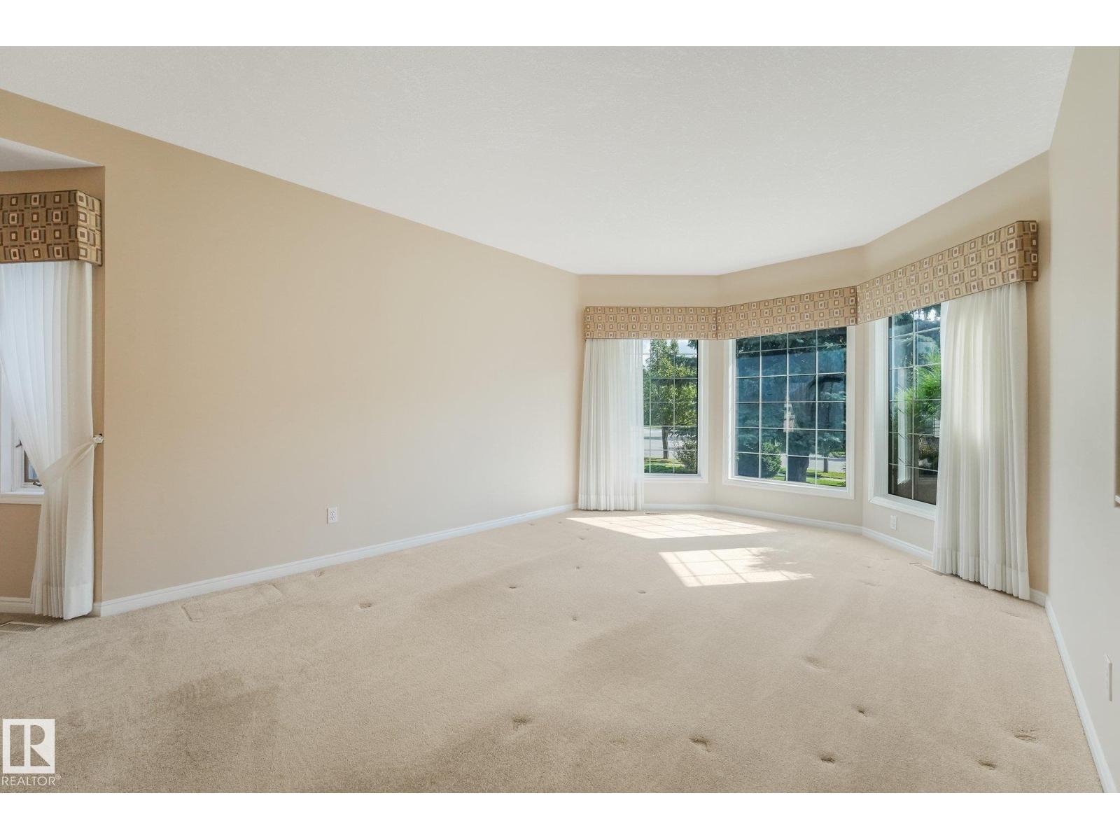
Welcome to this spacious ORIGINAL-OWNER home ideally located on a sought-after street in the Estates of Erin Ridge. Offering 3+1 large bedrooms and 3 full bathrooms, this thoughtfully designed home features a generous main floor with formal living and dining rooms, a cozy family room with fireplace, and an eat-in kitchen with sunny breakfast nook. The primary suite offers a walk-in closet and ensuite with jetted tub and separate shower. The finished basement provides excellent additional living space, including a summer kitchen with second oven and refrigerator, hobby room, cold storage, plus another bedroom and full bathroom. Outside, enjoy the beautifully landscaped yard and large deck - perfect for relaxing or entertaining. Additional highlights include an oversized 26' x 22' garage, newer furnace, hot water on demand, central air conditioning, and central vac. Close to schools, parks & trails, and more! A truly special home offering exceptional space, comfort, and pride of ownership! (id:31684)
| yesterday | Listing updated with changes from the MLS® | |
| yesterday | Status changed to Active | |
| yesterday | Listing first seen on site |



The trademarks MLS®, Multiple Listing Service® and the associated logos are owned by The Canadian Real Estate Association (CREA) and identify the quality of services provided by real estate professionals who are members of CREA. Used under license.
The trademarks REALTOR®, REALTORS®, and the REALTOR® logo are controlled by The Canadian Real Estate Association (CREA) and identify real estate professionals who are members of CREA. These trademarks are owned or controlled by The Canadian Real Estate Association (CREA) and identify real estate professionals who are members of CREA (REALTOR®) and/or the quality of services they provide (MLS®).
This REALTOR.ca listing content is owned and licensed by REALTOR® members of The Canadian Real Estate Association.