
483 WATT BV SWEdmonton, AB T6X 0V8
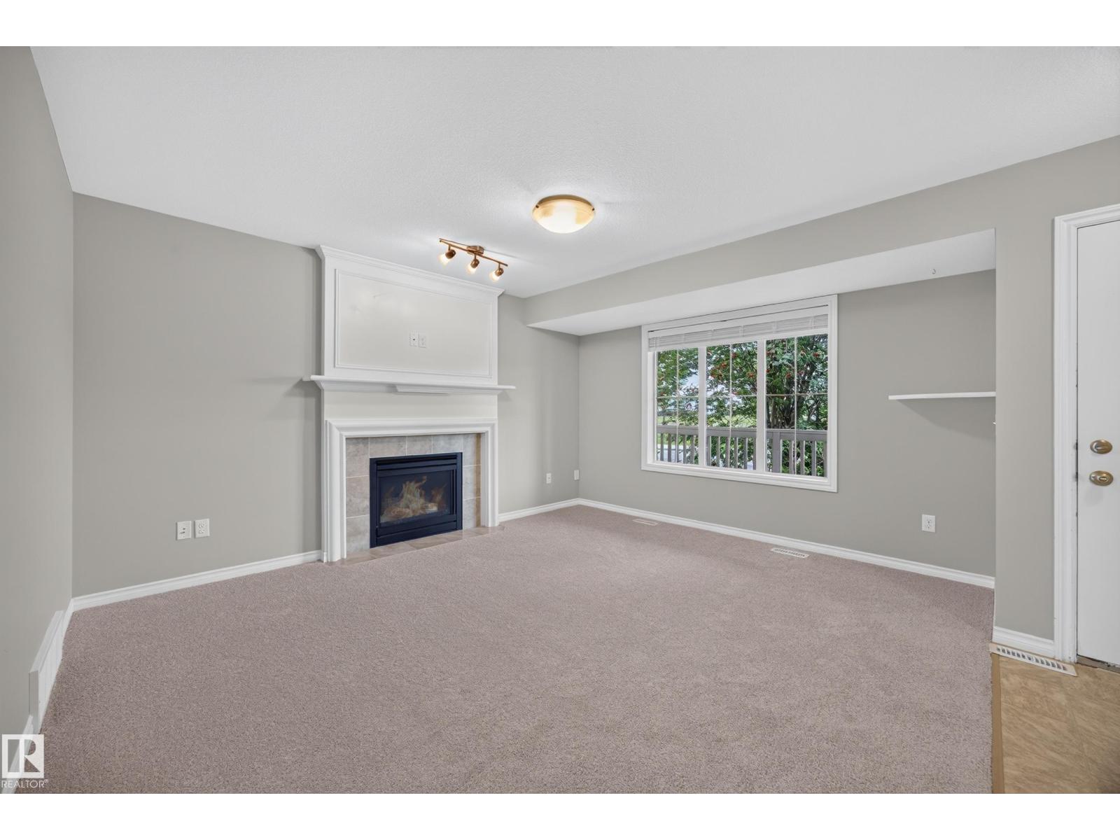
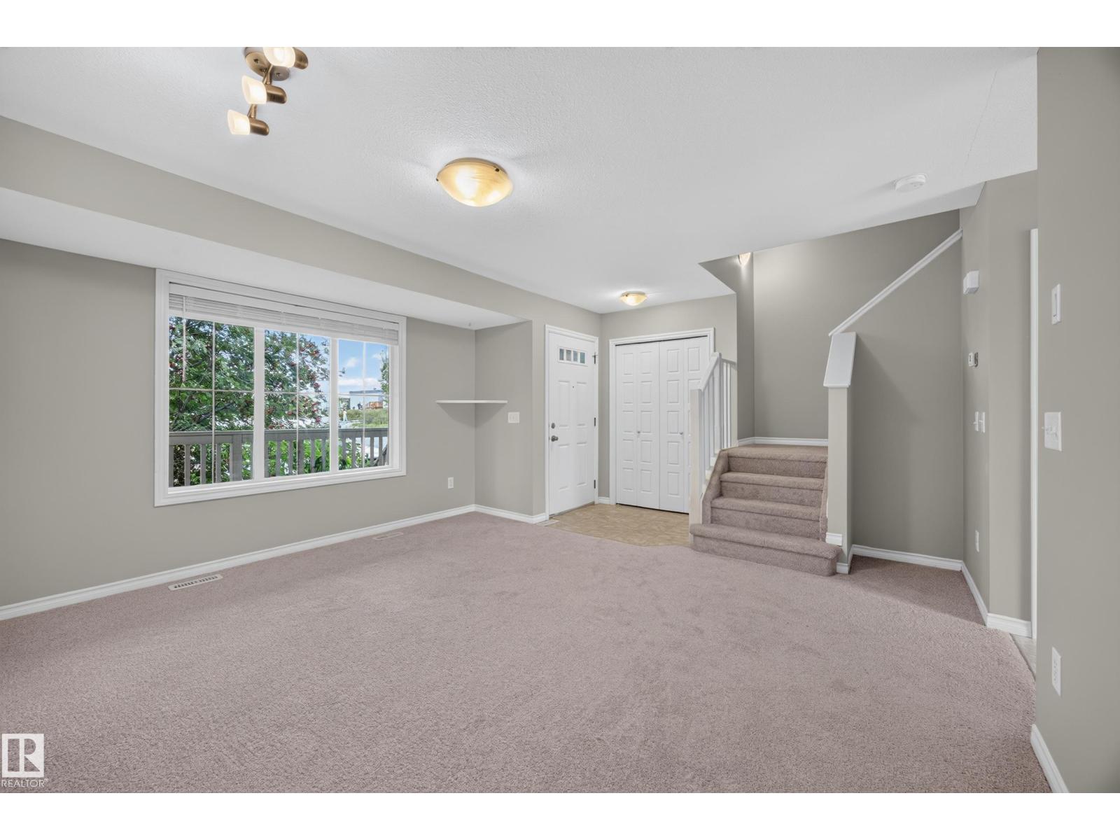
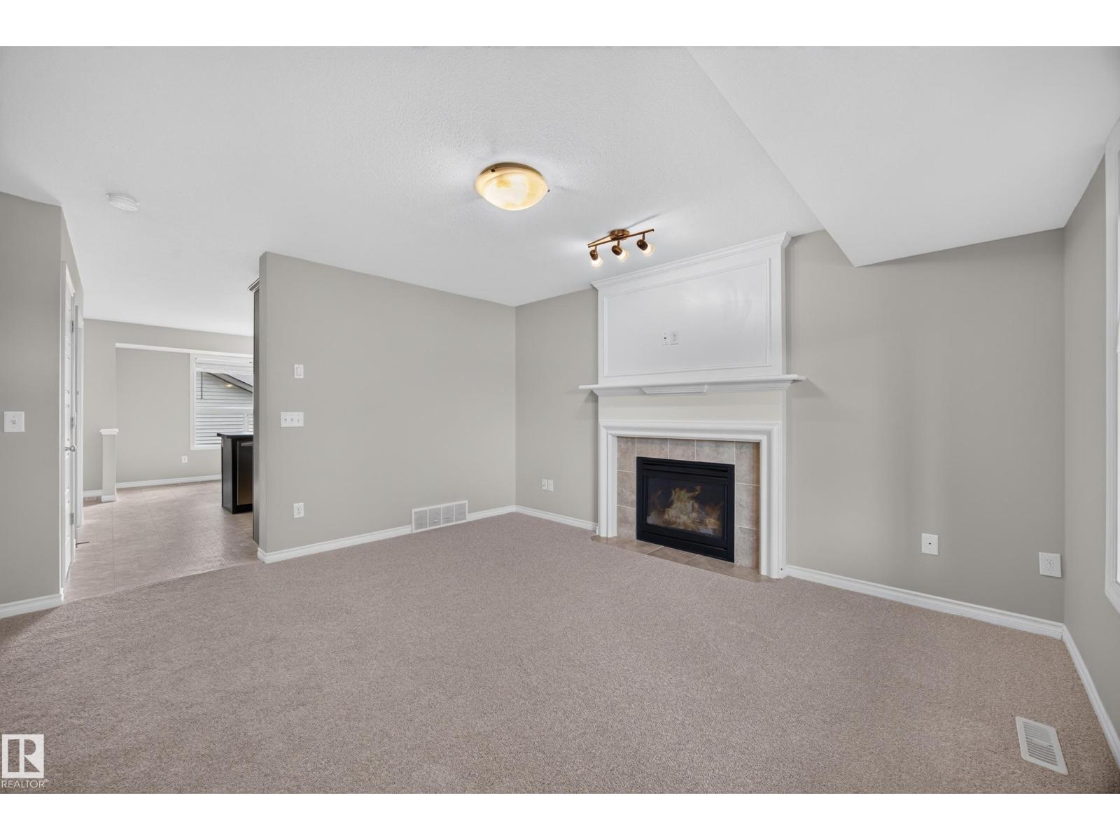
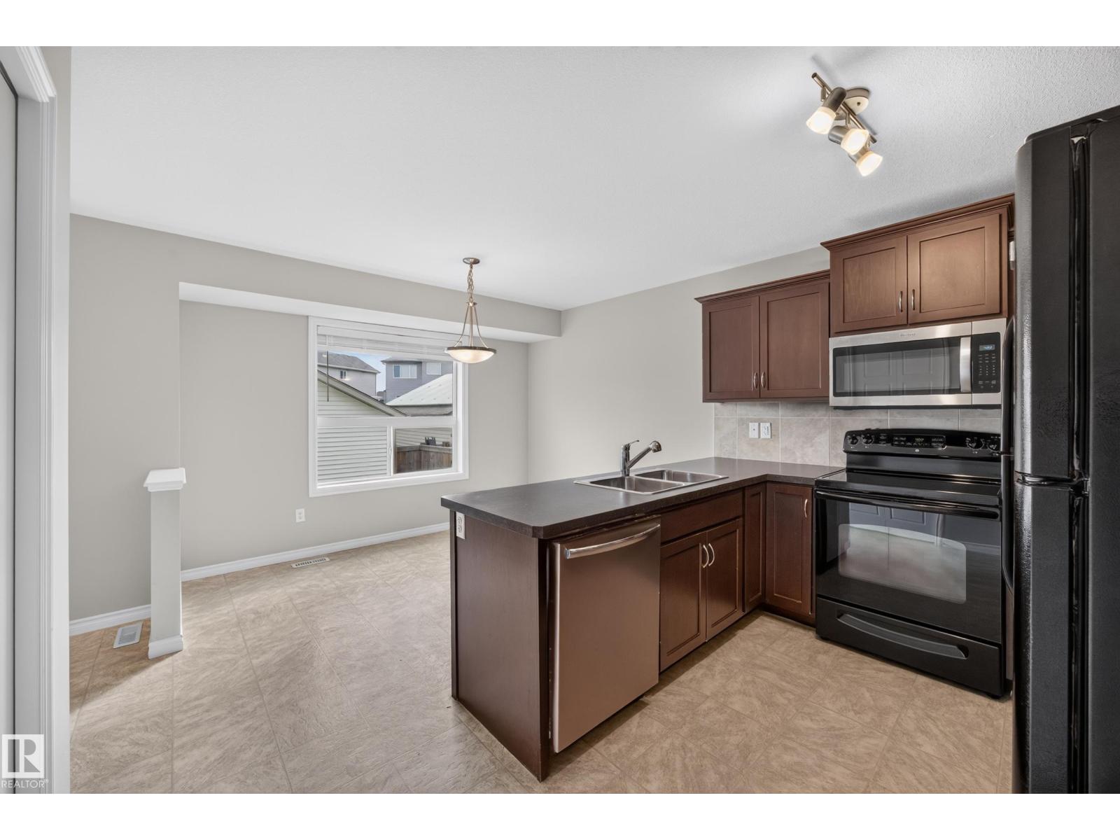
WONDERFUL WALKER! This home is situated across the street from Walker Park & Playground and the highly regarded Corpus Christi Catholic Academy (K-9). The main floor offers a spacious Living Room w/ GAS FIREPLACE, a functional Kitchen, Dining area & 2 piece Bathroom. Upstairs, you’ll find 3 Bedrooms, including a generously sized primary suite complete with a 3 PIECE ENSUITE, plus a 4-piece main Bathroom. The unfinished basement provides an excellent opportunity to create additional living space tailored to your needs. South facing backyard makes the residence BRIGHT & SUNNY. Enjoy time outside on the front porch / veranda or in the FULLY FENCED YARD with Deck. DOUBLE, INSULATED GARAGE (19'3 x 19'1; 368 sq ft) offers plenty of room for parking & storage. Updates: FRESHLY PAINTED & NEW CARPET. Conveniently located near shopping, groceries, restaurants, everyday amenities (5 mins. drive away or a 15 mins walk). Airport & Transit are nearby. Easy access to Henday & QEII. Move in ready! (id:31684)
| 3 days ago | Listing updated with changes from the MLS® | |
| 3 days ago | Listing first seen on site |



The trademarks MLS®, Multiple Listing Service® and the associated logos are owned by The Canadian Real Estate Association (CREA) and identify the quality of services provided by real estate professionals who are members of CREA. Used under license.
The trademarks REALTOR®, REALTORS®, and the REALTOR® logo are controlled by The Canadian Real Estate Association (CREA) and identify real estate professionals who are members of CREA. These trademarks are owned or controlled by The Canadian Real Estate Association (CREA) and identify real estate professionals who are members of CREA (REALTOR®) and/or the quality of services they provide (MLS®).
This REALTOR.ca listing content is owned and licensed by REALTOR® members of The Canadian Real Estate Association.