
3 Akins DRSt. Albert, AB T8N 2H6
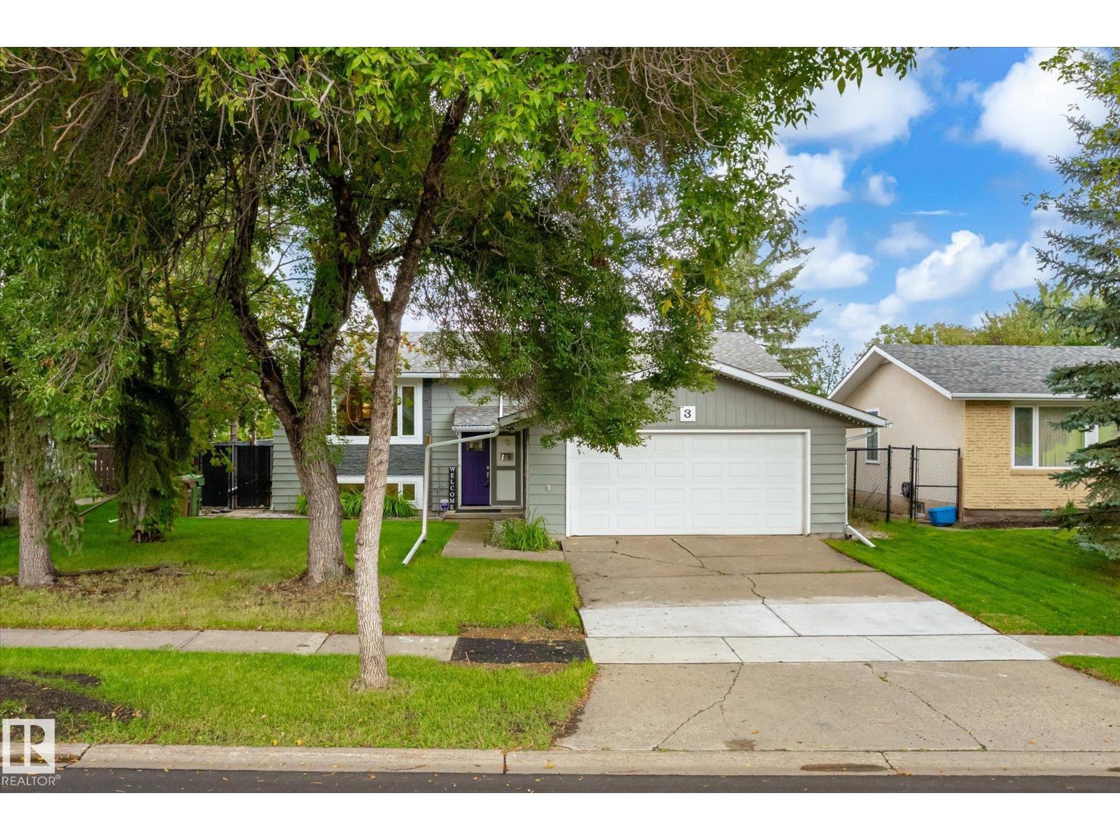
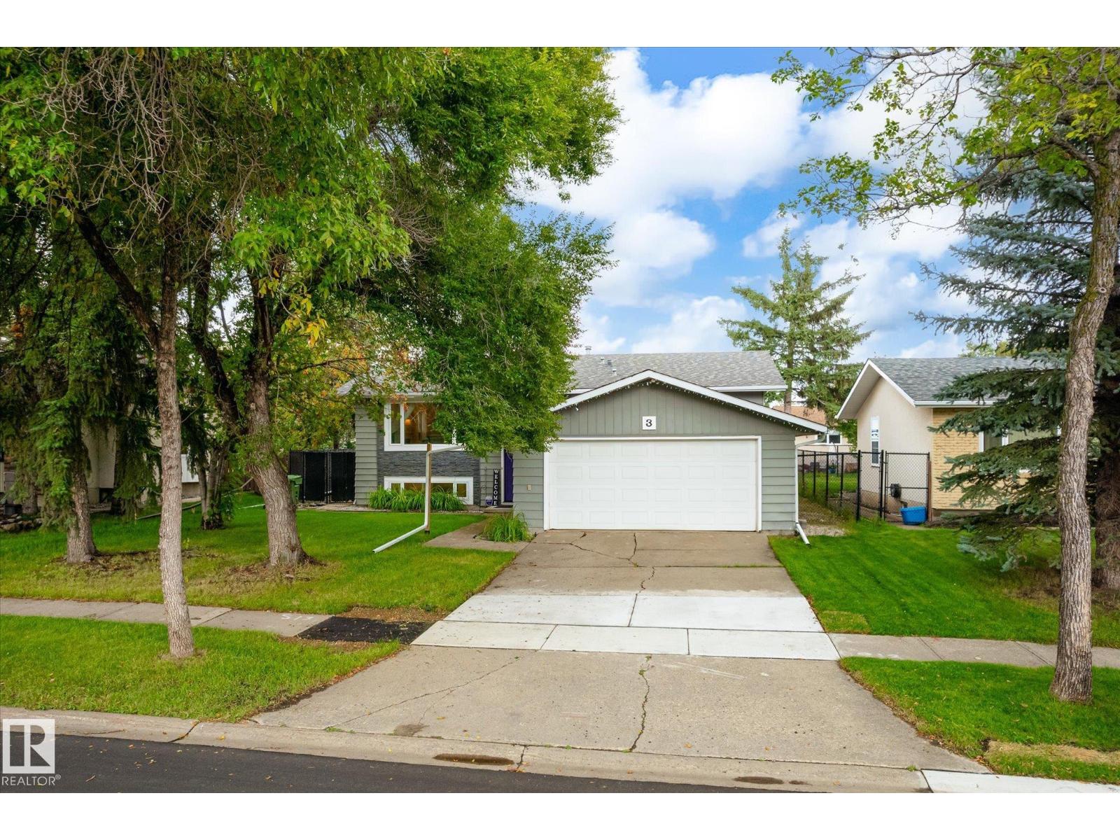
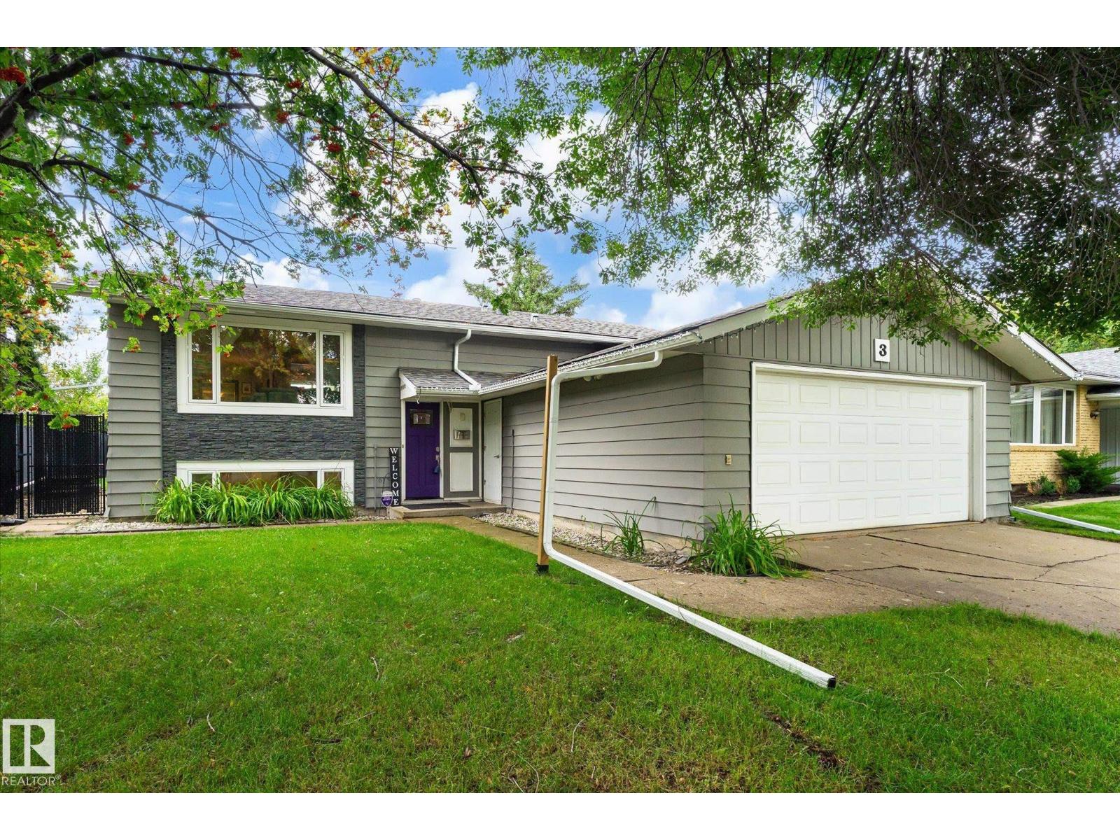
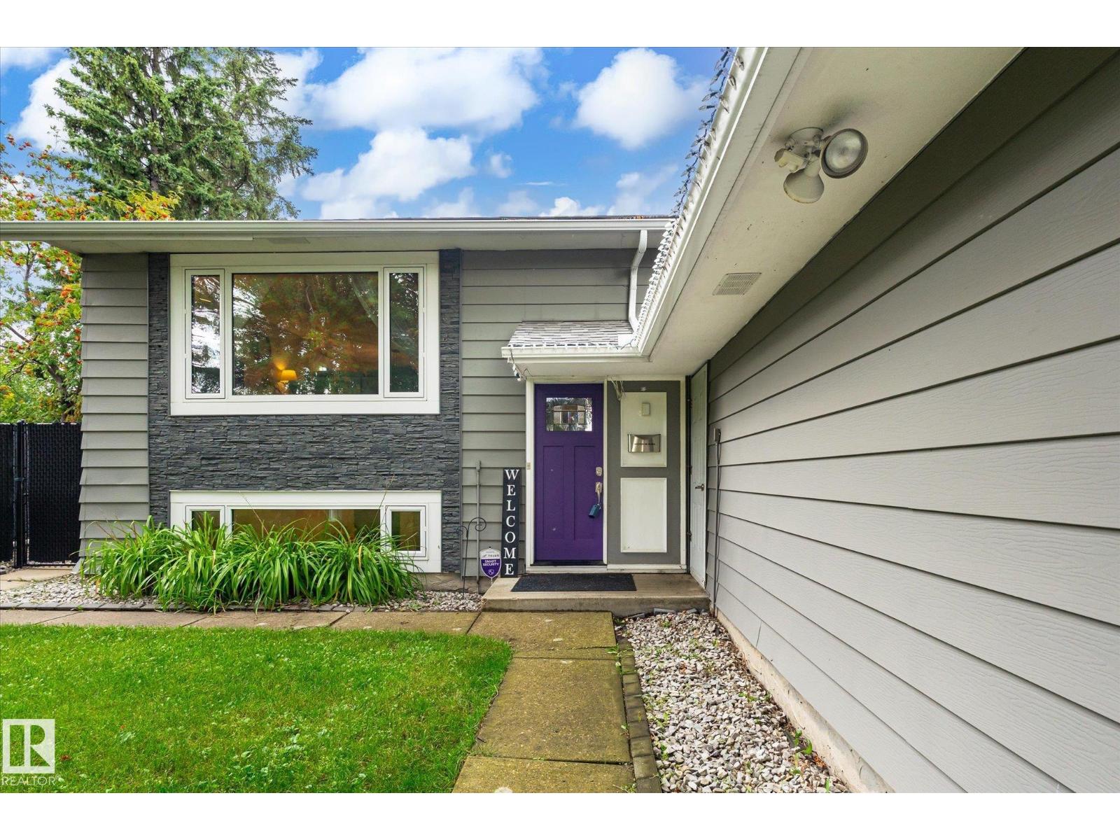
Gorgeous 3 + 2 bedroom Bi-level in wonderful Akinsdale. This lovingly renovated home is just waiting for a new family. Home features beautiful curb appeal and a warm flowing layout with tons of natural light. Other features include newer kitchen with granite cntps, custom maple cabinetry, S/S appliances and under cabinet lighting, newer windows, newer furnace with central air, newer on demand hot water, newer shingles, newer composite deck, newer basement development, 3 full bathrooms including 3 piece ensuite off master, double attached garage and so much more! Home is situated on a tree lined street close to schools, shopping and every possible amenity. Don't miss this one! (id:31684)
| yesterday | Listing updated with changes from the MLS® | |
| yesterday | Listing first seen on site |



The trademarks MLS®, Multiple Listing Service® and the associated logos are owned by The Canadian Real Estate Association (CREA) and identify the quality of services provided by real estate professionals who are members of CREA. Used under license.
The trademarks REALTOR®, REALTORS®, and the REALTOR® logo are controlled by The Canadian Real Estate Association (CREA) and identify real estate professionals who are members of CREA. These trademarks are owned or controlled by The Canadian Real Estate Association (CREA) and identify real estate professionals who are members of CREA (REALTOR®) and/or the quality of services they provide (MLS®).
This REALTOR.ca listing content is owned and licensed by REALTOR® members of The Canadian Real Estate Association.