
3807 WEIDLE CR SWEdmonton, AB T6X 2E4
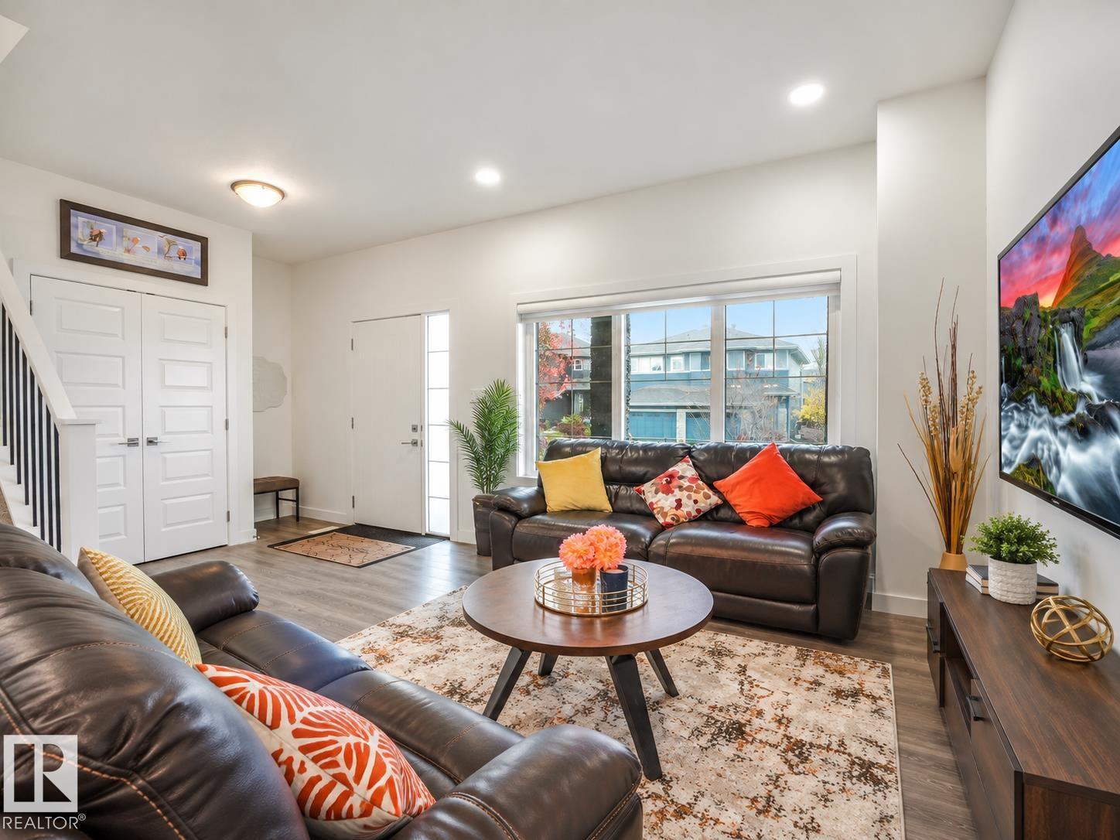
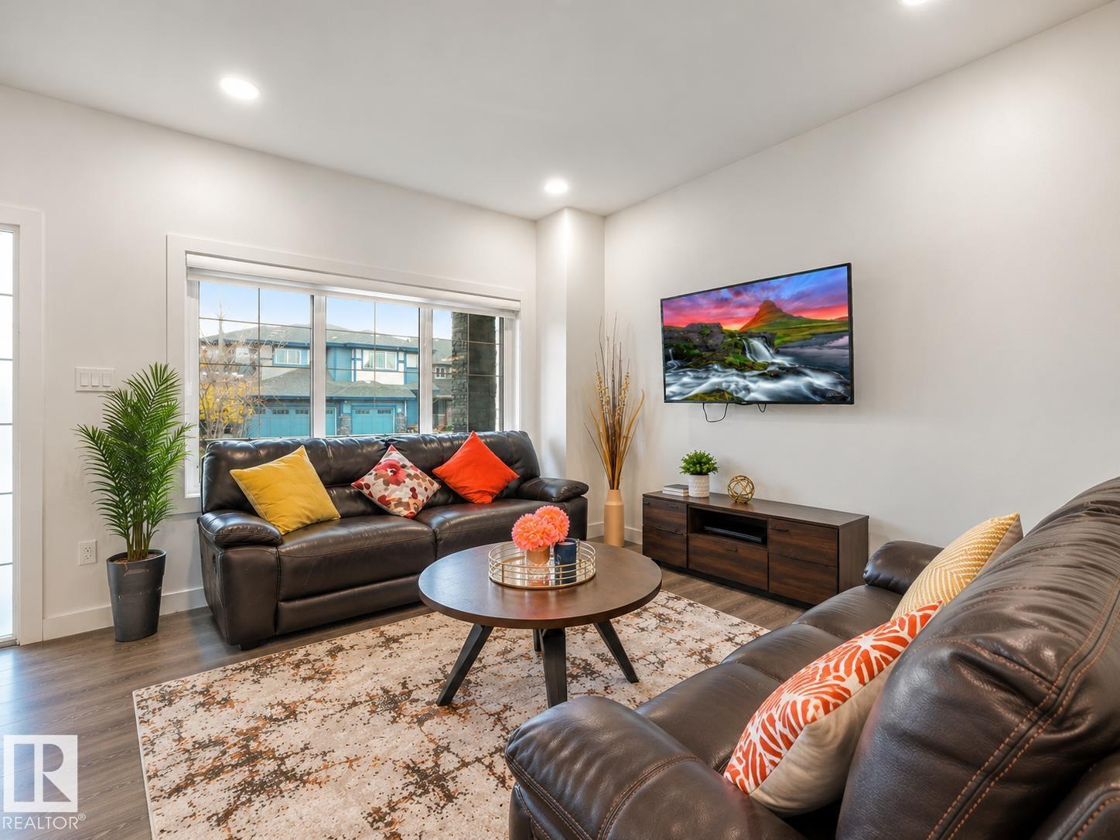
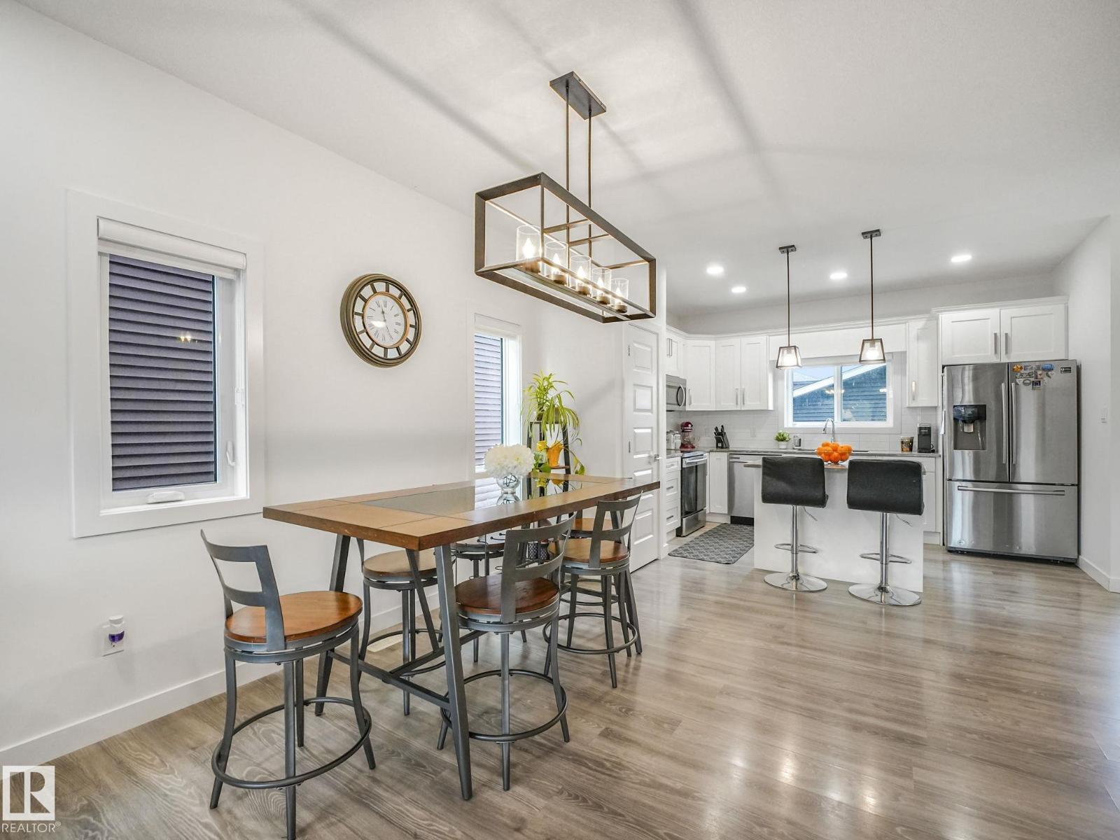
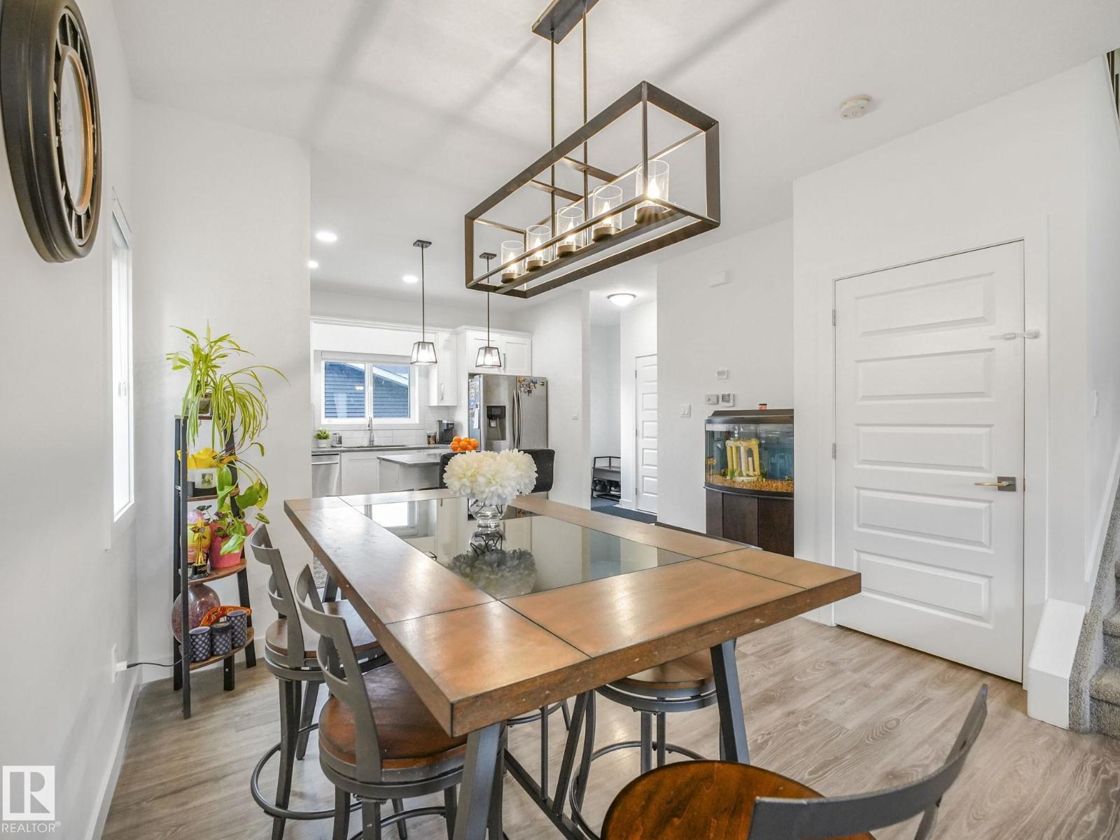
Looking for a regular lot in the city? Welcome to this beautiful 2-storey home in the sought-after community of Walker! Situated on a regular lot—not a zero lot line property—this home offers added space and separation from neighbouring homes. Featuring 3 bedrooms, 2.5 baths, and a bright open-concept main floor, the functional layout is perfect for everyday living. The basement offers excellent potential for future development, complete with a separate side entrance, 3 large windows, and rough-ins for a future bathroom. Outside, enjoy a spacious deck and the convenience of a double detached garage. Ideally located near schools, parks, walking trails, shopping, and major commuter routes, with easy access to South Edmonton Common, Anthony Henday Drive, and Edmonton International Airport. With a City assessment of $467,000, this home offers exceptional value and a great opportunity to own in one of Southeast Edmonton’s popular communities. (id:31684)
| yesterday | Listing updated with changes from the MLS® | |
| yesterday | Listing first seen on site |



The trademarks MLS®, Multiple Listing Service® and the associated logos are owned by The Canadian Real Estate Association (CREA) and identify the quality of services provided by real estate professionals who are members of CREA. Used under license.
The trademarks REALTOR®, REALTORS®, and the REALTOR® logo are controlled by The Canadian Real Estate Association (CREA) and identify real estate professionals who are members of CREA. These trademarks are owned or controlled by The Canadian Real Estate Association (CREA) and identify real estate professionals who are members of CREA (REALTOR®) and/or the quality of services they provide (MLS®).
This REALTOR.ca listing content is owned and licensed by REALTOR® members of The Canadian Real Estate Association.