
11431 51 AV NWEdmonton, AB T6H 0L8
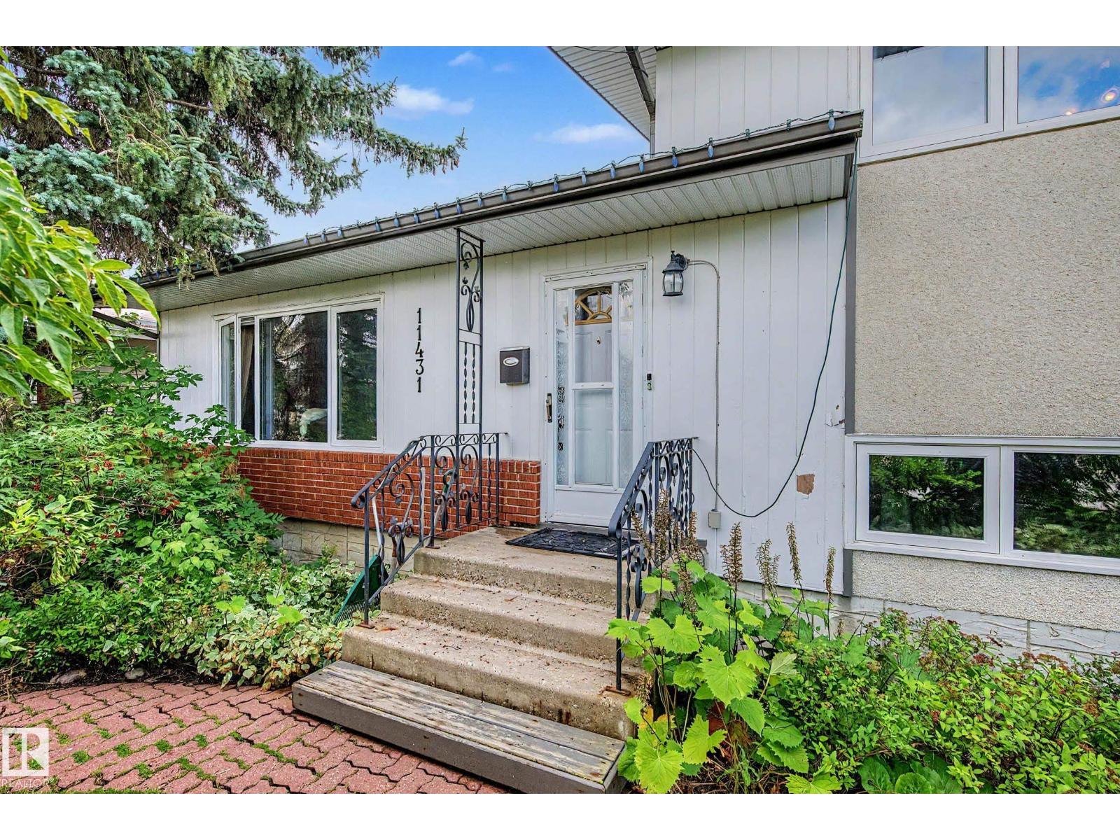
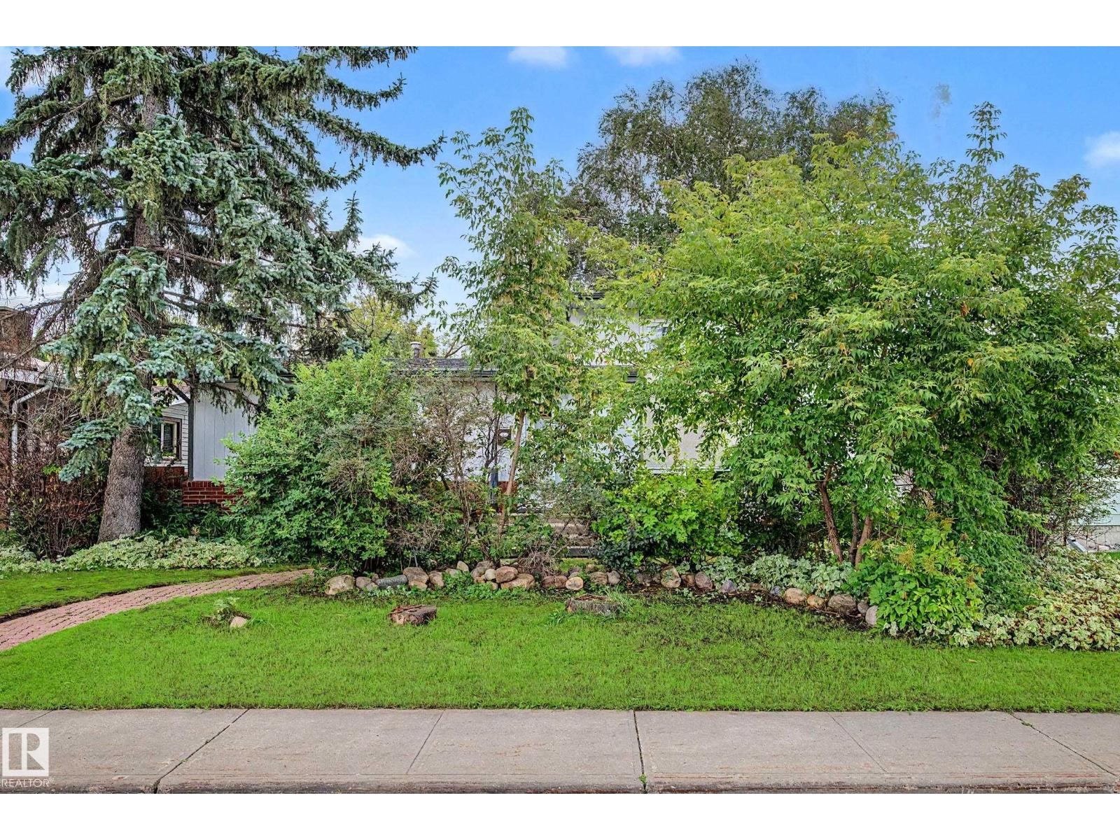
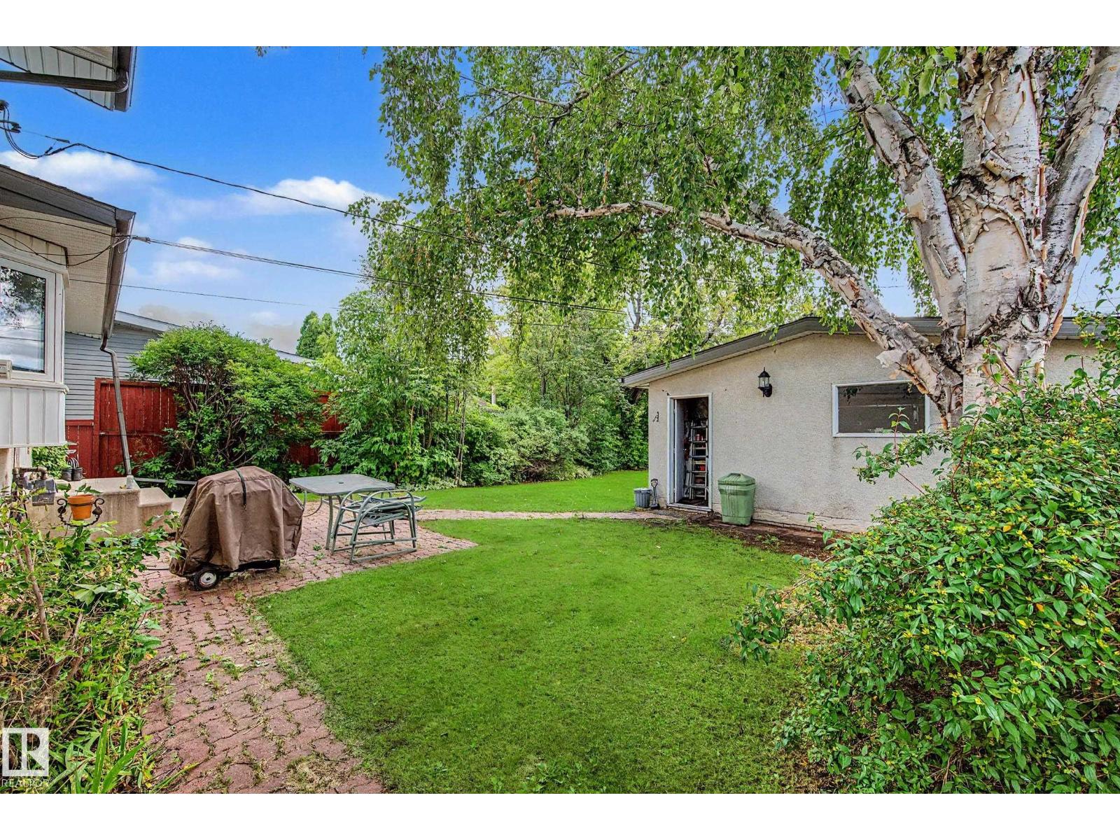
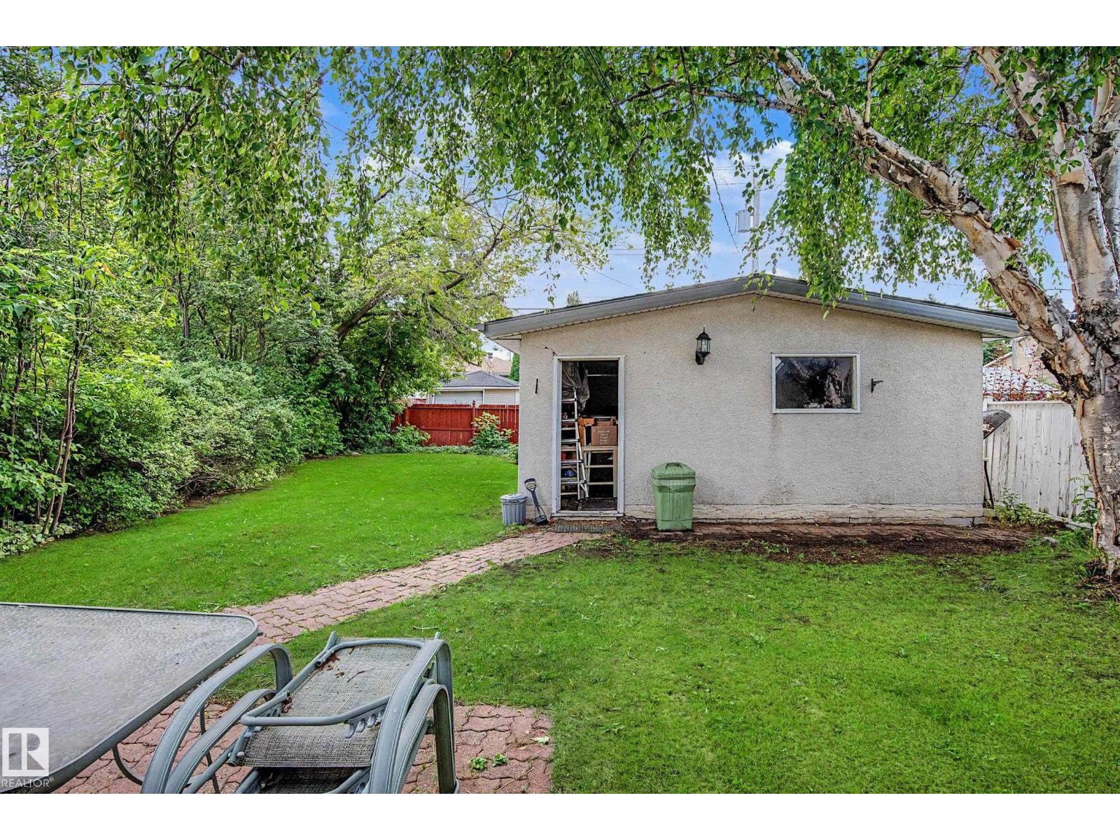
MALMO plains location for convenience and accessibility for this 4 level split home on a generously sized lot. Love the original hardwood as you enter the L shaped living and dining rooms and add the modernized kitchen on the main floor. Up six steps to a bathroom and a huge primary bedroom (formerly two bedrooms and can be converted back if desired). Third level with another two bedrooms and a bath. The fourth level is developed for a family room, laundry and den area. Triple glazed windows provide insulation and quiet. Shingles on the garage were replaced in 2020. Furnace with uv light treatment, electronic air filter, humidifier and dehumidifier are some recent upgrades. Oversize double detached garage and spacious garden area complete this ready to move in home package. (id:31684)
| yesterday | Listing updated with changes from the MLS® | |
| yesterday | Status changed to Active | |
| yesterday | Listing first seen on site |



The trademarks MLS®, Multiple Listing Service® and the associated logos are owned by The Canadian Real Estate Association (CREA) and identify the quality of services provided by real estate professionals who are members of CREA. Used under license.
The trademarks REALTOR®, REALTORS®, and the REALTOR® logo are controlled by The Canadian Real Estate Association (CREA) and identify real estate professionals who are members of CREA. These trademarks are owned or controlled by The Canadian Real Estate Association (CREA) and identify real estate professionals who are members of CREA (REALTOR®) and/or the quality of services they provide (MLS®).
This REALTOR.ca listing content is owned and licensed by REALTOR® members of The Canadian Real Estate Association.