
7928 82 AV NWEdmonton, AB T6C 0Y2
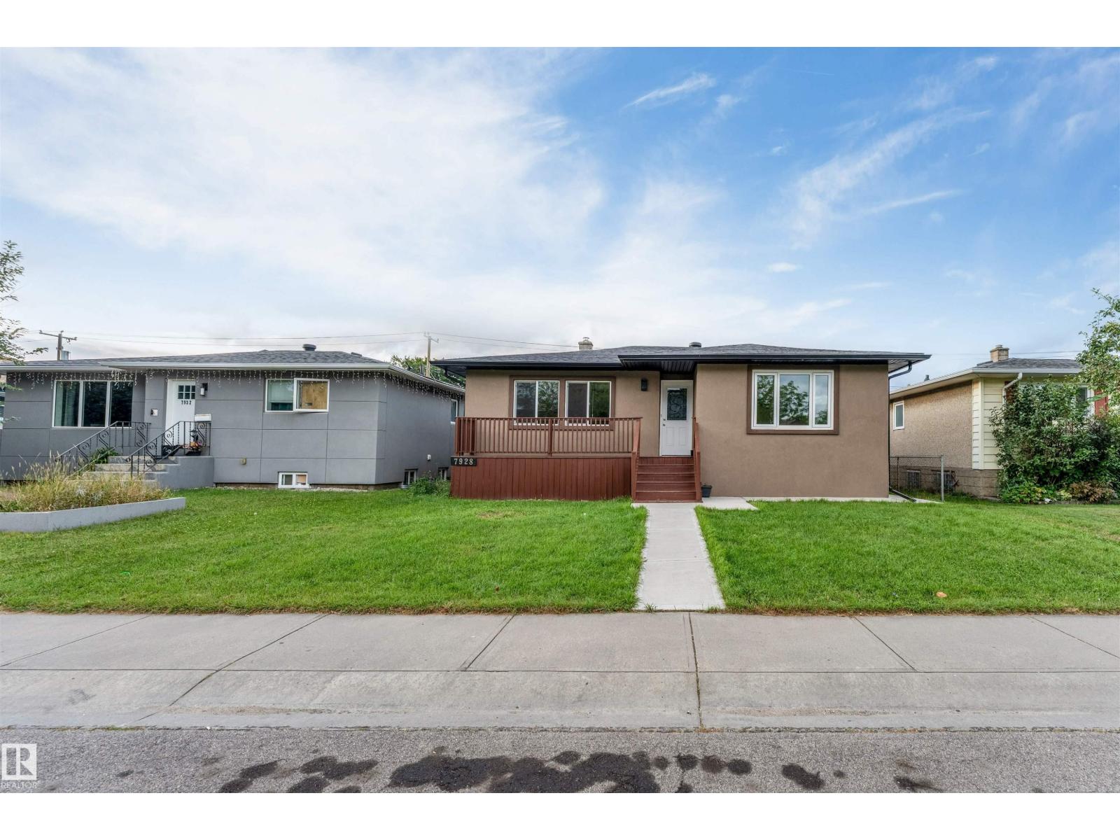
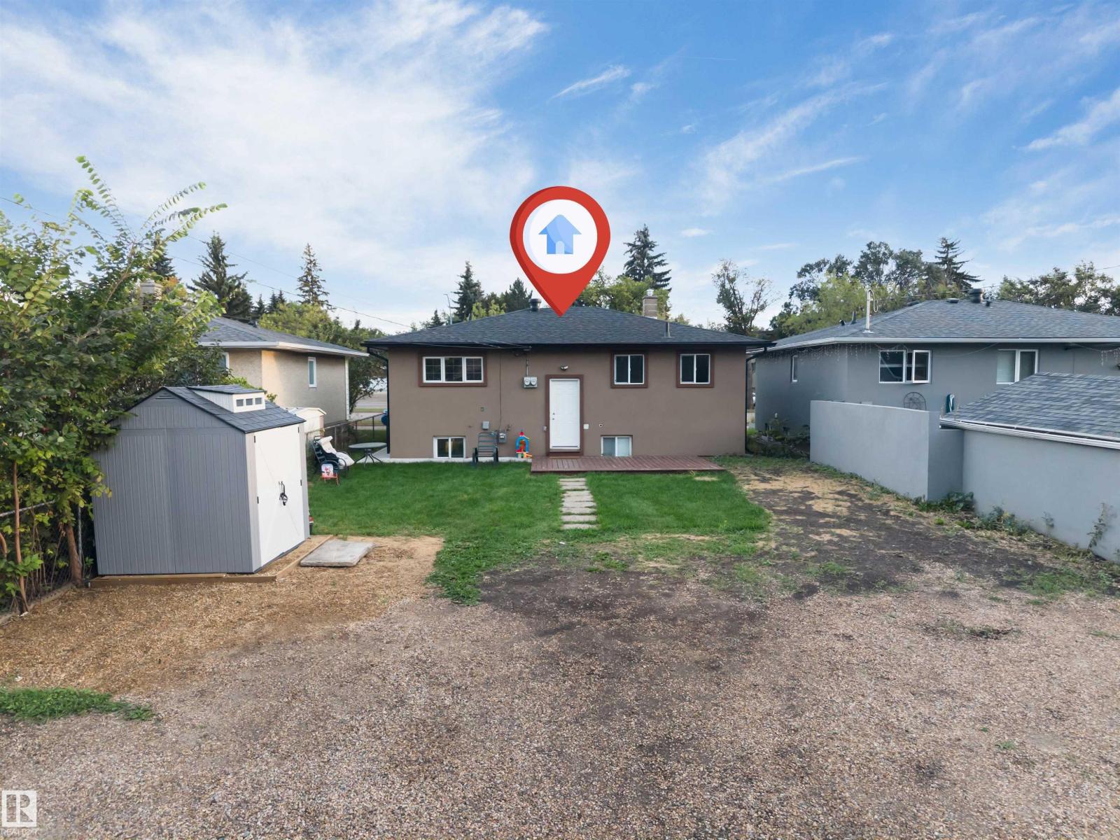
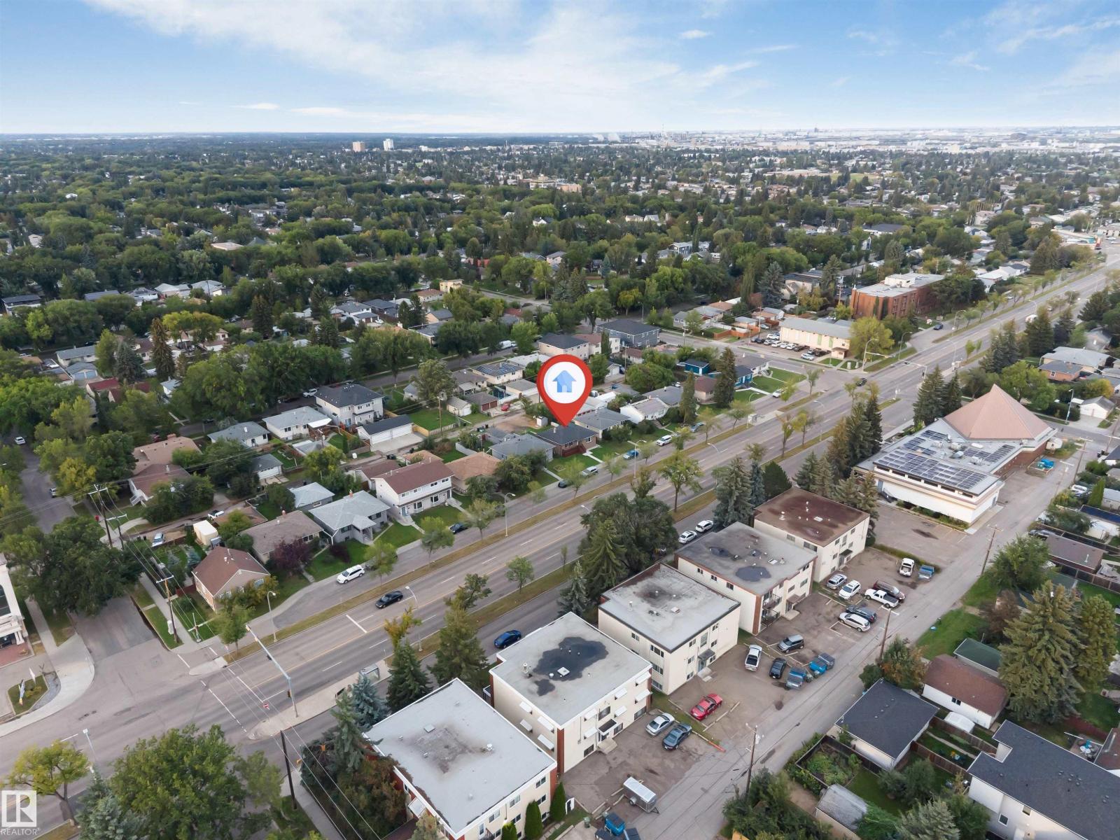
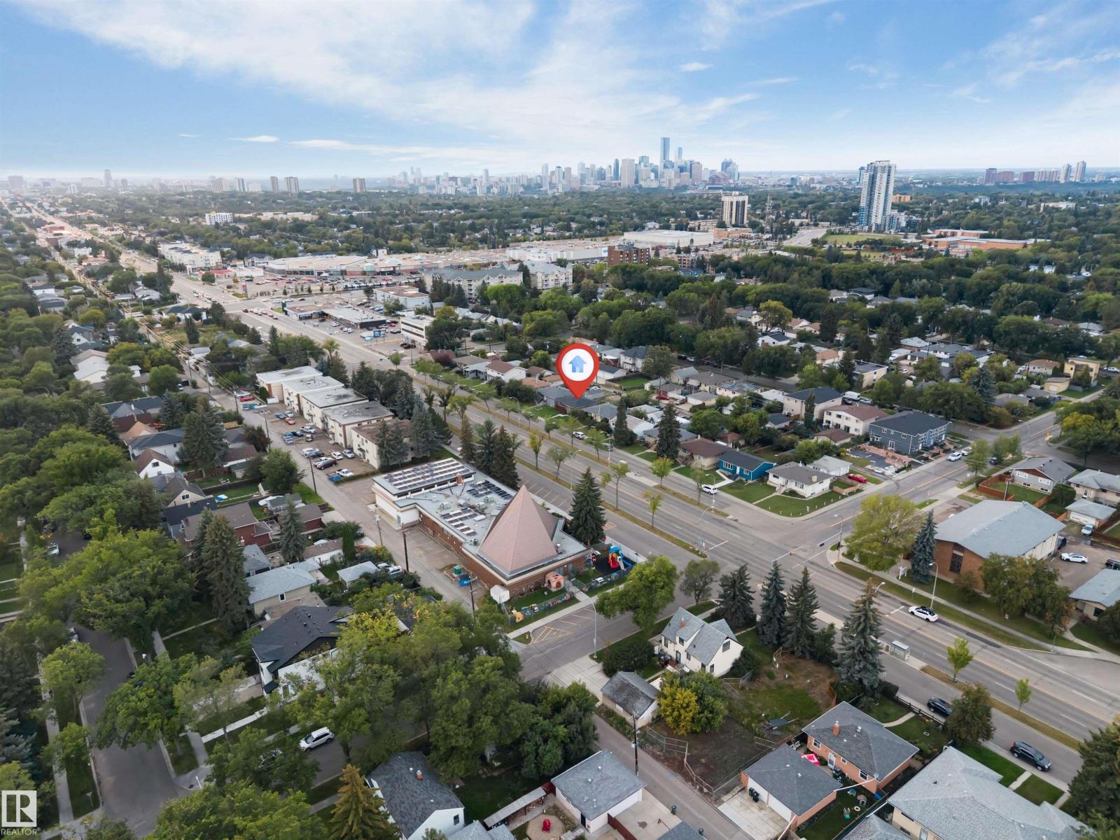
LOCATION, VALUE & VERSATILITY! Ideally situated just steps from the LRT, this charming raised bungalow offers an exceptional opportunity in a highly desirable location BONNIE DOON. Sitting on a generous lot, this spacious home features TOTAL 4 bedrooms and 2 full bathrooms, with 2 bedrooms on the main level and 2 additional bedrooms in the FULLY FINISHED BASEMENT includes a SEPARATE SIDE ENTRACE & KITCHEN. Recent updates include NEW WINDOWS, NEW STUCCO, NEW GUTTERS & SOFFIT, NEW ROOF, granite countertops, an energy efficient furnace, a new hot water tank, and modern vinyl flooring, adding comfort, style, and peace of mind. Enjoy outstanding access to everyday amenities, including Bonnie Doon Shopping Centre, the University of Alberta, public transit and LRT STATION. Whether you are a first time buyer or investor, this property offers the space, location, and flexibility you have been looking for a well located property with plenty of space and convenience! (id:31684)
| 8 hours ago | Listing updated with changes from the MLS® | |
| 13 hours ago | Status changed to Active | |
| 2 days ago | Listing first seen on site |



The trademarks MLS®, Multiple Listing Service® and the associated logos are owned by The Canadian Real Estate Association (CREA) and identify the quality of services provided by real estate professionals who are members of CREA. Used under license.
The trademarks REALTOR®, REALTORS®, and the REALTOR® logo are controlled by The Canadian Real Estate Association (CREA) and identify real estate professionals who are members of CREA. These trademarks are owned or controlled by The Canadian Real Estate Association (CREA) and identify real estate professionals who are members of CREA (REALTOR®) and/or the quality of services they provide (MLS®).
This REALTOR.ca listing content is owned and licensed by REALTOR® members of The Canadian Real Estate Association.