
#266 51559 RGE ROAD 225Sherwood Park, AB T8C 1H5
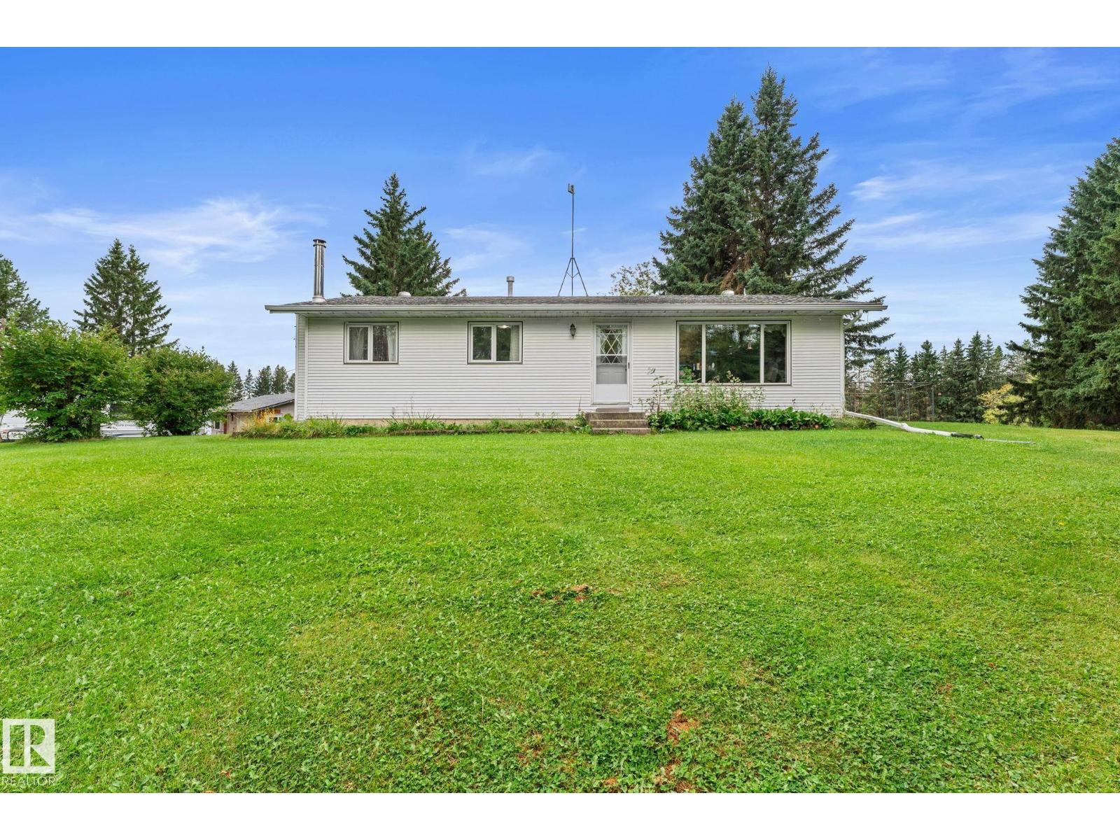
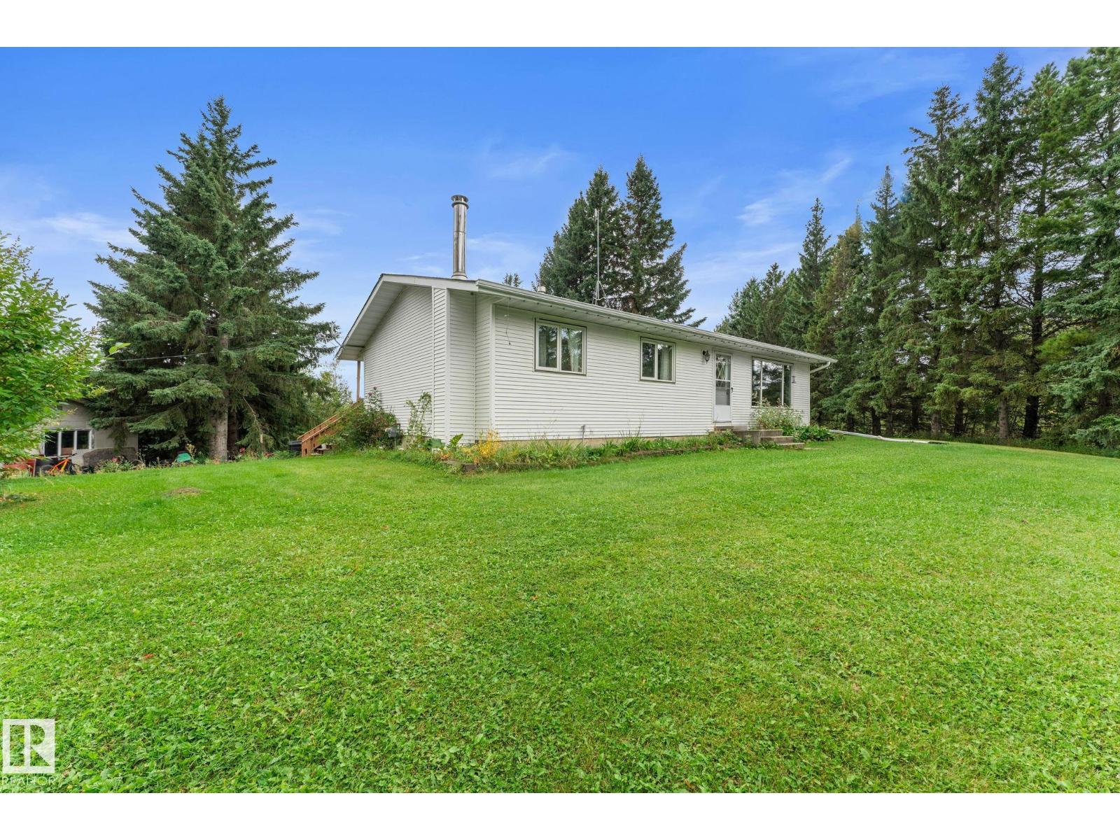
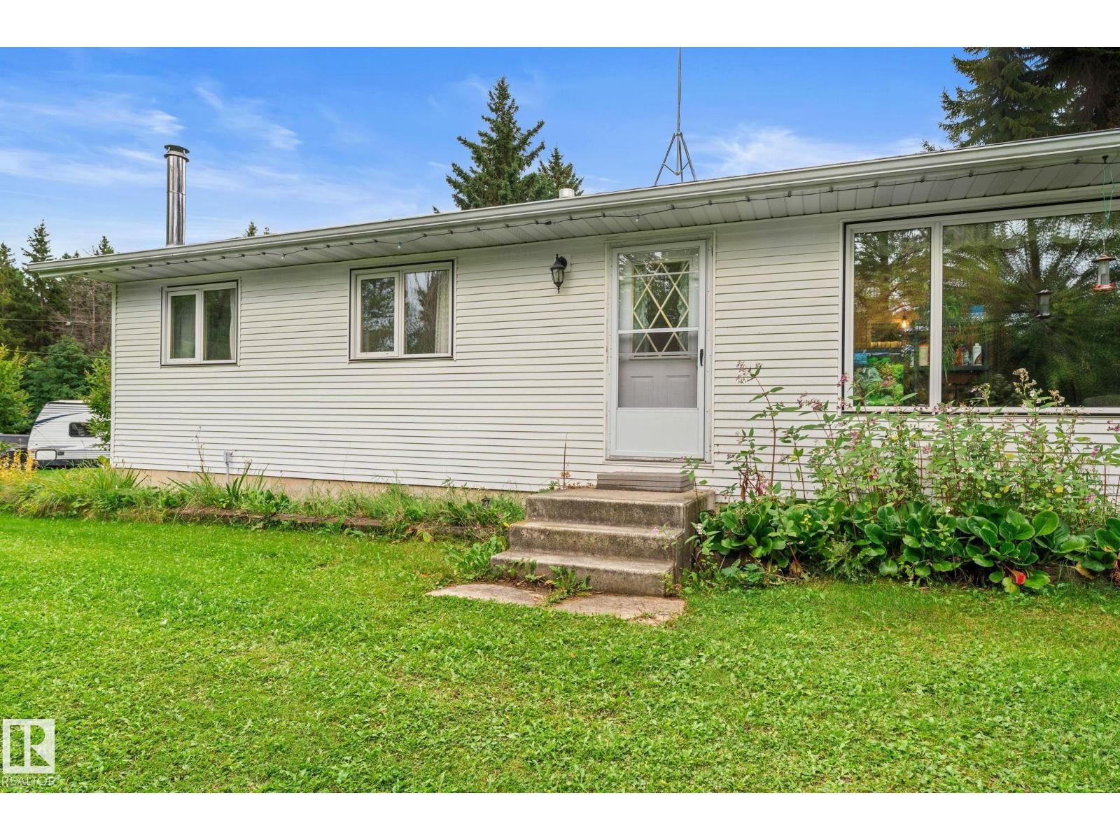
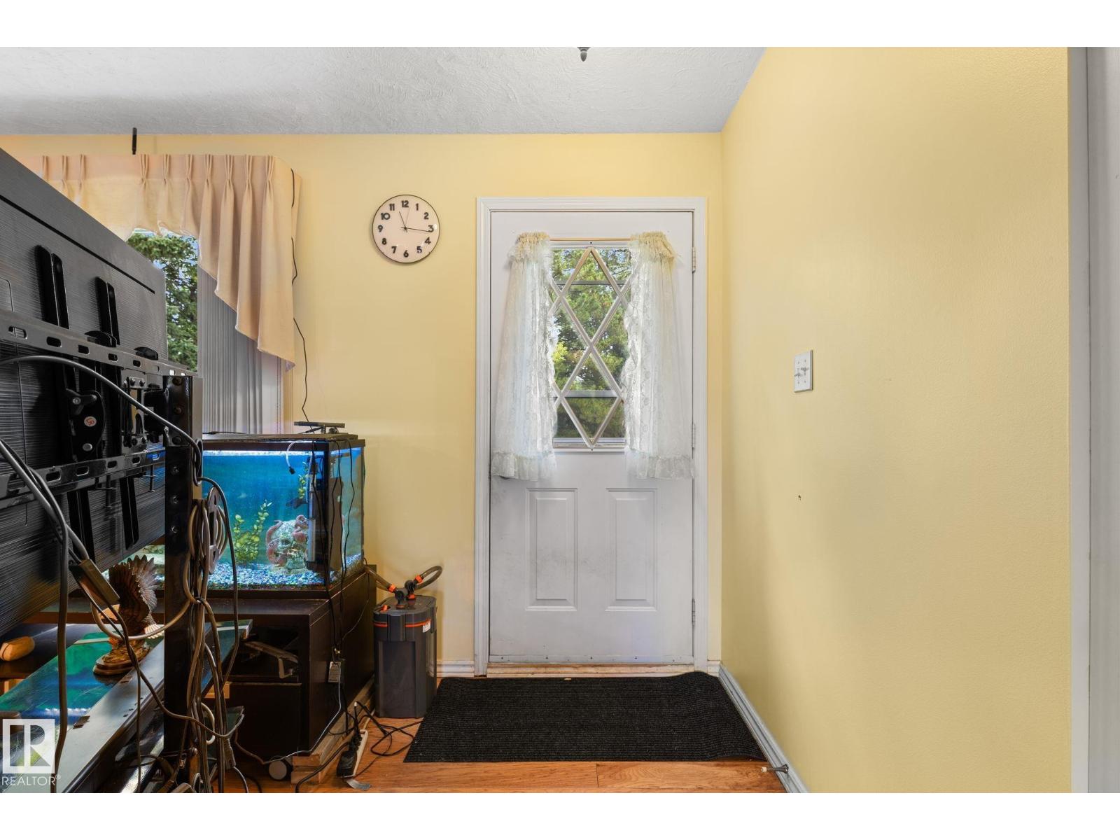
Welcome to acreage living just 5 minutes from the Henday and Sherwood Park! Situated on 3 beautiful acres, this property is the perfect opportunity for anyone dreaming of country living at an affordable price point. The 1,240 sq. ft. home offers 5 bedrooms, with 3 upstairs and 2 downstairs, providing plenty of space for the whole family. Step outside onto the back deck and take in the gorgeous views overlooking your own private piece of the countryside. The property is already home to cherry, plum and apple trees, making it an ideal place to begin your homesteading journey, grow your own food and enjoy a little more space and self-sufficiency. With an incredible location offering quick access to Sherwood Park and Edmonton, you can enjoy the peace and freedom of acreage living without giving up the convenience of the city. A fantastic starter acreage with room to grow and make it your own! (id:31684)
| 2 days ago | Listing updated with changes from the MLS® | |
| 2 days ago | Listing first seen on site |



The trademarks MLS®, Multiple Listing Service® and the associated logos are owned by The Canadian Real Estate Association (CREA) and identify the quality of services provided by real estate professionals who are members of CREA. Used under license.
The trademarks REALTOR®, REALTORS®, and the REALTOR® logo are controlled by The Canadian Real Estate Association (CREA) and identify real estate professionals who are members of CREA. These trademarks are owned or controlled by The Canadian Real Estate Association (CREA) and identify real estate professionals who are members of CREA (REALTOR®) and/or the quality of services they provide (MLS®).
This REALTOR.ca listing content is owned and licensed by REALTOR® members of The Canadian Real Estate Association.