
5132 157 AV NWEdmonton, AB T5Y 2X5
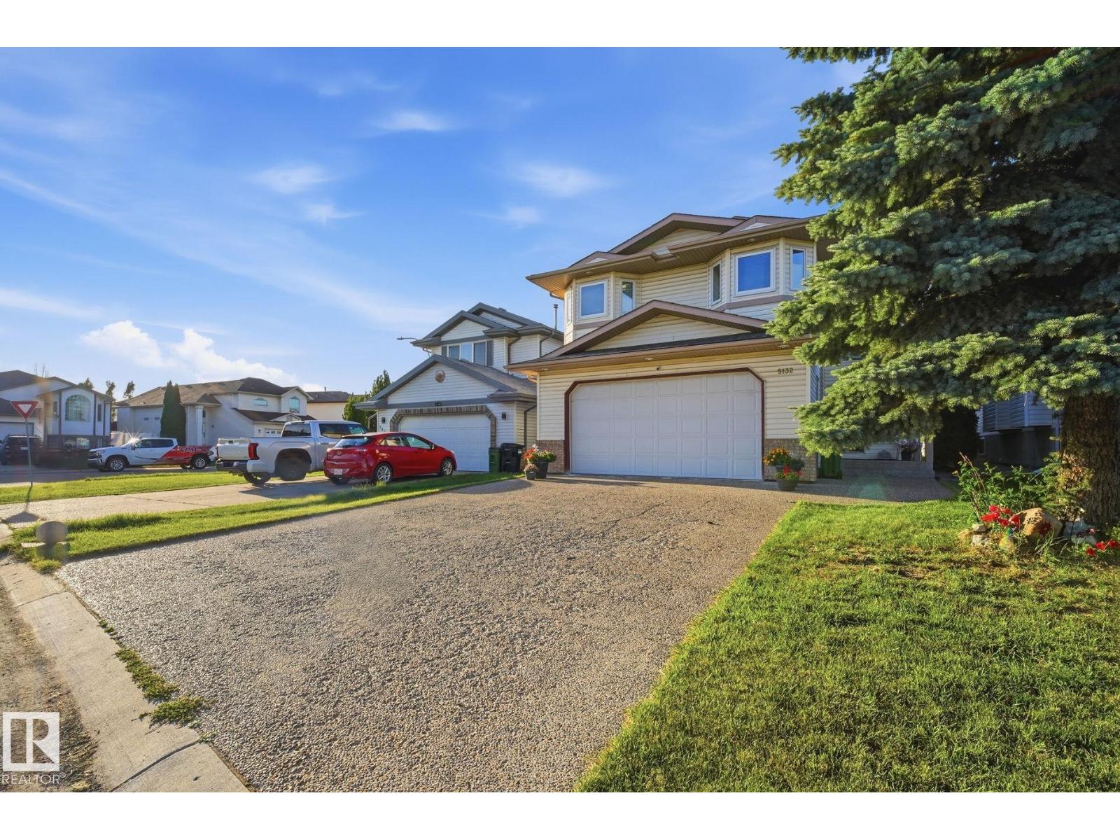
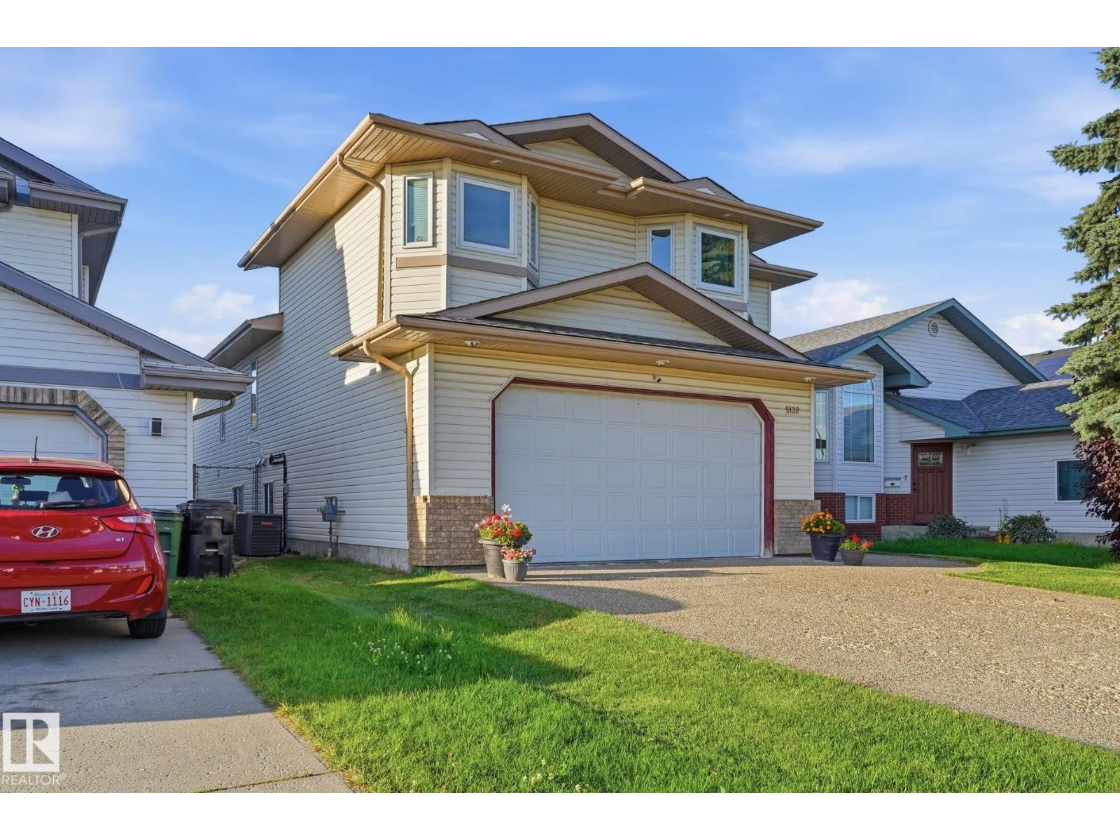
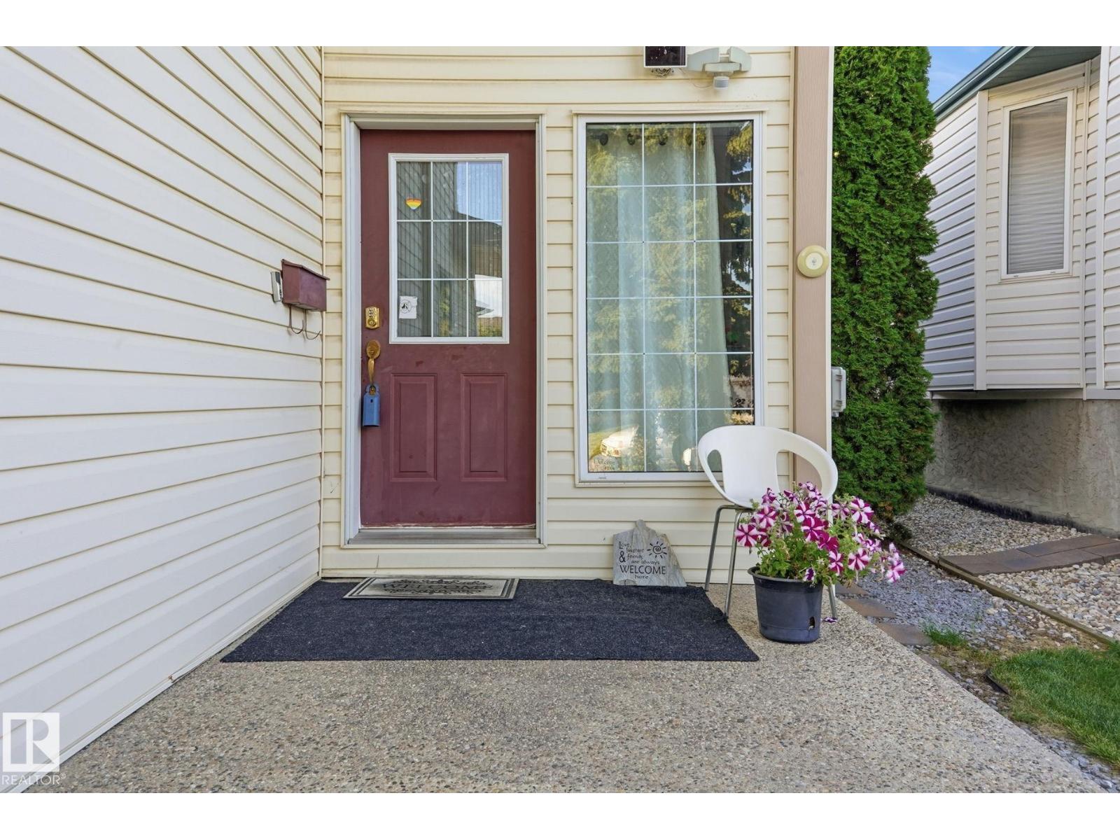
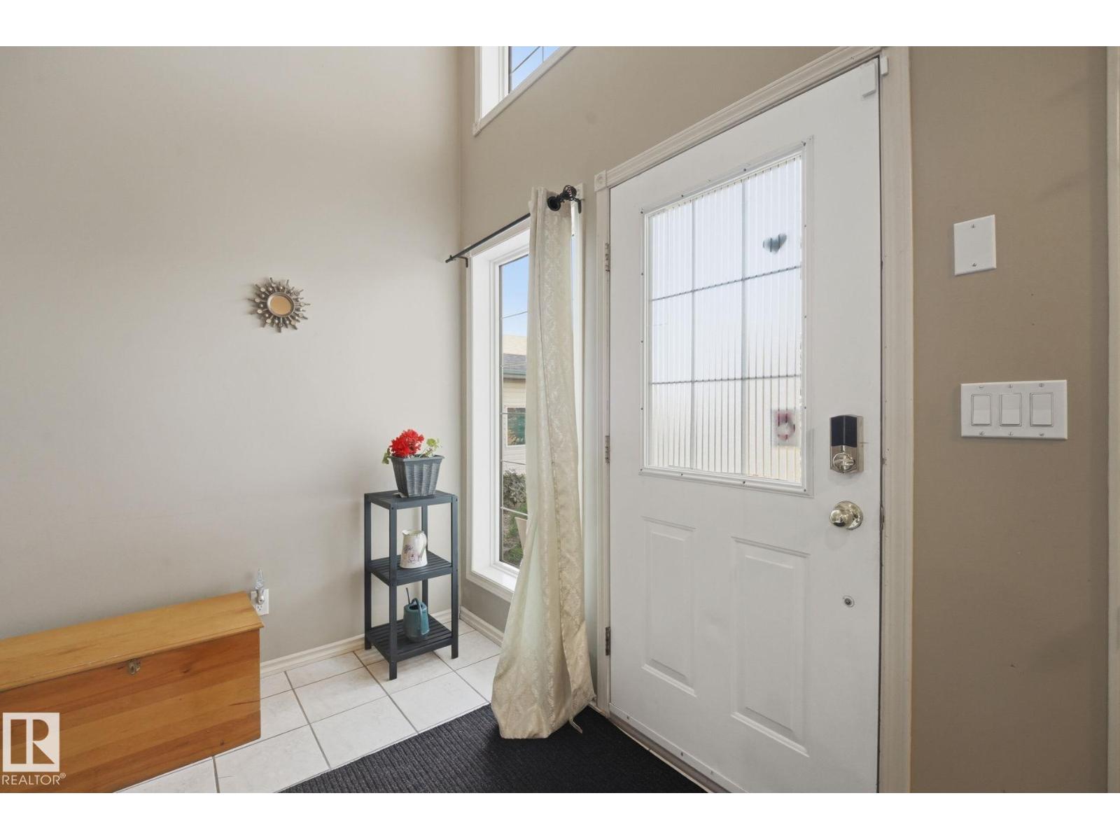
Welcome to your beautiful new home in Hollick-Kenyon! This exceptionally well-cared-for family home is the one you’ve been waiting for—and you do not want to miss it! Pride of ownership shines throughout, with numerous important updates already completed, including new windows, new shingles and gutters (2026), and a new furnace and hot water tank within the past 5 years. Located in a fantastic family-friendly community, you’ll love having numerous schools, parks, shopping, recreation, and everyday amenities close by. Plus, with easy access to Anthony Henday Drive, commuting around Edmonton is a breeze. This is more than just a house—it’s a place to put down roots, make memories, and enjoy everything this wonderful community has to offer. Beautifully cared for, thoughtfully updated, and ideally located—this is one you won’t want to let slip away. Come see it before it’s gone! (id:31684)
| 2 days ago | Listing updated with changes from the MLS® | |
| 2 days ago | Listing first seen on site |



The trademarks MLS®, Multiple Listing Service® and the associated logos are owned by The Canadian Real Estate Association (CREA) and identify the quality of services provided by real estate professionals who are members of CREA. Used under license.
The trademarks REALTOR®, REALTORS®, and the REALTOR® logo are controlled by The Canadian Real Estate Association (CREA) and identify real estate professionals who are members of CREA. These trademarks are owned or controlled by The Canadian Real Estate Association (CREA) and identify real estate professionals who are members of CREA (REALTOR®) and/or the quality of services they provide (MLS®).
This REALTOR.ca listing content is owned and licensed by REALTOR® members of The Canadian Real Estate Association.