Save
Ask
Tour
Hide
Share
$875,000
2 Days On Site

1808 20 AV NW
Edmonton, AB T6T 2K9

For Sale|Single Family Residence|Active
6
Beds
6
Total Baths
1
Partial Bath
2,718
SqFt
$322
/SqFt
2020
Built
Call Now: 780 965 1544
Is this the listing for you? We can help make it yours.
780 965 1544
1808 20 AV NW1808 20 AV NW1808 20 AV NW1808 20 AV NW
Save
Ask
Tour
Hide
Share

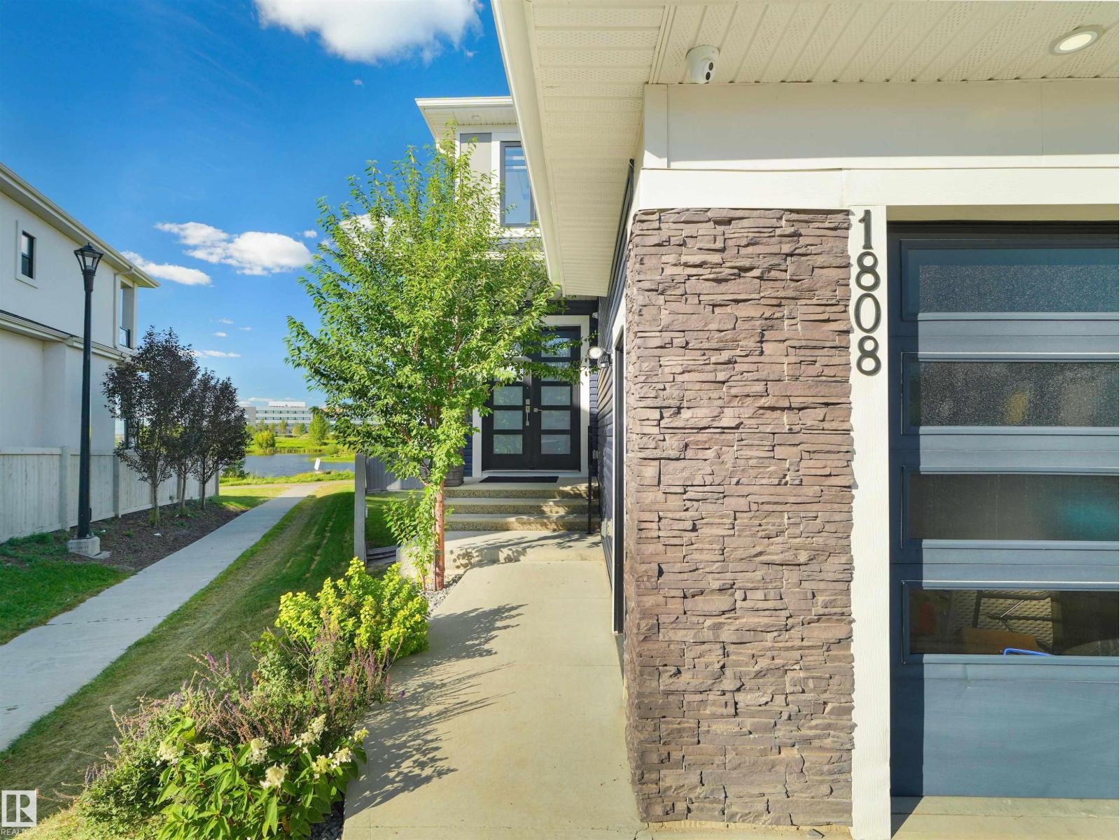
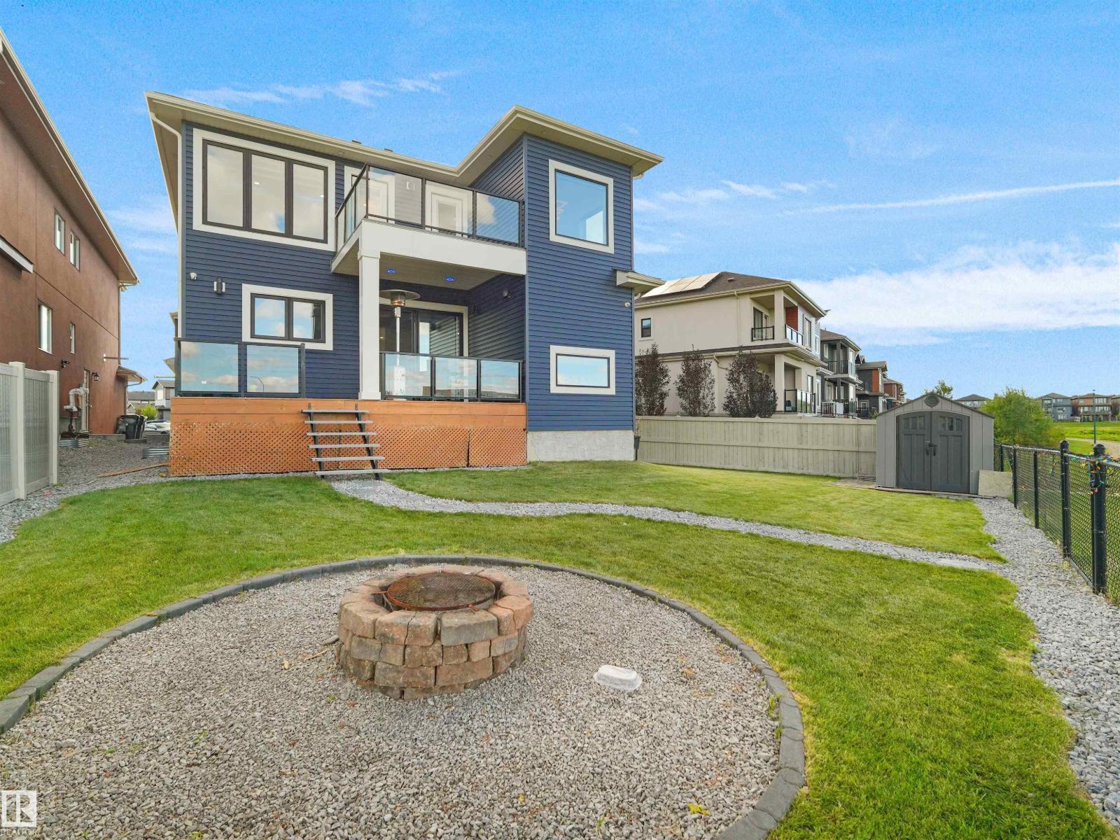
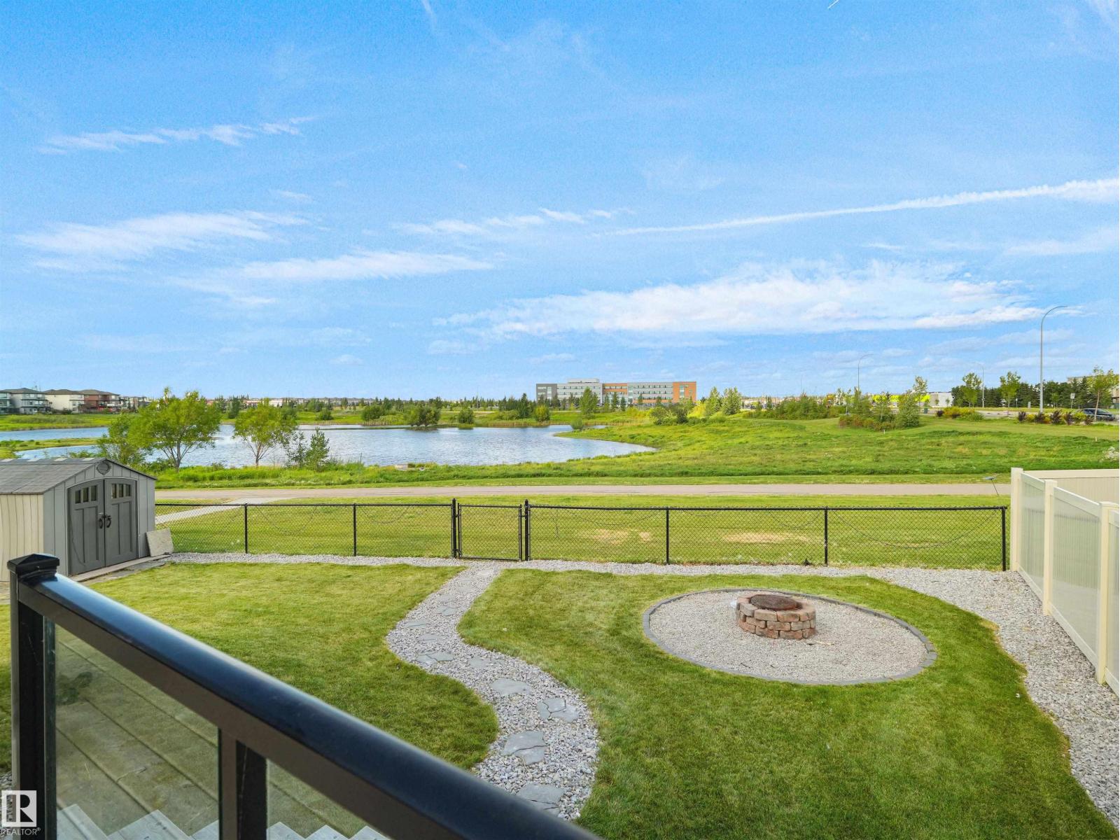
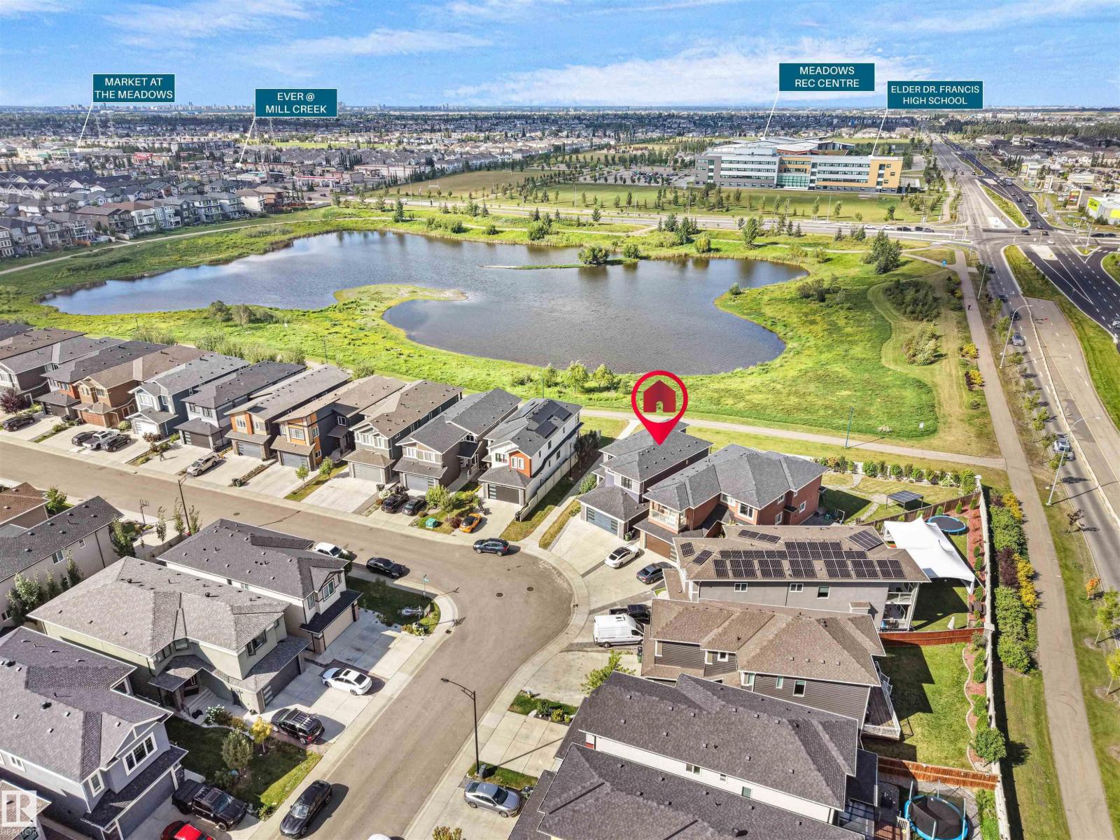
WHAT AN AMAZING COMBO: BACKING ONTO A POND & WALKING TRAIL, with LEGAL 2 BDRM BASEMENT SUITE, 2 PRIMARY BDRMS UPSTAIRS & 1 PRIMARY BDRM ON MAIN FLR, **Plus a RARE OVERSIZED GARAGE that fits 2 large ½-tonne trucks!** This stunning 6 BED, 5.5 BATH 2stry Home offers 2,700+Sqft + FULLY FIN BSMNT... Offering excellent income potential. The main flr features SOARING 10' CEILINGS, spacious living & family rm, mudroom & MAIN-FLR PRIMARY w/ 3pc ensuite plus another 2pc bath on main flr. The CHEF-INSPIRED KITCHEN boasts a LARGE GRANITE ISLAND w/ HIDDEN INDUCTION COOKTOP. Upstairs, Enjoy your Morning Coffee on your Private BALCONY with an AMAZING VIEW from your Primary Bdrm W/I closet & LUXURIOUS 5PC ENSUITE w/ IN-FLOOR HEAT, plus 2 more bdrms, incl. one w/ private ensuite, full bath, laundry & BIG BONUS RM. Enjoy, HUGE BACKYARD WITH PARTIALLY COVERED DECK & overlooking the pond, Only steps to High School, Chalo Freshco, Aster Plaza & more, An exceptional home offering space, luxury, flexibility & income potential! (id:31684)

Save
Ask
Tour
Hide
Share
Listing Snapshot
Price 
$875,000
Days On Site 
2 Days
Bedrooms 
6
Inside Area (SqFt) 
2,718 sqft
Total Baths 
6
Full Baths 
N/A
Partial Baths 
1
Lot Size 
0.1343 Acres
Year Built 
2020
MLS® Number 
E4507235
Status 
Active
Property Tax 
N/A
Maintenance Fees 
N/A
Sq Ft Source 
N/A
Friends & Family
Recent Activity
2 days agoListing updated with changes from the MLS®
2 days agoListing first seen on site
General Features
Attached Garage 
Yes
Building Features 
Ceiling - 10ft
Garage 
Yes
Number Of Stories 
2
Parking 
Garage Door OpenerAttached
Property Sub Type 
Single Family Residence
Interior Features
Appliances 
CooktopWasherDishwasherDryerMicrowaveRange Hood
Basement 
FinishedFull
Cooling 
Central Air
Fireplace 
Yes
Fireplace Features 
Electric
Fireplaces 
1
Heating 
Forced Air
Window Features 
Window Coverings
Bedroom 2 
Dimensions - 11'11 x 11'11
Bedroom 3 
Dimensions - 13'2" x 10'
Bedroom 4 
Dimensions - 11' x 10'8"
Bedroom 5 
Dimensions - 9'11 x 9'8"Level - Basement
Bedroom 6 
Dimensions - 9'10 x 11'1Level - Basement
Bonus Room 
Dimensions - 12' x 14'8"
Family Room 
Dimensions - 16' x 18'1"
Kitchen 
Dimensions - 10'10"
Laundry 
Dimensions - 12' x 14'8"
Living Room 
Dimensions - 17'10"
Primary Bedroom 
Dimensions - 13'10"
Second Kitchen 
Dimensions - 10'11 x 10'5Level - Basement
Save
Ask
Tour
Hide
Share
Exterior Features
Fencing 
Fenced
Lot Features 
Level
Other Structures 
Shed(s)
Waterfront 
Yes
Waterfront Features 
Lake PrivilegesLake Front
Windows/Doors 
Window Coverings

Listing courtesy of: Paul S. Lamba of MaxWell Polaris

The trademarks MLS®, Multiple Listing Service® and the associated logos are owned by The Canadian Real Estate Association (CREA) and identify the quality of services provided by real estate professionals who are members of CREA. Used under license.

The trademarks REALTOR®, REALTORS®, and the REALTOR® logo are controlled by The Canadian Real Estate Association (CREA) and identify real estate professionals who are members of CREA. These trademarks are owned or controlled by The Canadian Real Estate Association (CREA) and identify real estate professionals who are members of CREA (REALTOR®) and/or the quality of services they provide (MLS®).

This REALTOR.ca listing content is owned and licensed by REALTOR® members of The Canadian Real Estate Association.

Neighborhood & Commute
Source: Walkscore
Disclosure: Community information and market data powered by Constellation Data Labs. Information is deemed reliable but not guaranteed.
Save
Ask
Tour
Hide
Share