
1329 9 ST NWEdmonton, AB T6T 2X7
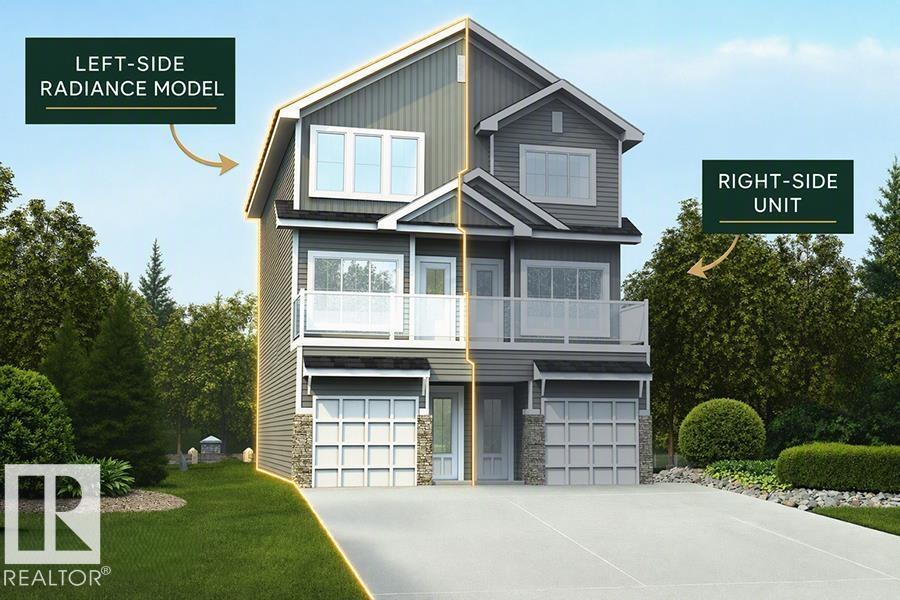
Bright modern 3-storey duplex designed for stylish city living w/ smart use of space throughout. Ground level offers tandem garage w/ direct home access & extra storage. Main living level features 9' ceilings, LVP flooring throughout, open-concept great rm, nook & kitchen filled w/ natural light from lrg windows, plus private outdoor patio for morning coffee or evening relaxation. Convenient 2-pce bath adds function. Upgraded kitchen offers quartz counters, peninsula w/ flush eating ledge & pendant lighting, Silgranit undermount sink w/ upgraded spot-resistant SS faucet, chimney-style hood fan w/ full-height tile backsplash, Thermofoil cabinets w/ soft-close doors/drawers, pantry cabinet & built-in microwave in lower cabinetry for a clean look. Coordinated brushed nickel plumbing/lighting pkg adds a modern finish. Third flr features 2 private primary bdrms, each w/ dual closets & 3-pce ensuite w/ tub/shower combo, plus central laundry closet for everyday convenience. (id:31684)
| 2 days ago | Listing updated with changes from the MLS® | |
| 2 days ago | Listing first seen on site |



The trademarks MLS®, Multiple Listing Service® and the associated logos are owned by The Canadian Real Estate Association (CREA) and identify the quality of services provided by real estate professionals who are members of CREA. Used under license.
The trademarks REALTOR®, REALTORS®, and the REALTOR® logo are controlled by The Canadian Real Estate Association (CREA) and identify real estate professionals who are members of CREA. These trademarks are owned or controlled by The Canadian Real Estate Association (CREA) and identify real estate professionals who are members of CREA (REALTOR®) and/or the quality of services they provide (MLS®).
This REALTOR.ca listing content is owned and licensed by REALTOR® members of The Canadian Real Estate Association.