
#2 9 Deer Park DR SSpruce Grove, AB T7X 4H8
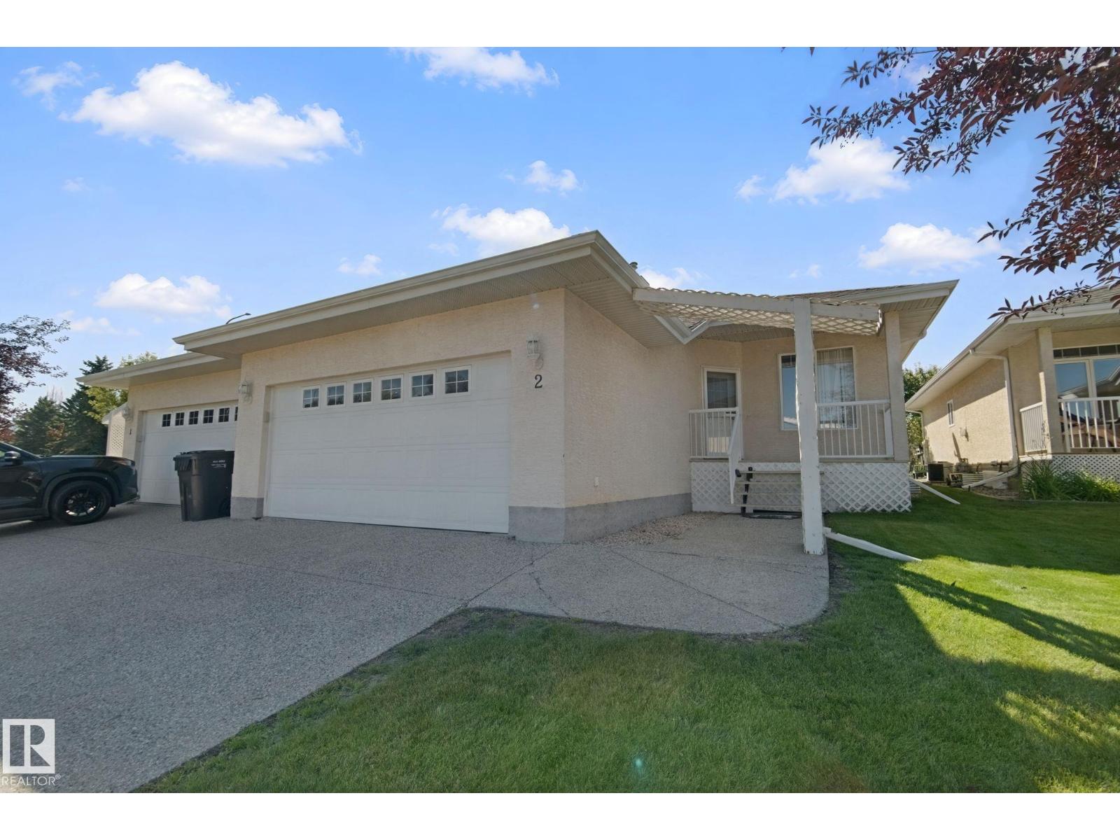
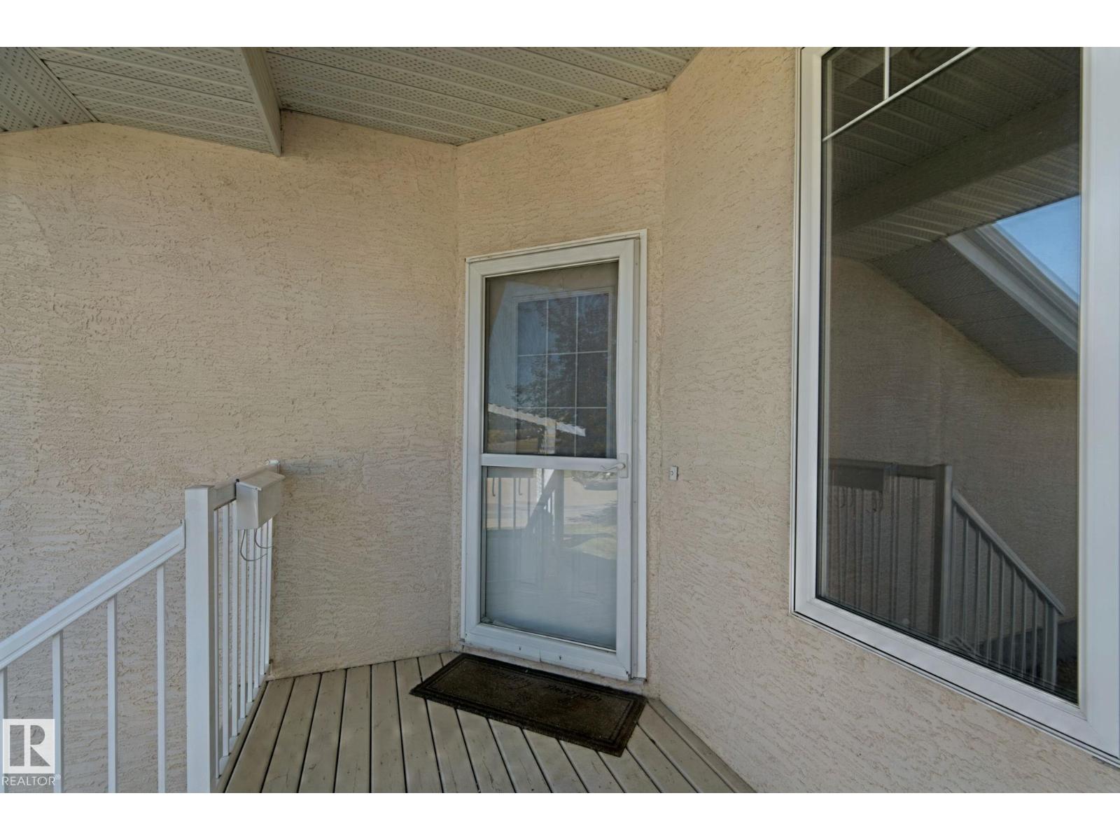
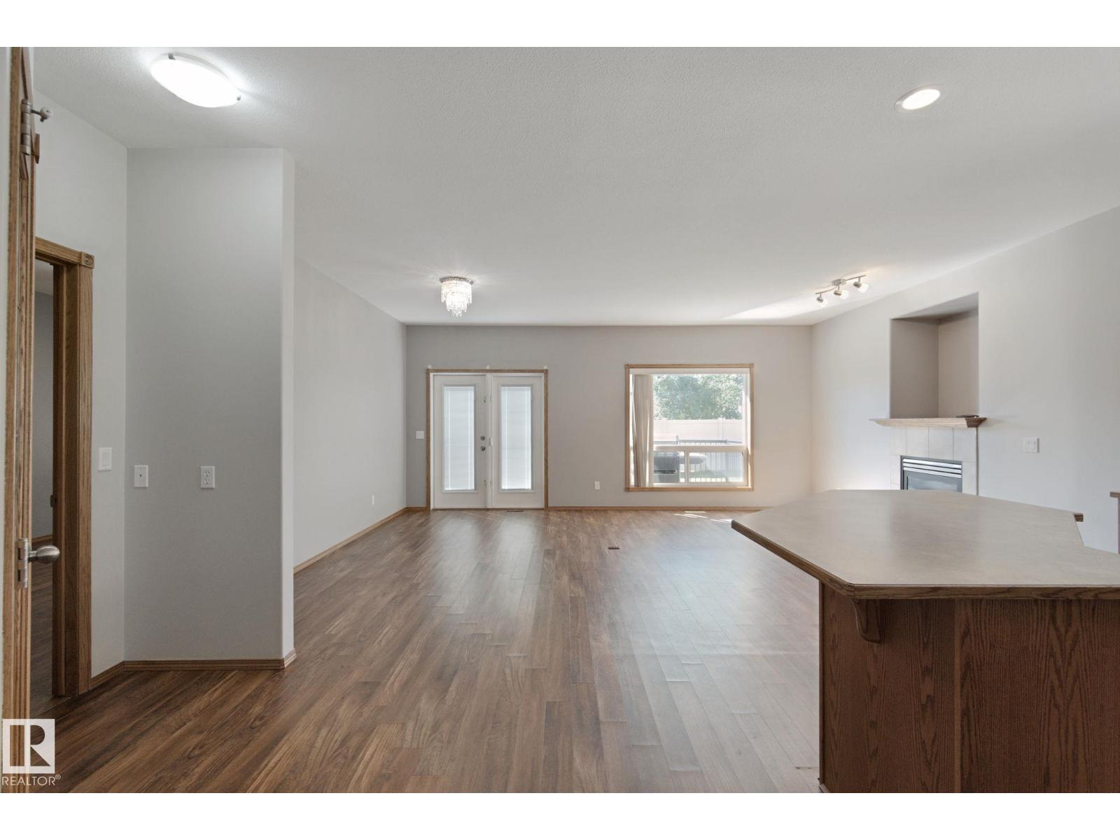
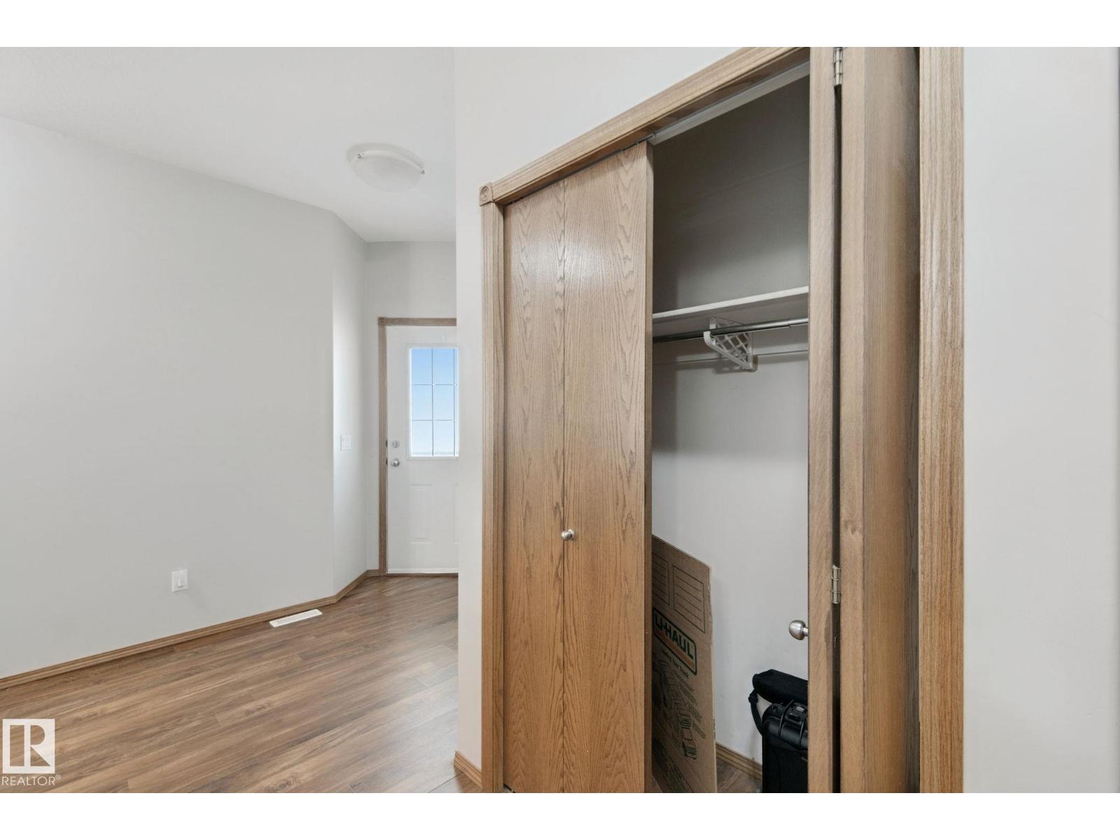
Are you tired of cutting the lawn and shovelling snow? Do you go away for the winter and want a secure place to call home? This 55 adult, bare-land condo is the one you have been waiting for. Built in 2002, the complex of Deer Park Ridge is a close-knit community of just 14 units all kept in pristine condition. Units in this complex rarely come on the market and are kept in good condition, as this one. This 1261 Sq.Ft. fully finished bungalow with 2 bedrooms up and 1 down gives you plenty of room to have the family over for all the big holidays. The main floor offers an open concept with plenty of room, from the spacious kitchen with island to the large living room with fireplace & dining room area. Just off the living room are the garden doors that lead you to the large deck & the landscaped south-facing backyard. All this and a fully finished basement with fireplace that's perfect to enjoy on those cold winter nights. Just move in and enjoy (id:31684)
| a month ago | Listing updated with changes from the MLS® | |
| a month ago | Status changed to Active | |
| a month ago | Listing first seen on site |



The trademarks MLS®, Multiple Listing Service® and the associated logos are owned by The Canadian Real Estate Association (CREA) and identify the quality of services provided by real estate professionals who are members of CREA. Used under license.
The trademarks REALTOR®, REALTORS®, and the REALTOR® logo are controlled by The Canadian Real Estate Association (CREA) and identify real estate professionals who are members of CREA. These trademarks are owned or controlled by The Canadian Real Estate Association (CREA) and identify real estate professionals who are members of CREA (REALTOR®) and/or the quality of services they provide (MLS®).
This REALTOR.ca listing content is owned and licensed by REALTOR® members of The Canadian Real Estate Association.