
6453 177A AV NWEdmonton, AB T5Y 3X2
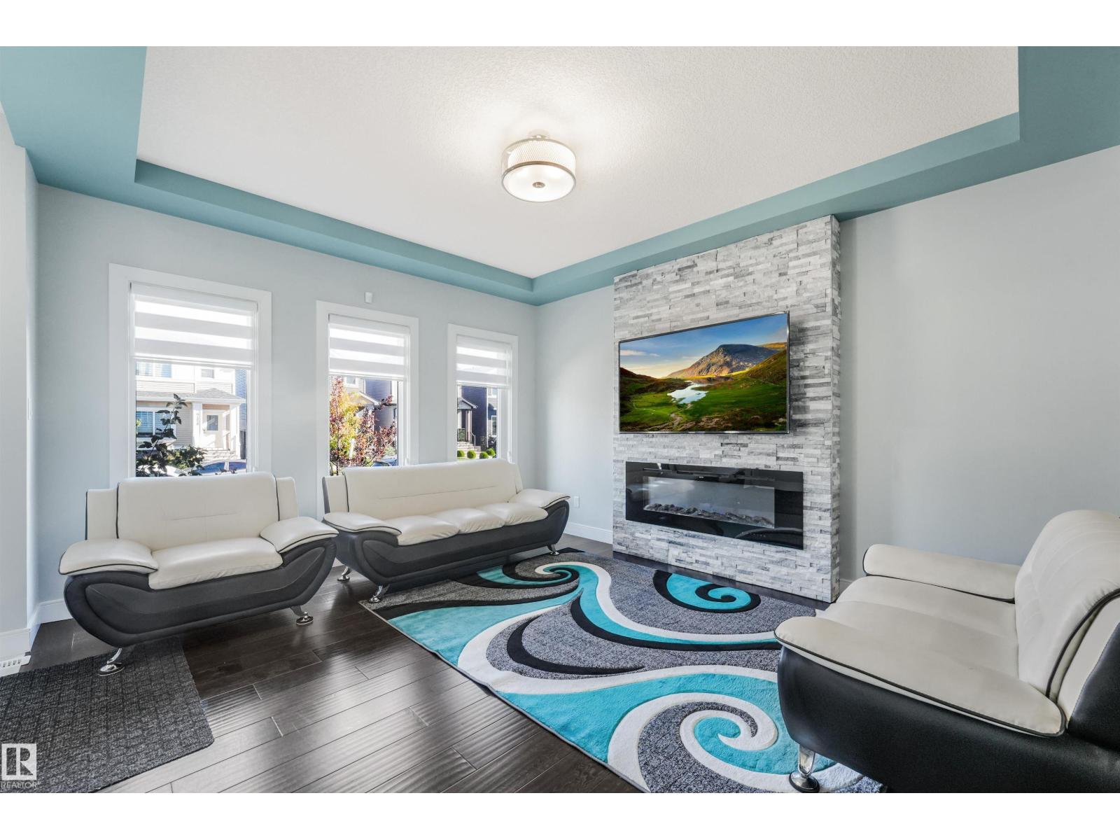
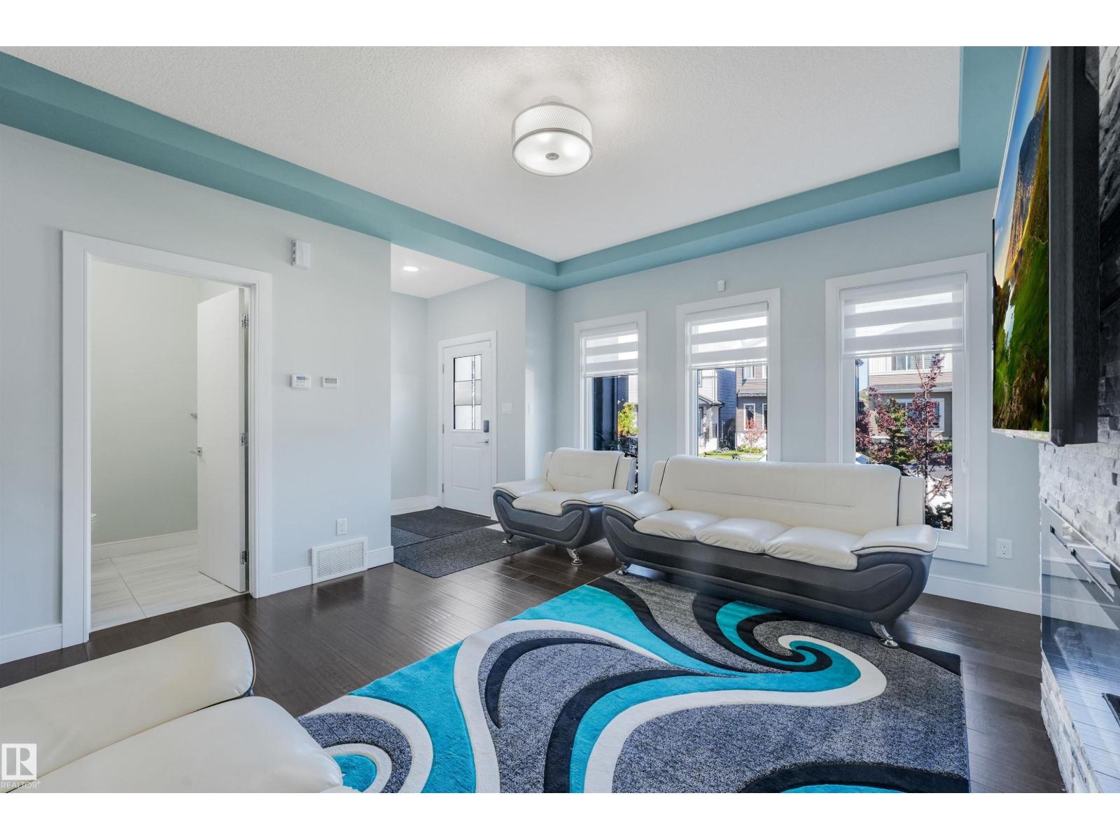
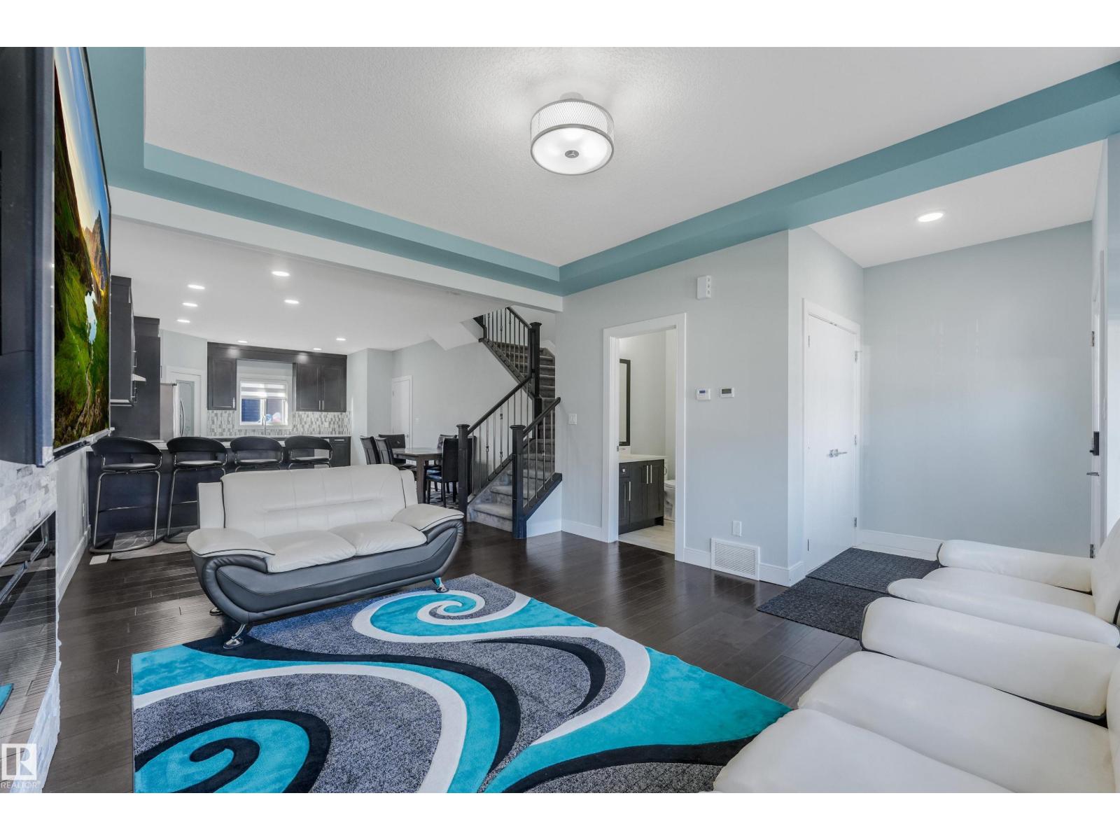
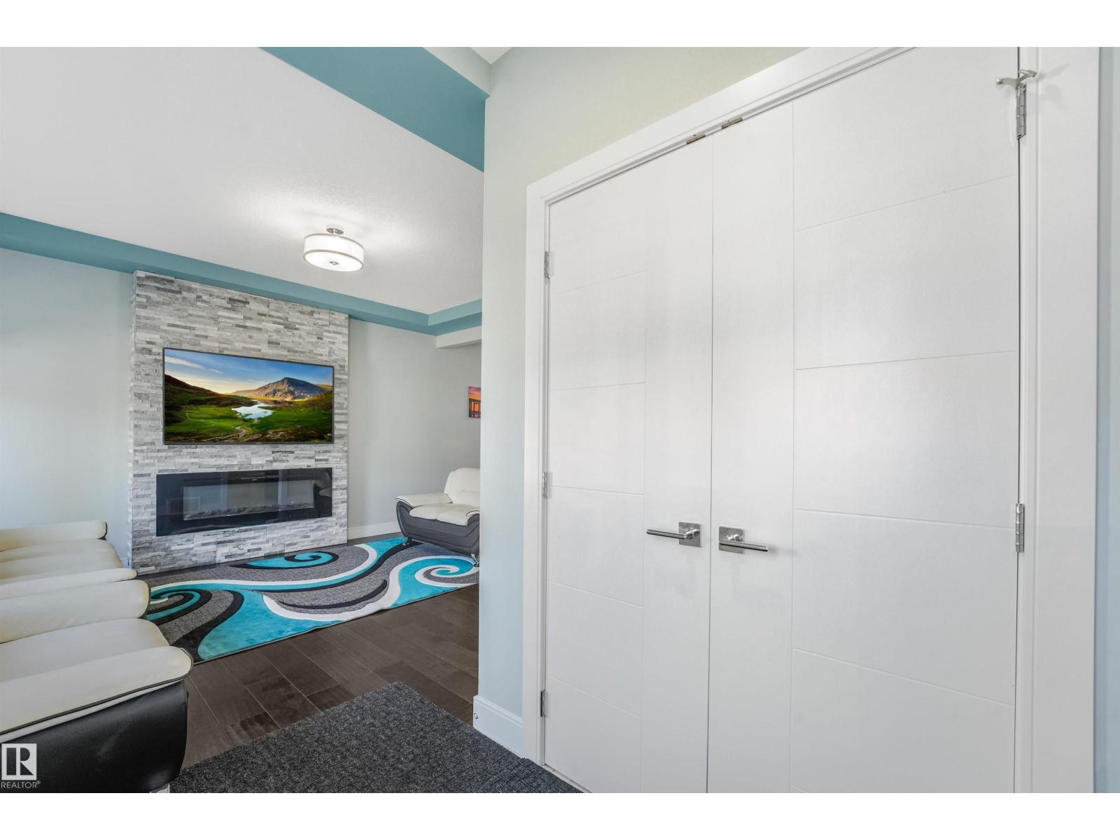
Welcome to the desirable neighbourhood of McConachie, New Elementary School & Park making it the perfect neighbourhood for Both New or Big Families. Unique Midnight Blue Vinyl Exterior Sidings & Triple Pane Windows, CENTRAL AC - Immediately standing out from the crowd as a unique and beautiful 2 Storey Home. Upon entering this wonderful abode ; You are welcomed with Luxurious VINYL PLANK flooring and a spacious foyer. Spacious OPEN CONCEPT Living Area with 9ft HIGH CEILINGS on All Three Floors & Over 1600.Sqft of Living Space. On the Fireplace, FLOOR to CEILING Luxurious STONE VENEERS Siding. All FURNITURE INCLUDED(Couch/TV etc.)! Upon gazing on the kitchen you are welcomed with a charming KITCHEN PENINSULA and Brand New STAINLESS STEEL SS Appliances and HIGH END amenities, CERAMIC Flooring and Luxurious Backsplashes, CEILING HEIGHT Cabinetry. On the 2nd Floor you are welcomed with 3 Spacious Bedrooms, 4PCE DOUBLE VANITY Ensuite and massive WALK-IN. Basement is Open to your design with 9.ft High Ceiling (id:31684)
| 6 hours ago | Listing updated with changes from the MLS® | |
| 6 hours ago | Status changed to Active | |
| yesterday | Listing first seen on site |



The trademarks MLS®, Multiple Listing Service® and the associated logos are owned by The Canadian Real Estate Association (CREA) and identify the quality of services provided by real estate professionals who are members of CREA. Used under license.
The trademarks REALTOR®, REALTORS®, and the REALTOR® logo are controlled by The Canadian Real Estate Association (CREA) and identify real estate professionals who are members of CREA. These trademarks are owned or controlled by The Canadian Real Estate Association (CREA) and identify real estate professionals who are members of CREA (REALTOR®) and/or the quality of services they provide (MLS®).
This REALTOR.ca listing content is owned and licensed by REALTOR® members of The Canadian Real Estate Association.