Save
Ask
Tour
Hide
Share
$644,900
New Listing

1025 GRAHAM CO NW
Edmonton, AB T5T 6L4

For Sale|Single Family Residence|Active
4
Beds
4
Total Baths
1
Partial Bath
1,996
SqFt
$323
/SqFt
1999
Built
Call Now: 780 965 1544
Is this the listing for you? We can help make it yours.
780 965 1544
1025 GRAHAM CO NW1025 GRAHAM CO NW1025 GRAHAM CO NW1025 GRAHAM CO NW
Save
Ask
Tour
Hide
Share

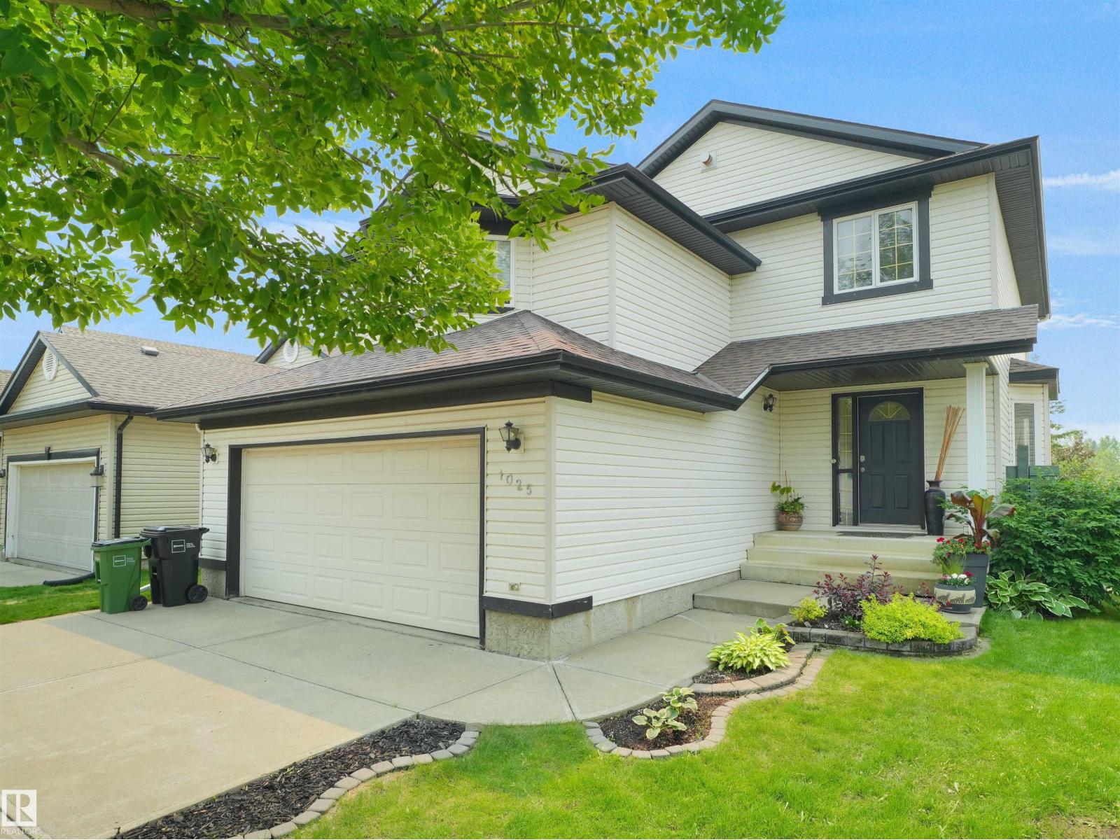
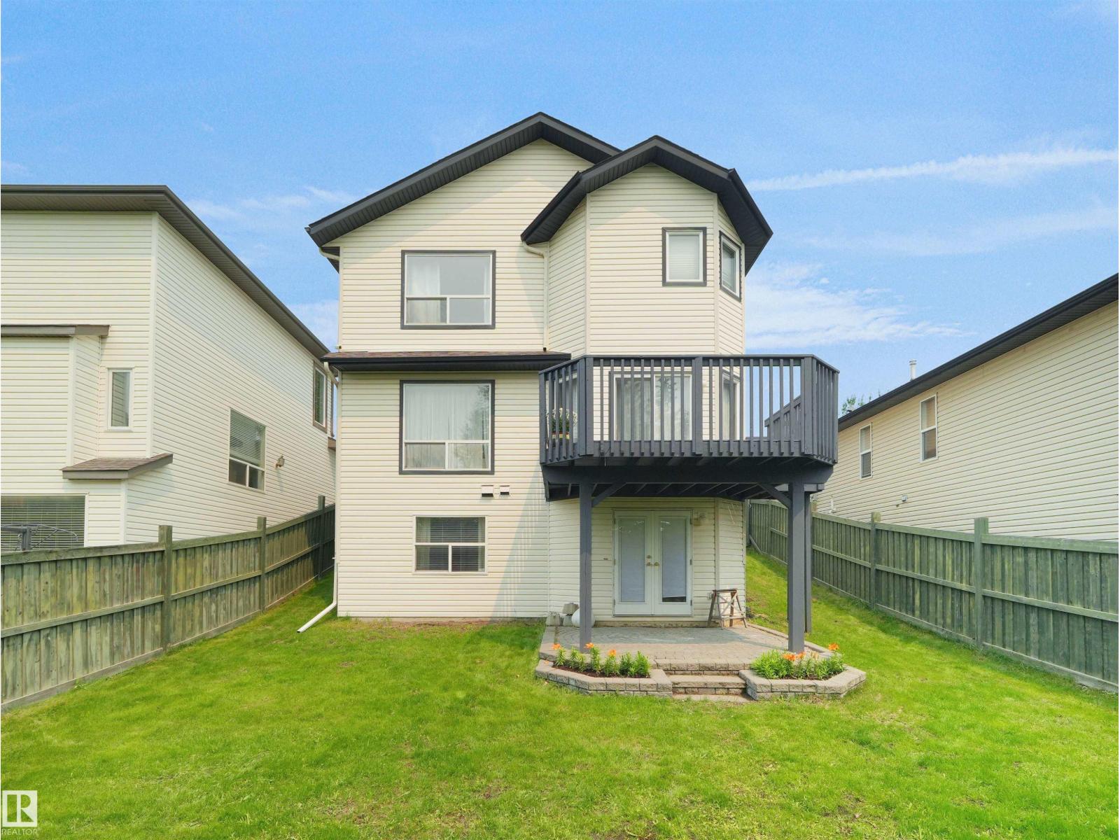
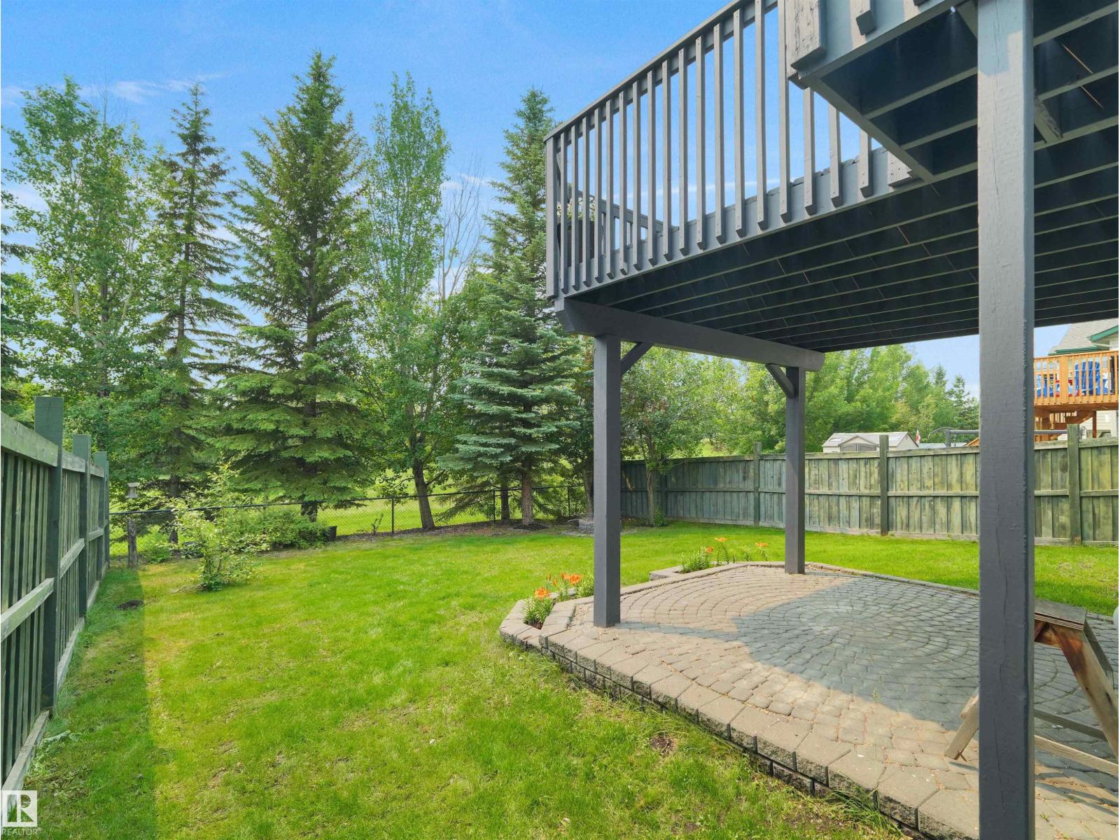
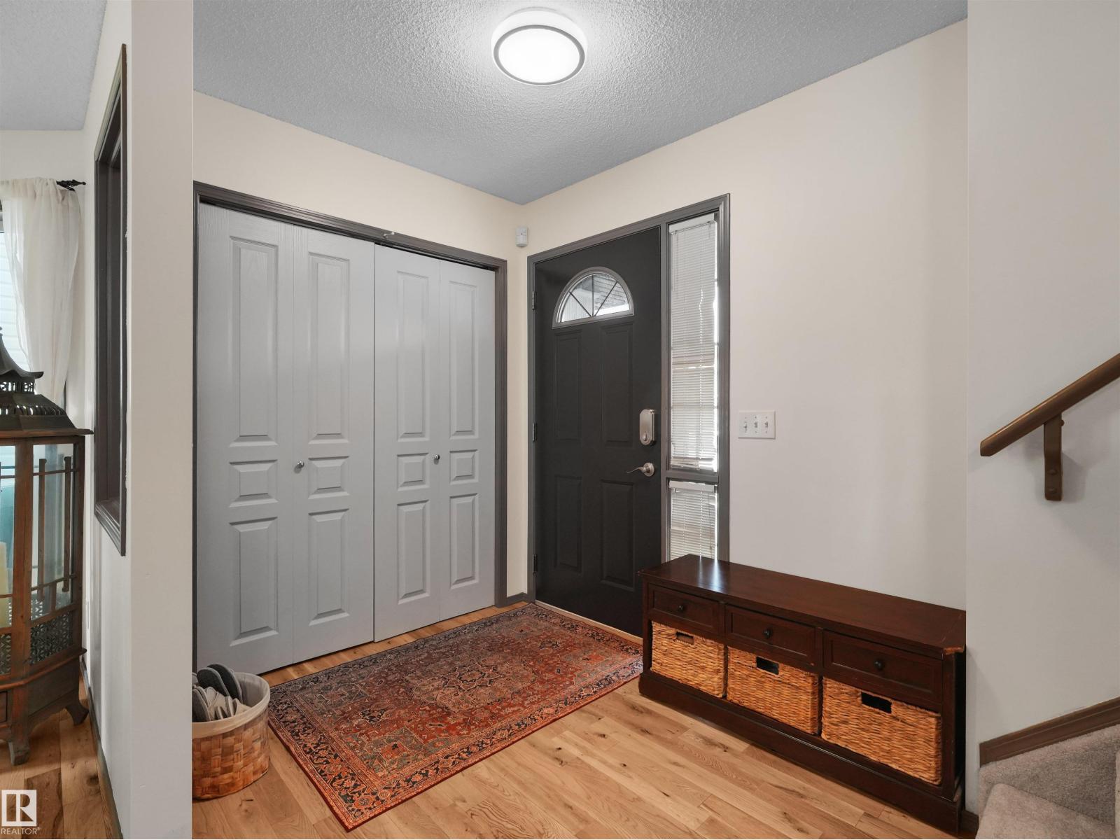
This beautifully maintained family home backs directly onto a park, offering park views and added privacy. The property features 4 bedrooms, 3.5 bathrooms, and over 2,500 sq ft of living space, including a fully finished walk-out basement. The open-concept main floor includes large windows and a kitchen overlooking the backyard. The backyard, which faces south, includes a large deck, patio, and mature trees. Additional features include newer shingles and hot water tank, an attached double garage, and a formal dining area. The home is located close to schools, playgrounds, walking trails, and shopping. (id:31684)

Save
Ask
Tour
Hide
Share
Listing Snapshot
Price 
$644,900
Days On Site 
0 Days
Bedrooms 
4
Inside Area (SqFt) 
1,996 sqft
Total Baths 
4
Full Baths 
N/A
Partial Baths 
1
Lot Size 
N/A
Year Built 
1999
MLS® Number 
E4506516
Status 
Active
Property Tax 
N/A
Maintenance Fees 
N/A
Sq Ft Source 
N/A
Friends & Family
Recent Activity
18 hours agoListing updated with changes from the MLS®
18 hours agoListing first seen on site
General Features
Attached Garage 
Yes
Garage 
Yes
Number Of Stories 
2
Parking 
Garage Door OpenerAttached
Property Sub Type 
Single Family Residence
Interior Features
Appliances 
CooktopWasherRefrigeratorDishwasherDryerMicrowaveRange Hood
Basement 
FinishedFull
Fireplace 
Yes
Fireplace Features 
Gas
Fireplaces 
1
Heating 
Forced Air
Window Features 
Window Coverings
Bedroom 2 
Bedroom 3 
Bedroom 4 
Level - Basement
Breakfast 
Dining Room 
Family Room 
Kitchen 
Laundry 
Level - Basement
Living Room 
Mud room 
Primary Bedroom 
Recreation room 
Level - Basement
Utility Room 
Level - Basement
Save
Ask
Tour
Hide
Share
Exterior Features
Fencing 
Fenced
Lot Features 
Wooded
Windows/Doors 
Window Coverings

Listing courtesy of: Fadi Georgi of MaxWell Polaris

The trademarks MLS®, Multiple Listing Service® and the associated logos are owned by The Canadian Real Estate Association (CREA) and identify the quality of services provided by real estate professionals who are members of CREA. Used under license.

The trademarks REALTOR®, REALTORS®, and the REALTOR® logo are controlled by The Canadian Real Estate Association (CREA) and identify real estate professionals who are members of CREA. These trademarks are owned or controlled by The Canadian Real Estate Association (CREA) and identify real estate professionals who are members of CREA (REALTOR®) and/or the quality of services they provide (MLS®).

This REALTOR.ca listing content is owned and licensed by REALTOR® members of The Canadian Real Estate Association.

Neighborhood & Commute
Source: Walkscore
Disclosure: Community information and market data powered by Constellation Data Labs. Information is deemed reliable but not guaranteed.
Save
Ask
Tour
Hide
Share