
5735 152A AV NWEdmonton, AB T5A 4X7
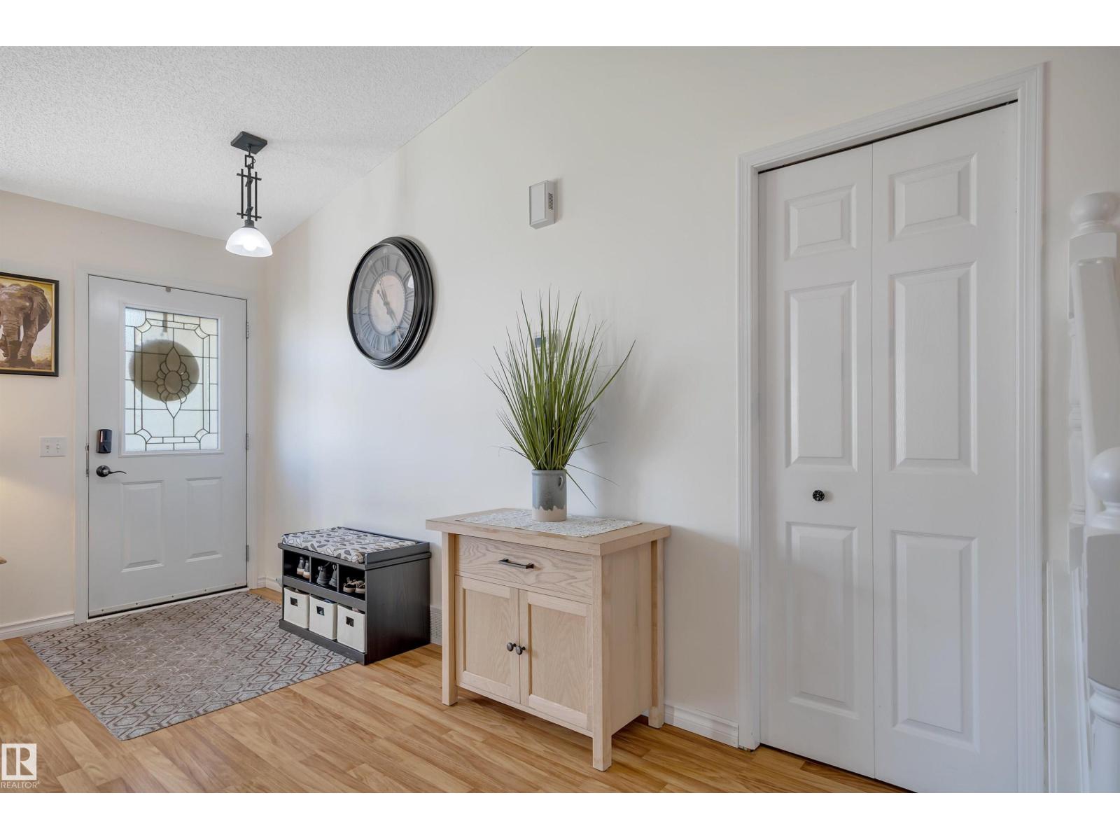
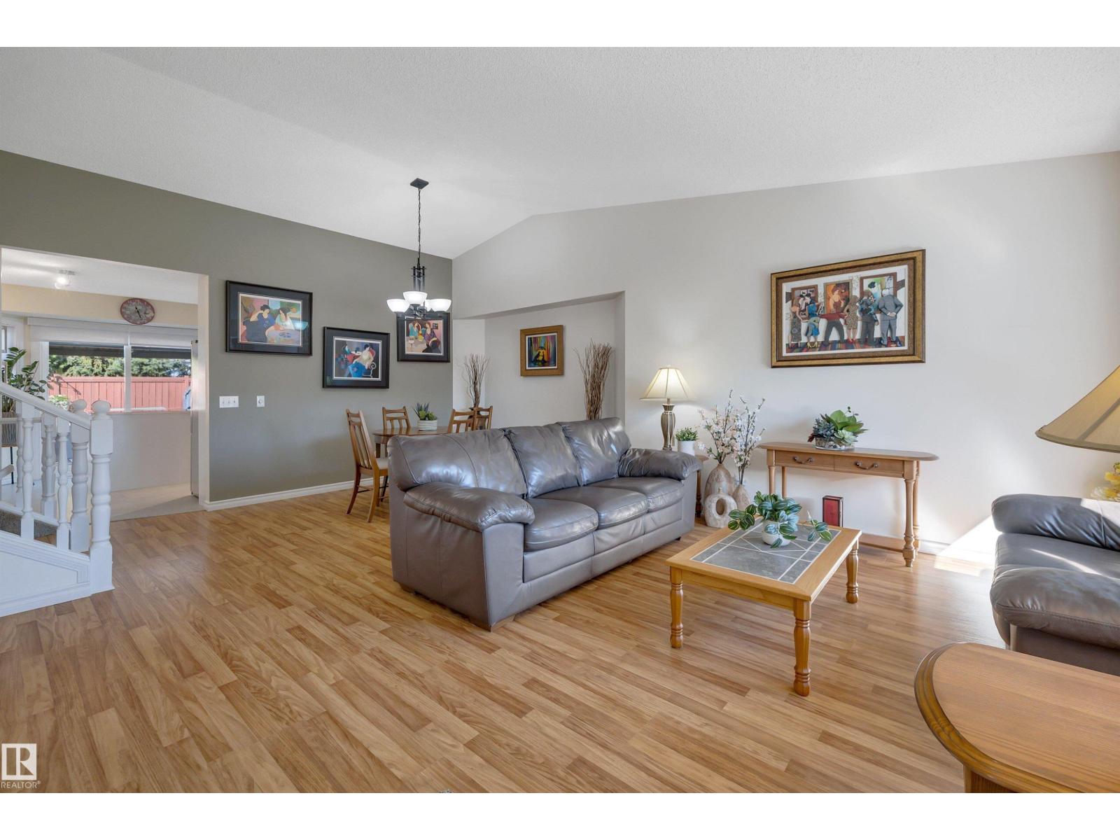
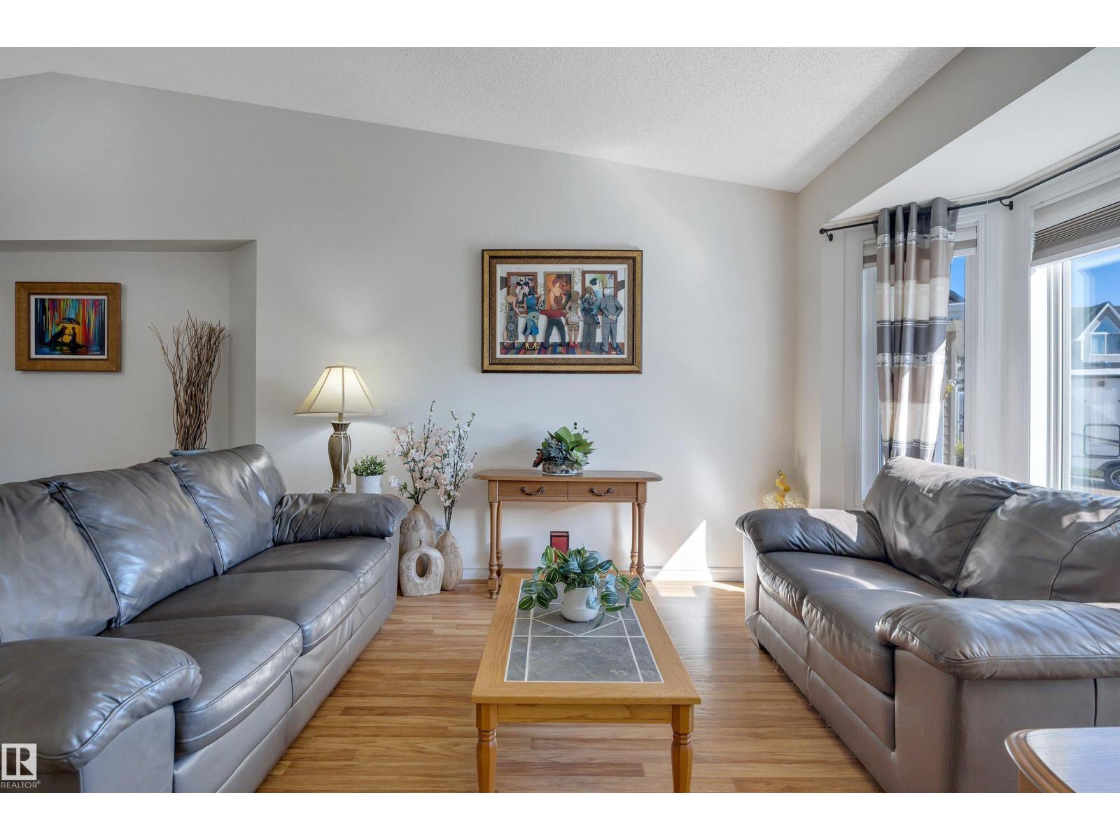
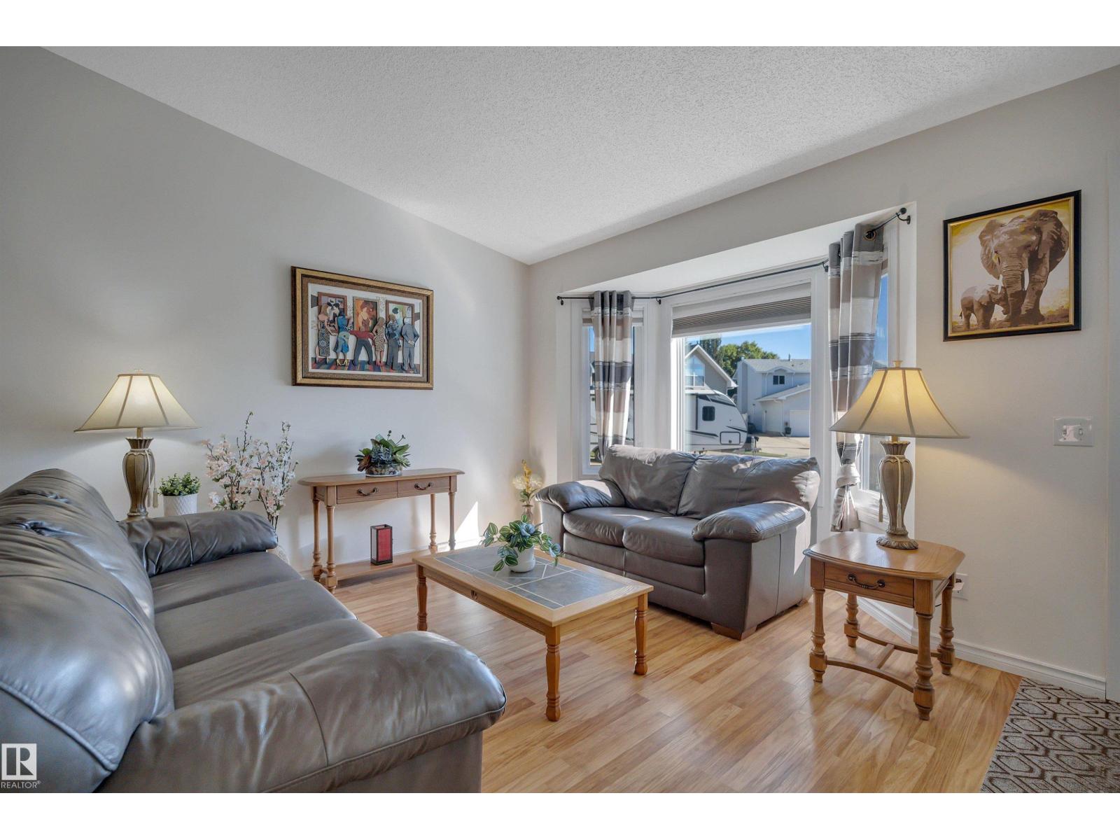
Welcome to your turnkey updated home that is located in a hidden gem culdesac! 2160+ sqft of developed space, fully finished on 4 levels situated on a pie lot. Upgrades include rubber driveway and walks, triple pane windows, doors, garage door, gas fireplace insert, pot lights, bathrooms, blinds, eavestroughing, frostfree taps etc. Vaulted ceilings highlight the open concept living room-dining area & the renovated kitchen is showcased w/ stainless steel appliances, huge island w/quartz counters, & new patio door to yard. Step down to the family room w/ bright windows and gas fireplace. 4th bedroom & updated bath finish off this level. Upper level has a huge master bedroom with walk in closet, 2 additional bedrooms and a renovated full bath. The 4th level features a rec room, perfect for a work out area, utility room, laundry room and storage. High efficiency furnace and A/C are a plus. Enjoy the huge pie shaped lot, beautifully landscaped with a massive patio/deck, gazebo and shed (id:31684)
| 7 hours ago | Listing updated with changes from the MLS® | |
| 8 hours ago | Status changed to Active | |
| yesterday | Listing first seen on site |



The trademarks MLS®, Multiple Listing Service® and the associated logos are owned by The Canadian Real Estate Association (CREA) and identify the quality of services provided by real estate professionals who are members of CREA. Used under license.
The trademarks REALTOR®, REALTORS®, and the REALTOR® logo are controlled by The Canadian Real Estate Association (CREA) and identify real estate professionals who are members of CREA. These trademarks are owned or controlled by The Canadian Real Estate Association (CREA) and identify real estate professionals who are members of CREA (REALTOR®) and/or the quality of services they provide (MLS®).
This REALTOR.ca listing content is owned and licensed by REALTOR® members of The Canadian Real Estate Association.