
5307 114B ST NWEdmonton, AB T6H 3N6
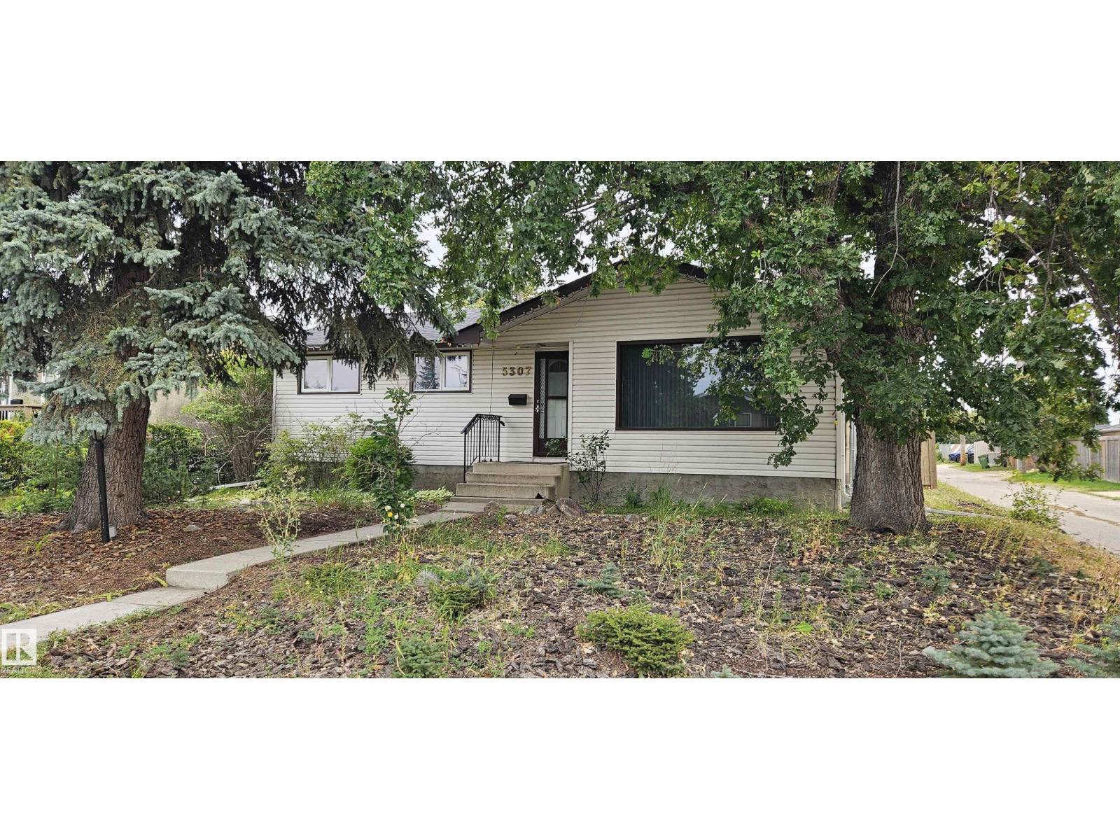
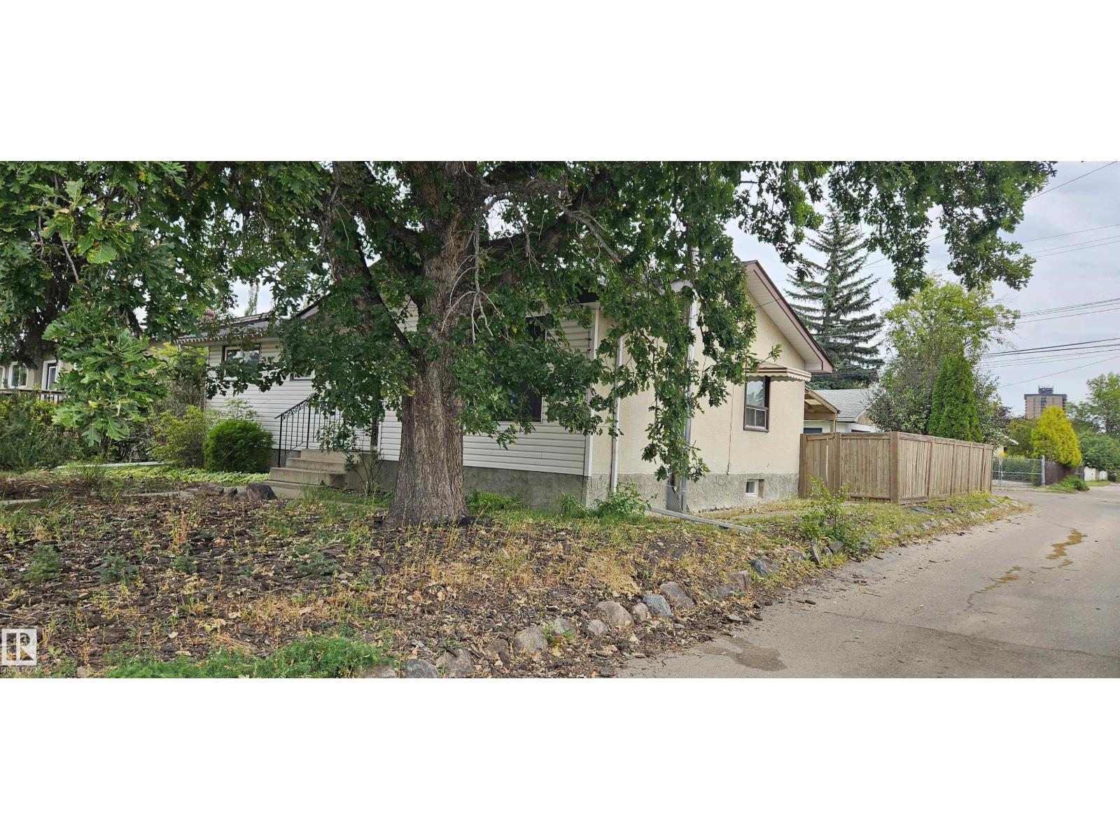
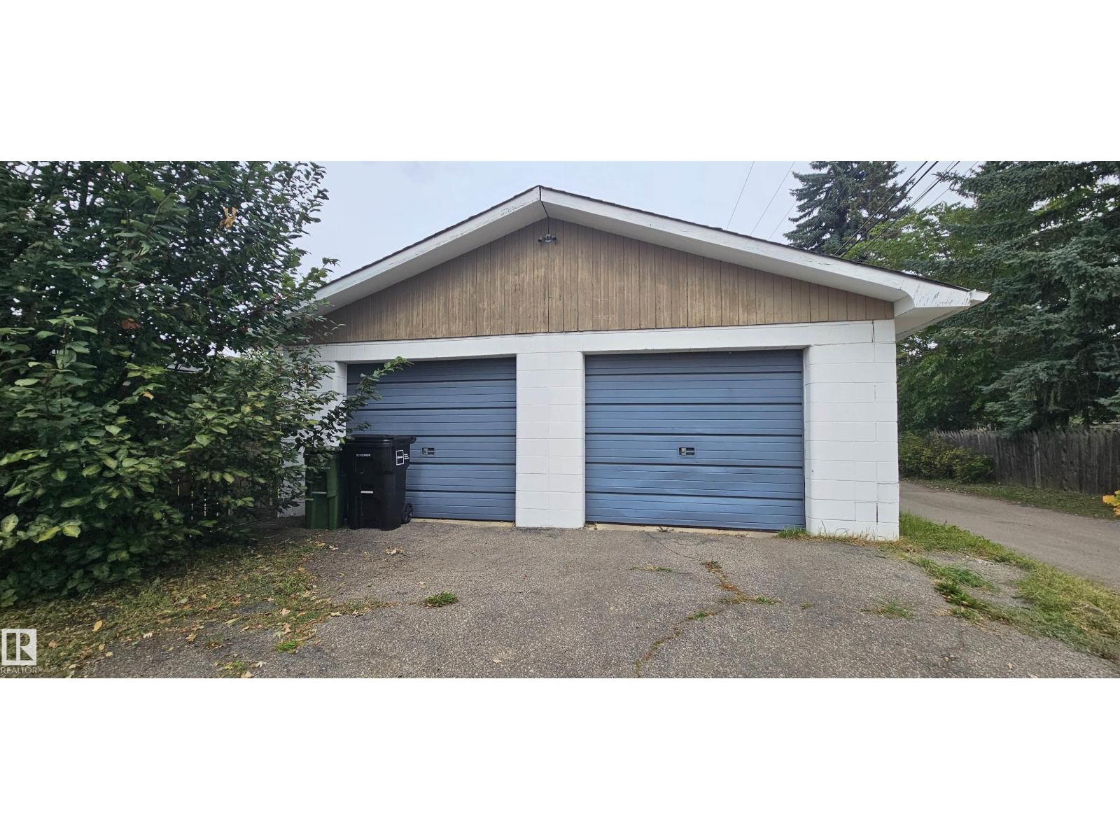
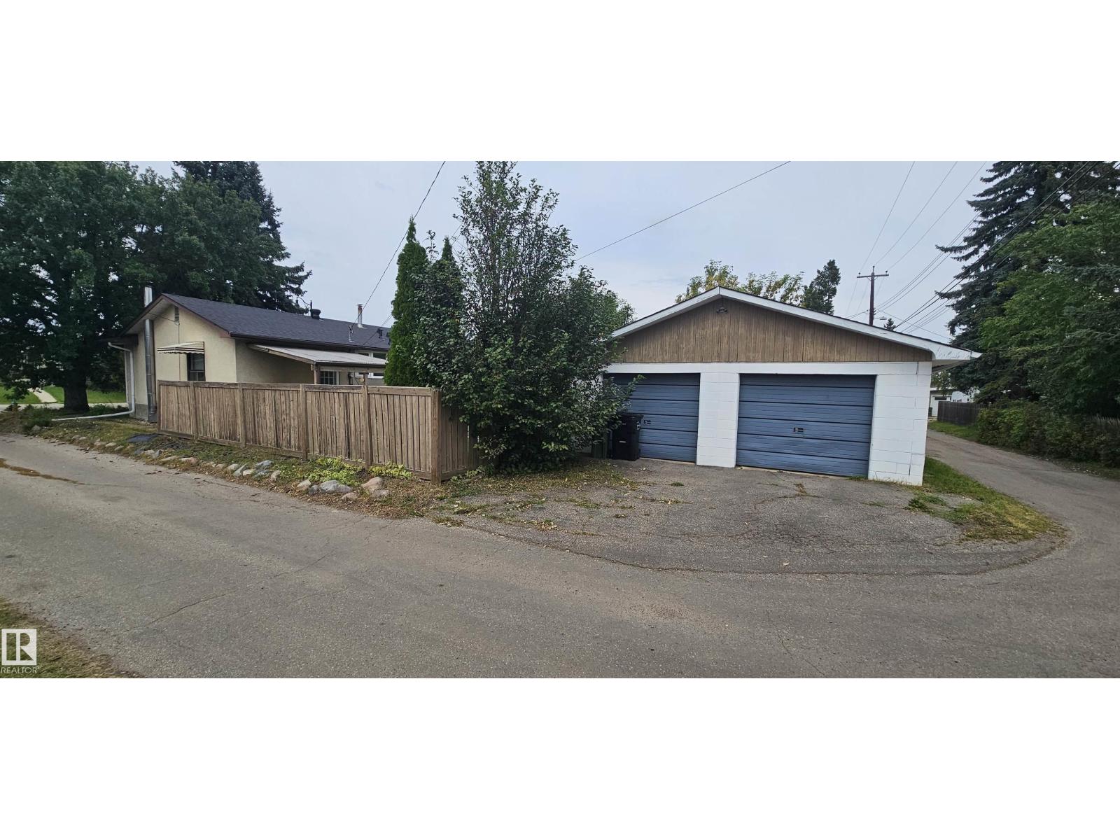
Opportunity in the established community of Lendrum! This solid bungalow offers over 1,100 sq. ft. of living space with 3 bedrooms, 2 bathrooms, a finished basement and double detached garage on a spacious 584 m² lot. The bright main floor features a functional layout with a large living room, kitchen, dining area and 3 bedrooms. A separate side entrance adds flexibility and future potential. A finished basement provides additional living space, a second bathroom and a potential 4th bedroom. Enjoy the warmth of the wood-burning stove, updated chimney stack. Shingles were replaced in 2022. Outside, the large backyard offers plenty of room for gardening or recreation, with convenient rear alley access. With only one direct neighbor and the alley bordering the other side, you'll enjoy the privacy. Whether you're a homeowner, investor, or renovator, this property offers endless potential in a highly desirable southwest Edmonton location close to schools, parks, shopping, transit, and the University of Alberta (id:31684)
| 11 hours ago | Listing updated with changes from the MLS® | |
| 11 hours ago | Status changed to Active | |
| yesterday | Listing first seen on site |



The trademarks MLS®, Multiple Listing Service® and the associated logos are owned by The Canadian Real Estate Association (CREA) and identify the quality of services provided by real estate professionals who are members of CREA. Used under license.
The trademarks REALTOR®, REALTORS®, and the REALTOR® logo are controlled by The Canadian Real Estate Association (CREA) and identify real estate professionals who are members of CREA. These trademarks are owned or controlled by The Canadian Real Estate Association (CREA) and identify real estate professionals who are members of CREA (REALTOR®) and/or the quality of services they provide (MLS®).
This REALTOR.ca listing content is owned and licensed by REALTOR® members of The Canadian Real Estate Association.