
10820 178 AV NWEdmonton, AB T5X 6H6
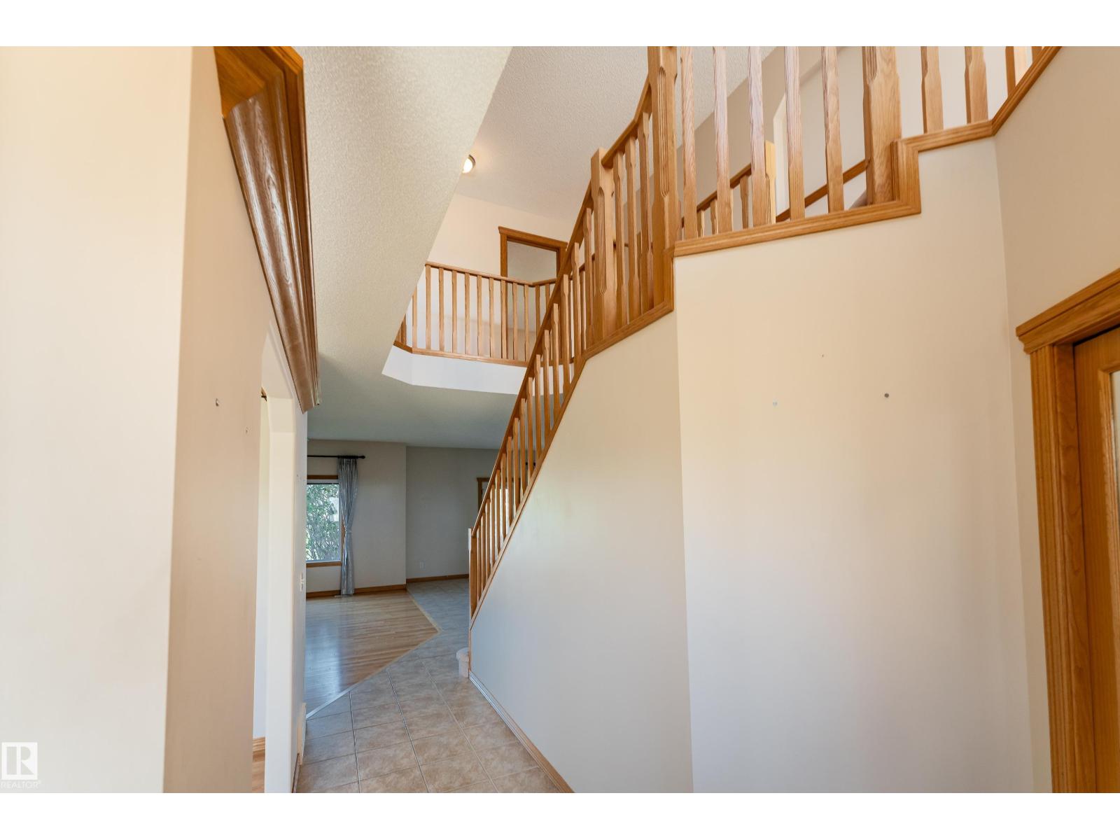
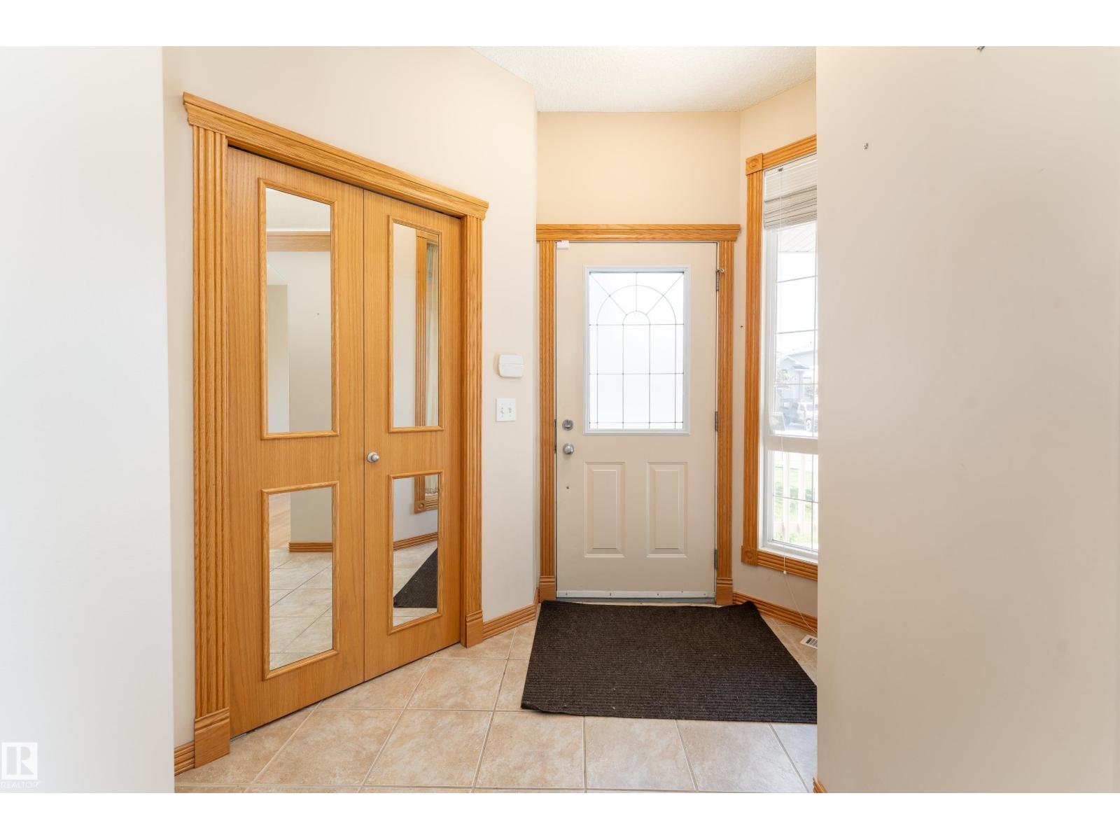
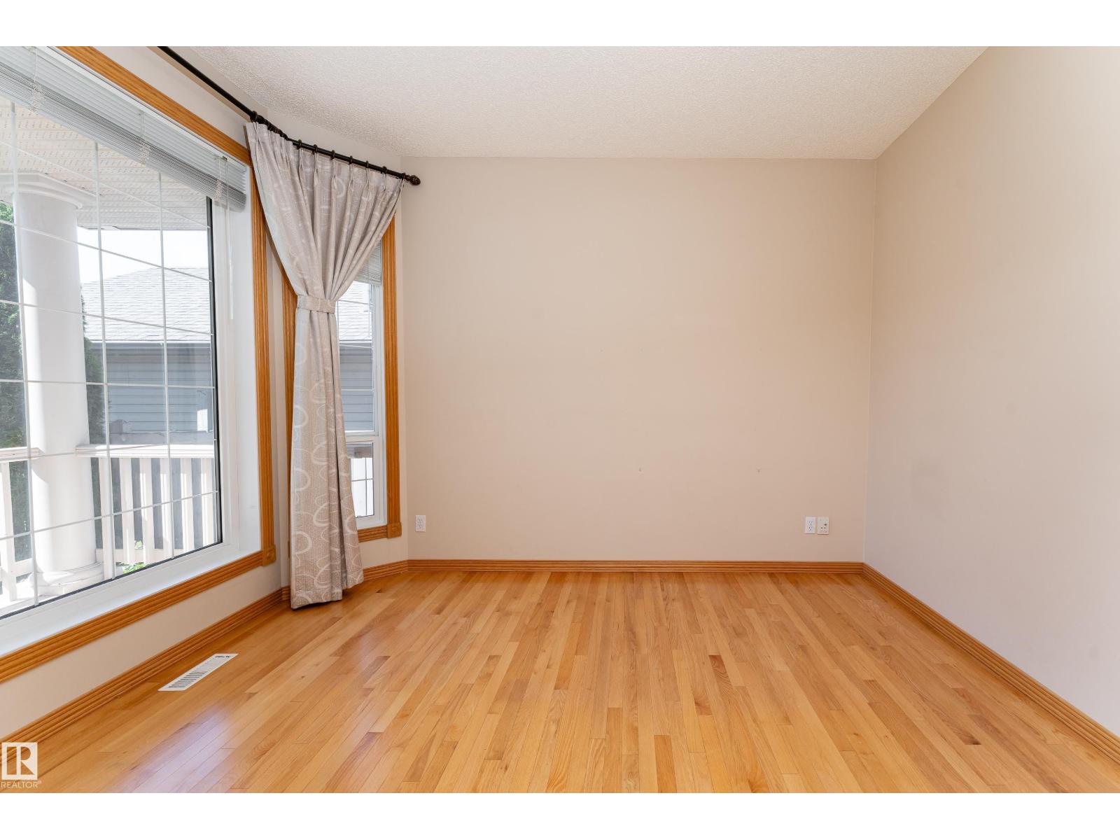
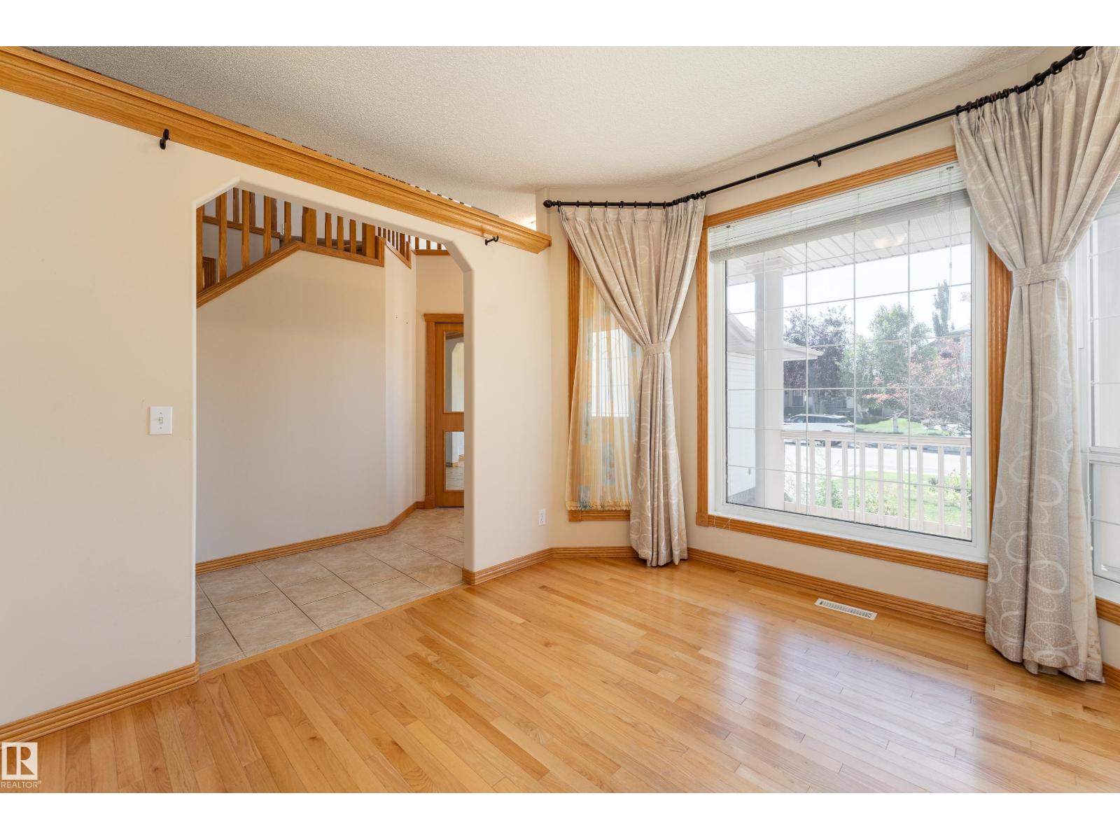
Welcome to this inviting Chambery home, located in a family-friendly neighbourhood known for its parks, walking paths, open spaces, and peaceful residential setting. Inside, this spacious home features a bright kitchen and living area, generous dining room with deck access, walk-through pantry, den, 2-piece bath, and cozy gas fireplace. Upstairs, the large bonus room with its own fireplace is perfect for movie nights or relaxing with family. The primary bedroom offers a walk-in closet and spacious ensuite, while two additional bedrooms provide excellent space, with the second bedroom also featuring a walk-in closet. The laundry room and 4-piece bath complete the upper level. The basement is an entertainer’s dream with a stylish wet bar and 2-piece bath. Outside, enjoy a beautifully landscaped yard with fruit trees, shrubs, and a spacious deck, perfect for summer BBQs and outdoor entertaining. *some photos are virtually staged for representation* (id:31684)
| 19 hours ago | Listing updated with changes from the MLS® | |
| 19 hours ago | Listing first seen on site |



The trademarks MLS®, Multiple Listing Service® and the associated logos are owned by The Canadian Real Estate Association (CREA) and identify the quality of services provided by real estate professionals who are members of CREA. Used under license.
The trademarks REALTOR®, REALTORS®, and the REALTOR® logo are controlled by The Canadian Real Estate Association (CREA) and identify real estate professionals who are members of CREA. These trademarks are owned or controlled by The Canadian Real Estate Association (CREA) and identify real estate professionals who are members of CREA (REALTOR®) and/or the quality of services they provide (MLS®).
This REALTOR.ca listing content is owned and licensed by REALTOR® members of The Canadian Real Estate Association.