
#14 53203 RGE ROAD 15Rural Parkland County, AB T7Y 0C3
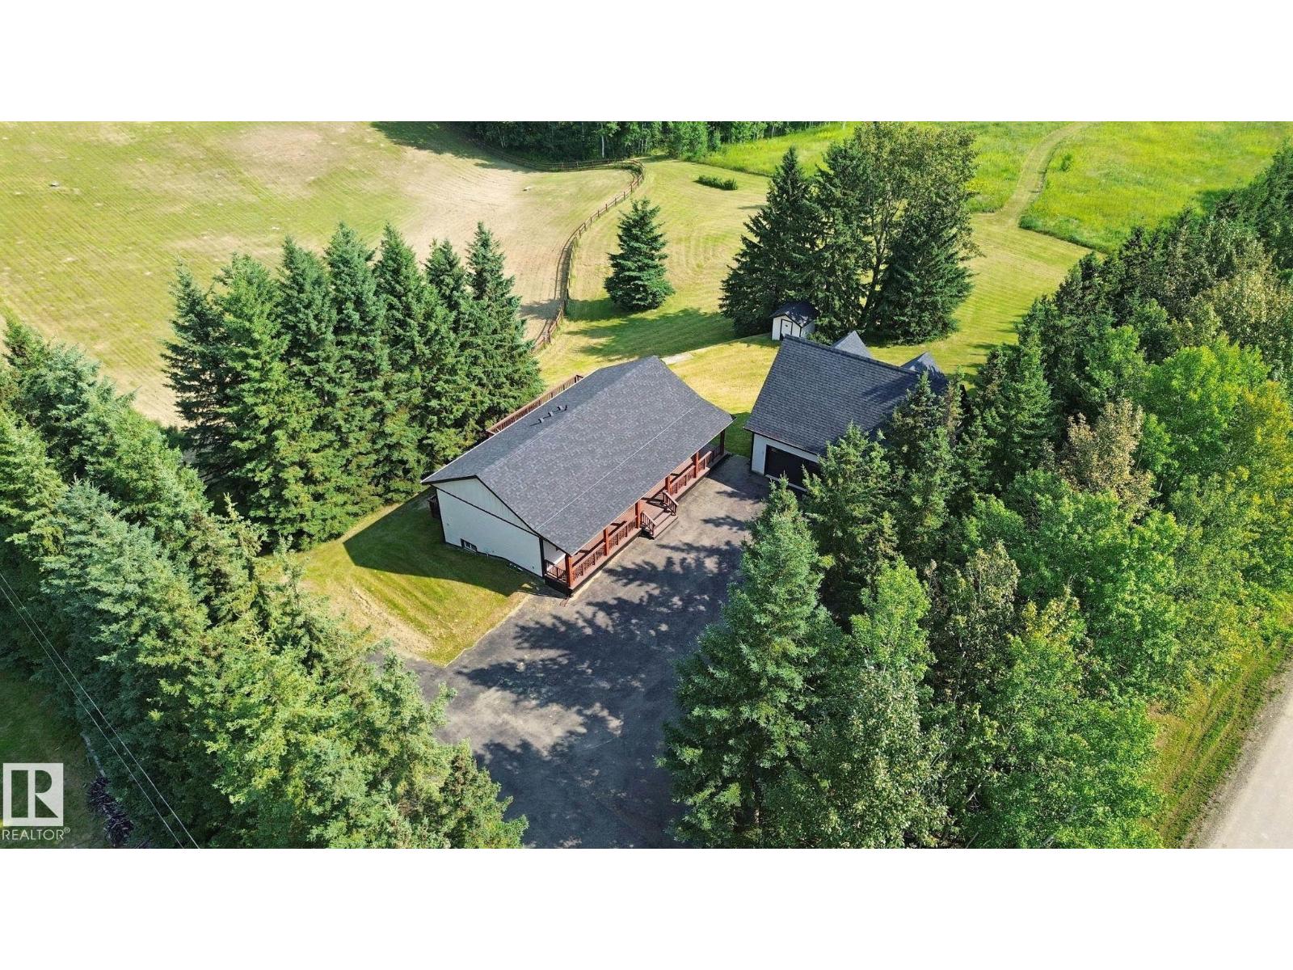
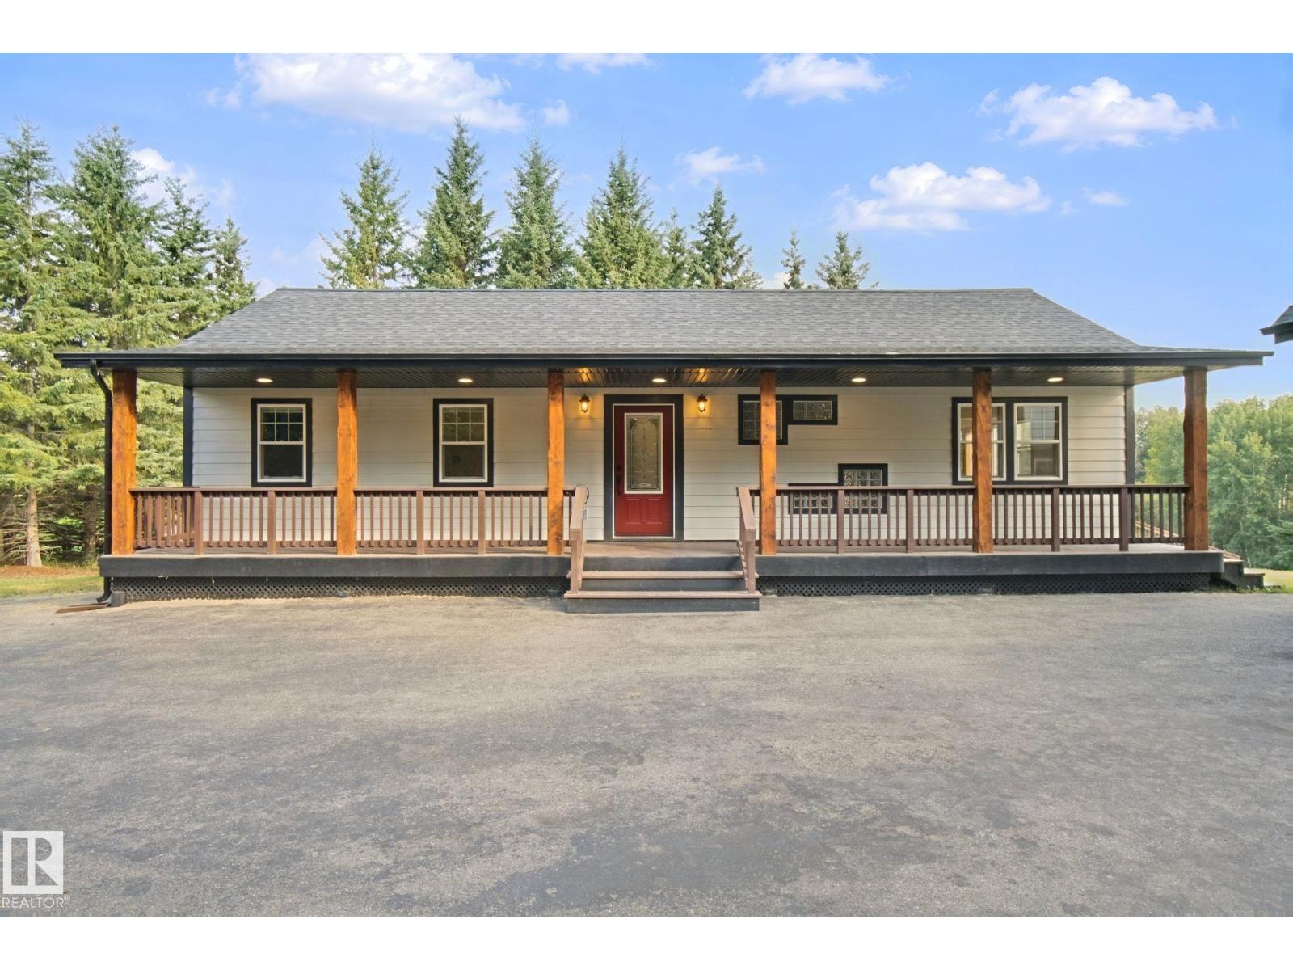
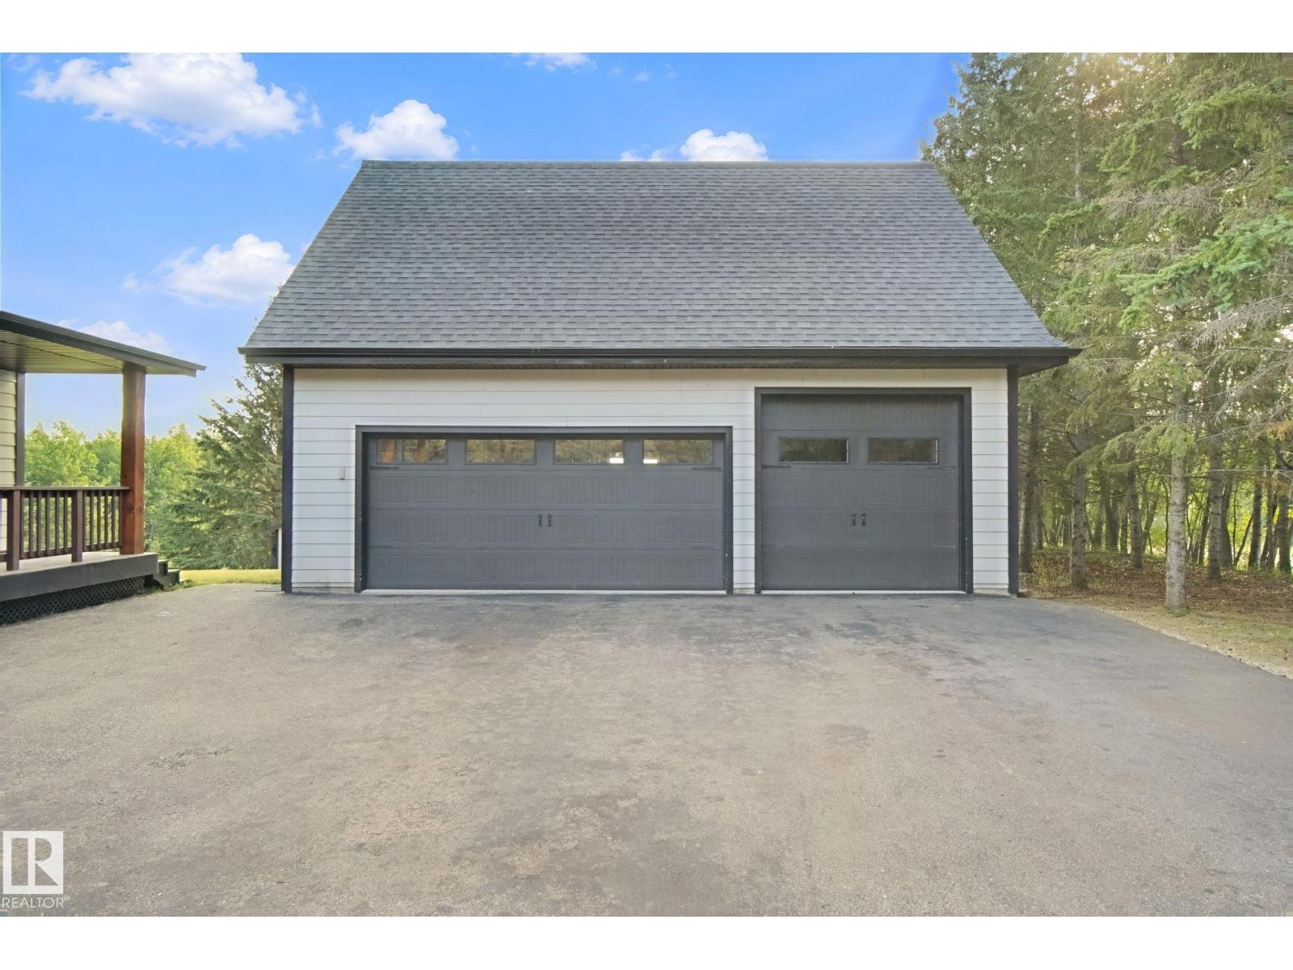
Picture perfect, private acreage on almost 4 acres just 12 minutes west of Stony Plain. This home was rebuilt on the original foundation in 2018 with great attention to detail! Open concept main floor with large kitchen featuring great island for prep space. Dining area has plenty of room to host family & friends while taking in the views from loads of windows. Living room is perfect for curling up with a good book in the evening. Master suite has tons of space for furniture, a big walk in closet & a 4pc ensuite. Great main floor den, perfect for working from home. Finished WALKOUT basement has large rec room space. 2 flex rooms could be bedrooms or home gym or office or whatever you need them to be. 4pc bathroom down as well. Bonus unheated space can serve as additional storage or crafting space. Triple garage has in floor heat, loads of power & BONUS living space above. AMAZING LOCATION next to 20 acre environmental reserve. Pavement all the way with quick, easy highway access to wherever you need! (id:31684)
| 18 hours ago | Listing updated with changes from the MLS® | |
| 18 hours ago | Listing first seen on site |



The trademarks MLS®, Multiple Listing Service® and the associated logos are owned by The Canadian Real Estate Association (CREA) and identify the quality of services provided by real estate professionals who are members of CREA. Used under license.
The trademarks REALTOR®, REALTORS®, and the REALTOR® logo are controlled by The Canadian Real Estate Association (CREA) and identify real estate professionals who are members of CREA. These trademarks are owned or controlled by The Canadian Real Estate Association (CREA) and identify real estate professionals who are members of CREA (REALTOR®) and/or the quality of services they provide (MLS®).
This REALTOR.ca listing content is owned and licensed by REALTOR® members of The Canadian Real Estate Association.