
16524 135 ST NWEdmonton, AB T6V 0G6
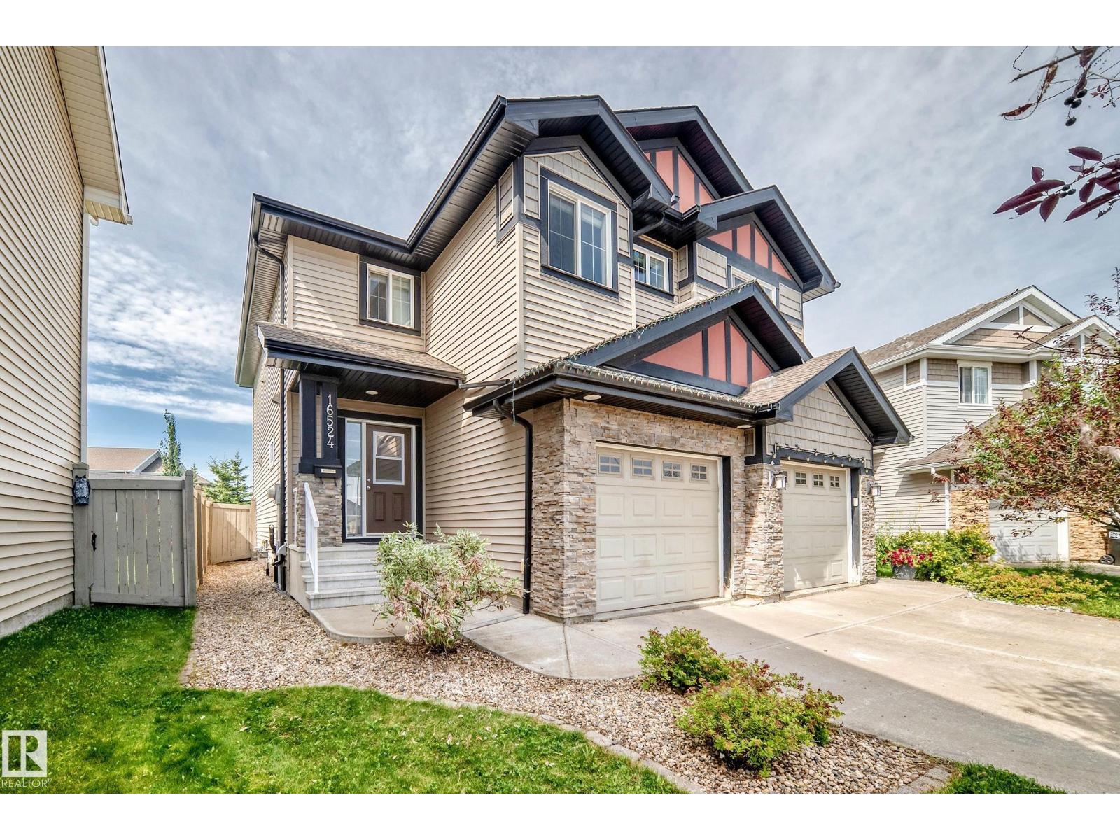
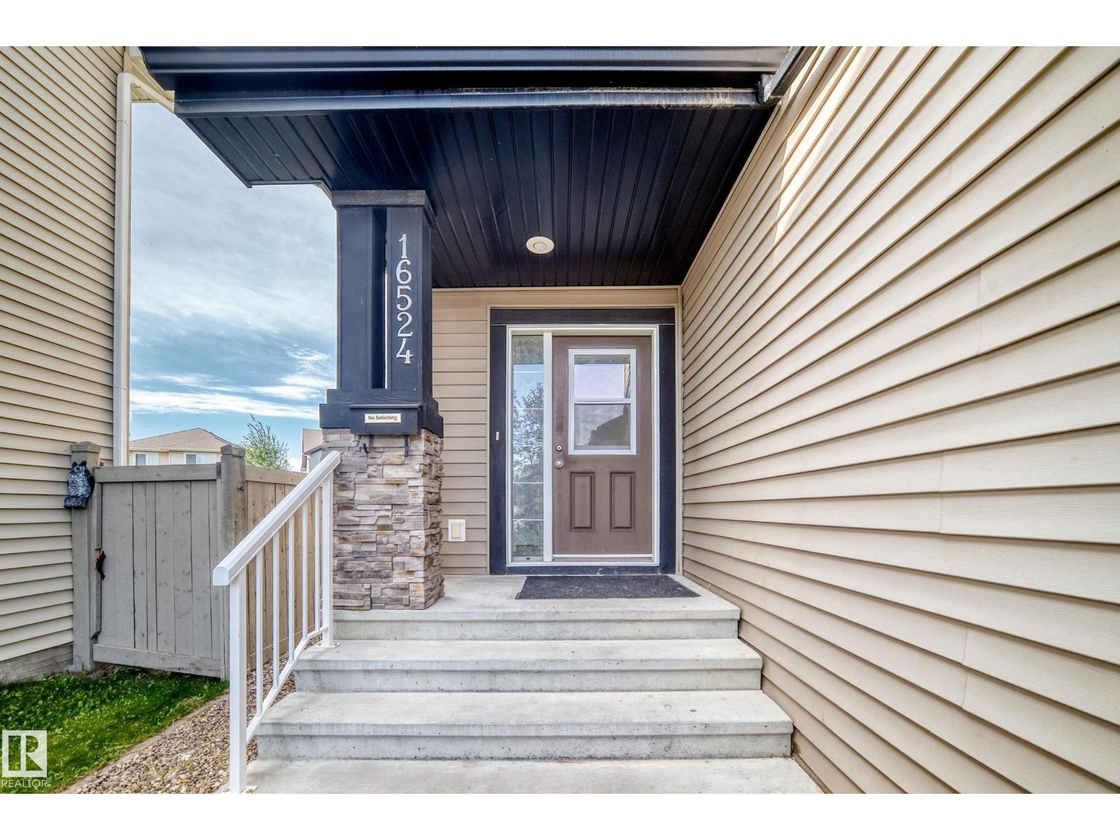
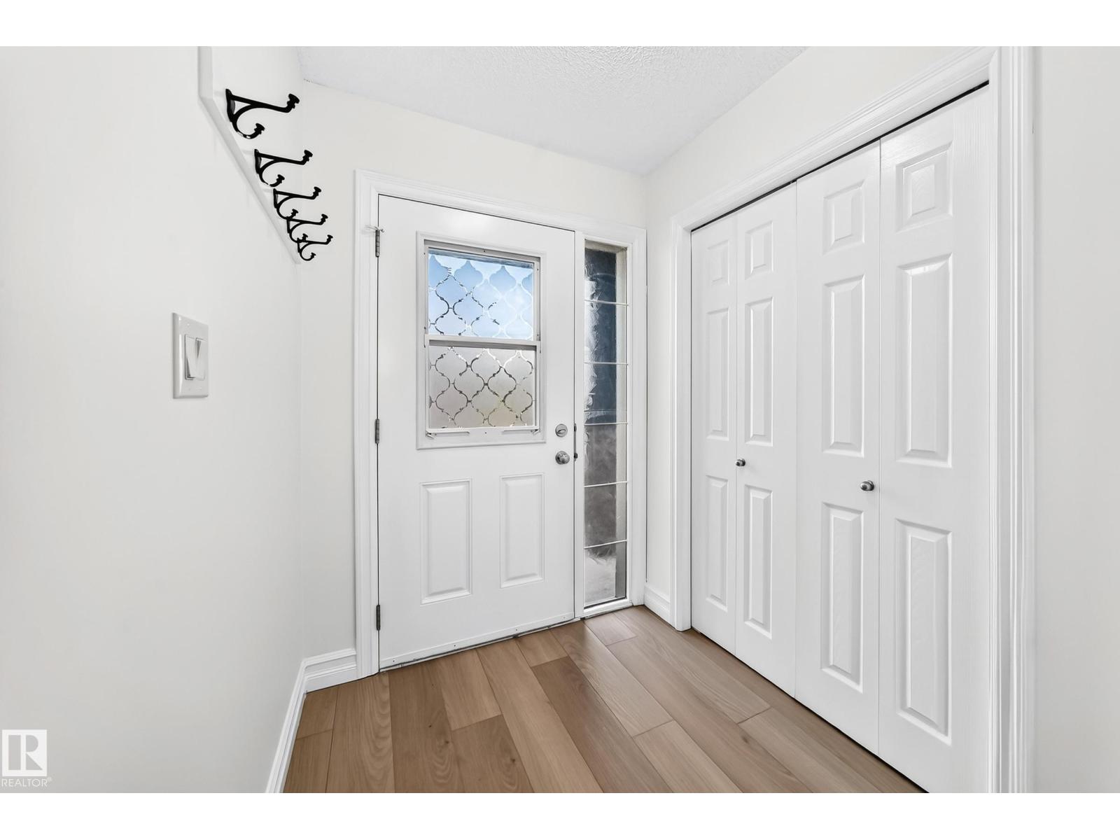
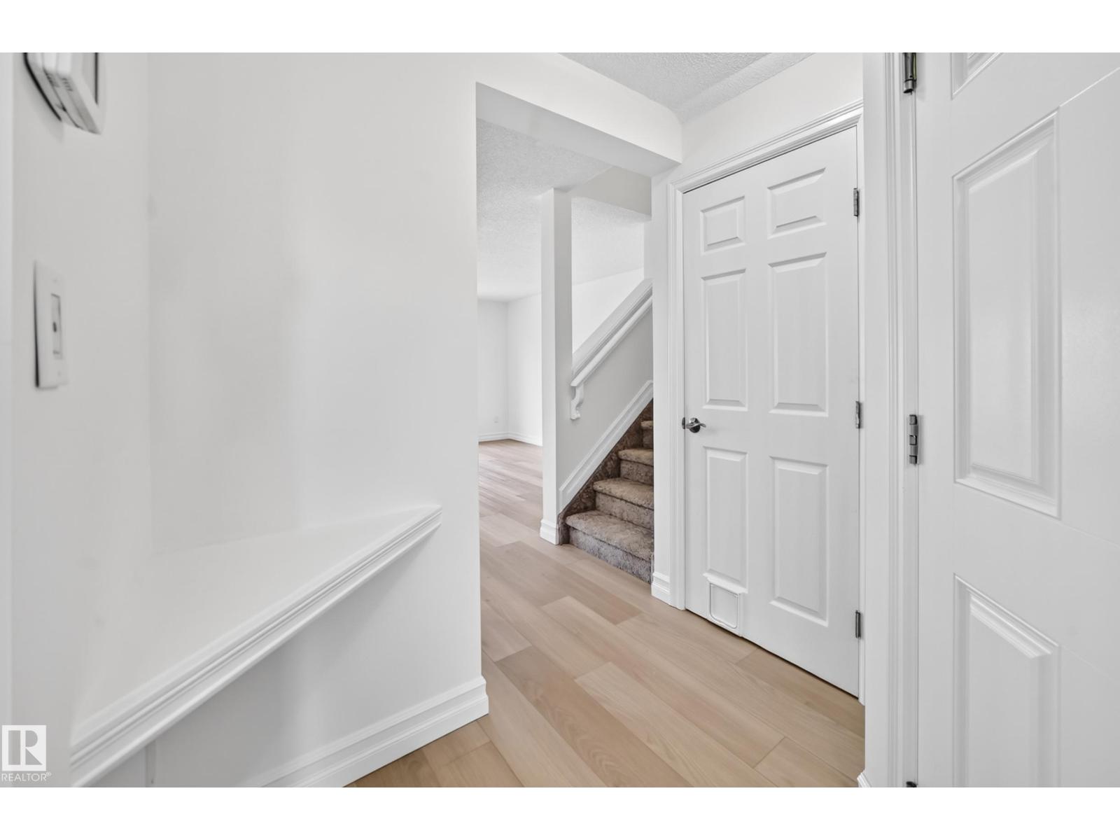
Welcome to this bright and beautiful 2-storey half duplex in Carlton, backing onto a walking path! Fresh paint and new vinyl plank flooring create a clean, modern feel throughout the open-concept main level. The spacious kitchen features rich cabinetry, stainless steel appliances and a large island overlooking the dining and living areas. Patio doors lead to a fenced, west facing backyard with a multi-tier deck—perfect for relaxing or entertaining. Upstairs offers three bedrooms, including a generous primary suite with a private ensuite and walk-in closet, and convenient laundry. The finished basement provides additional living space, including a versatile workshop or craft room. Complete with a main-floor half bath, attached single garage and backyard storage shed, this inviting home is ready to enjoy! (id:31684)
| yesterday | Listing updated with changes from the MLS® | |
| yesterday | Listing first seen on site |



The trademarks MLS®, Multiple Listing Service® and the associated logos are owned by The Canadian Real Estate Association (CREA) and identify the quality of services provided by real estate professionals who are members of CREA. Used under license.
The trademarks REALTOR®, REALTORS®, and the REALTOR® logo are controlled by The Canadian Real Estate Association (CREA) and identify real estate professionals who are members of CREA. These trademarks are owned or controlled by The Canadian Real Estate Association (CREA) and identify real estate professionals who are members of CREA (REALTOR®) and/or the quality of services they provide (MLS®).
This REALTOR.ca listing content is owned and licensed by REALTOR® members of The Canadian Real Estate Association.