
10916 151 ST NWEdmonton, AB T5P 1W1
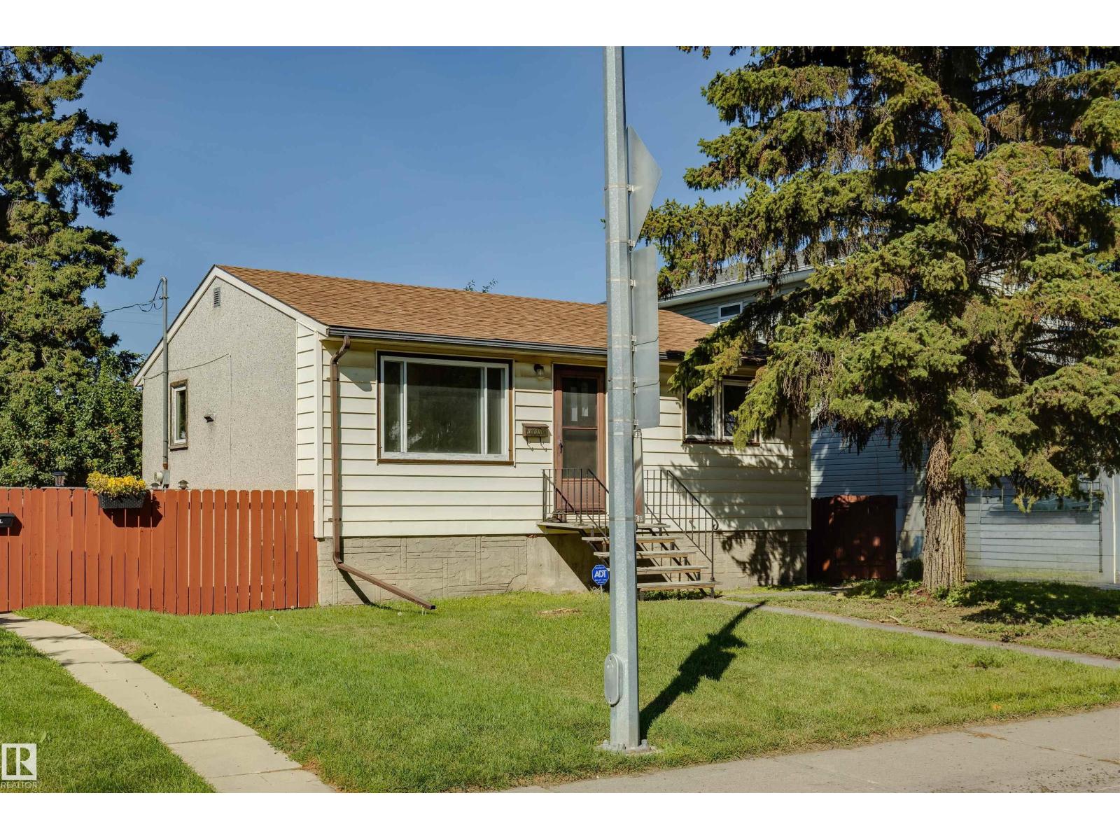
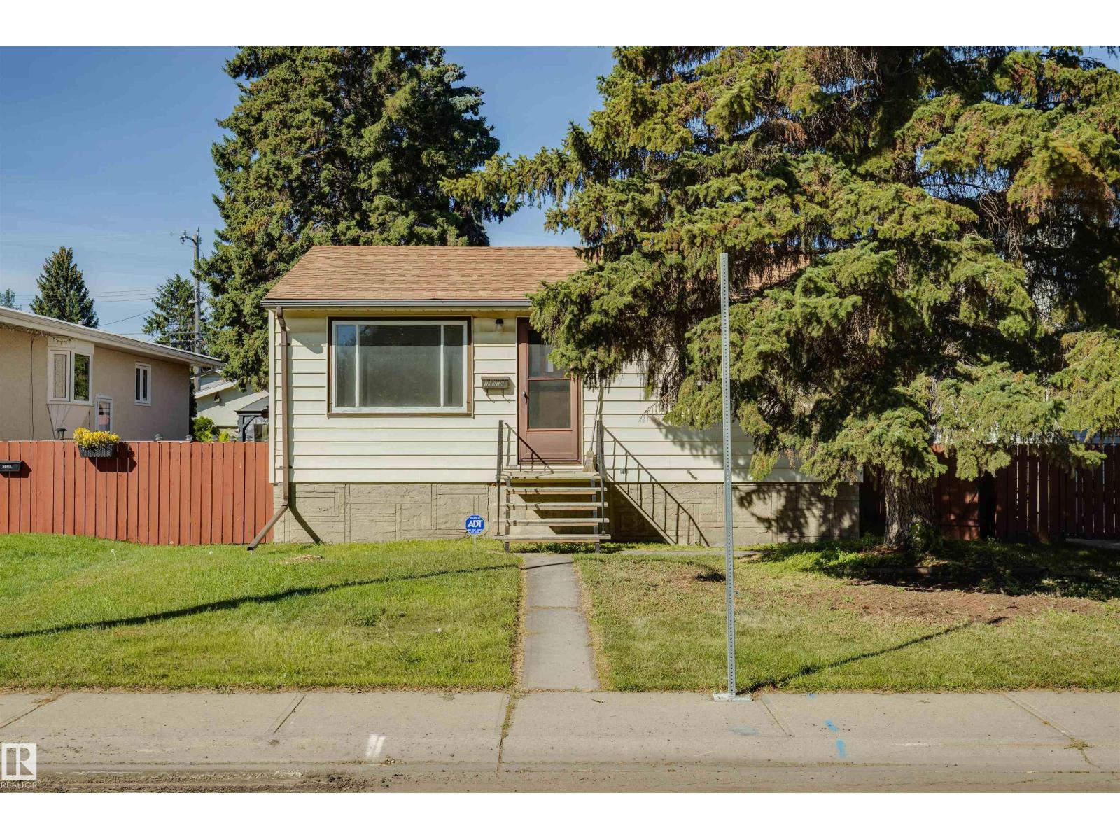
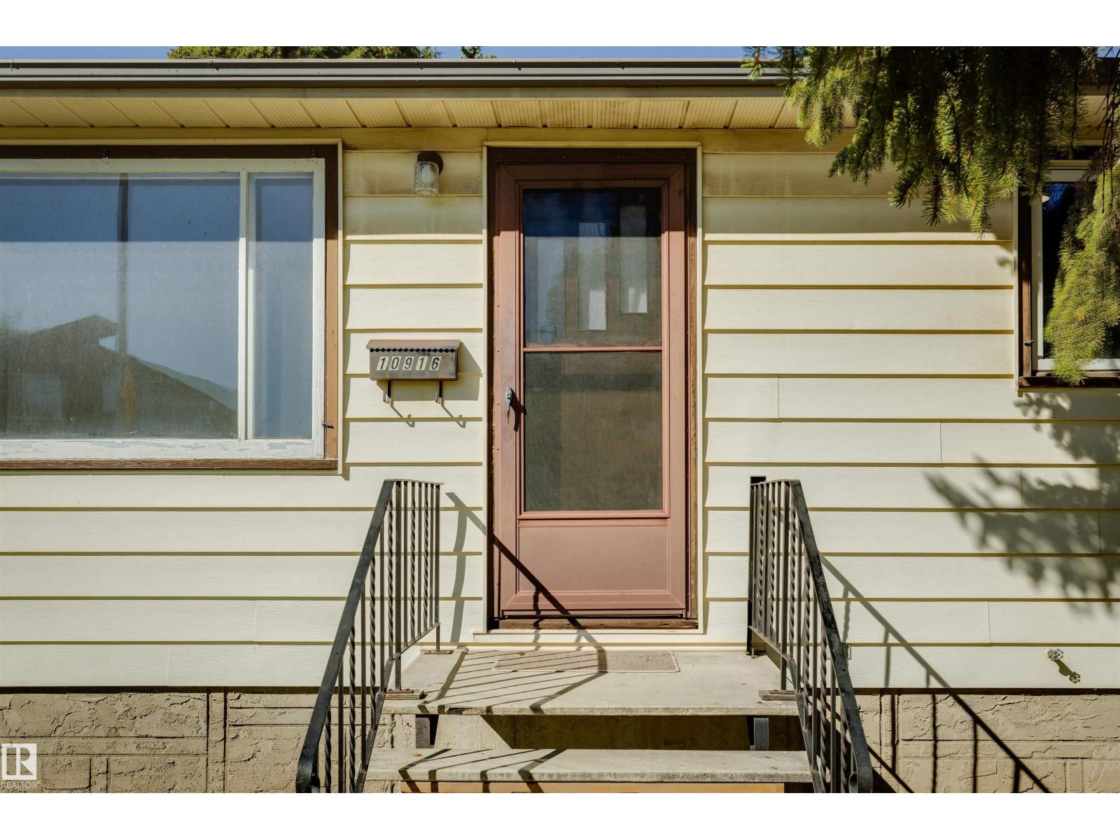
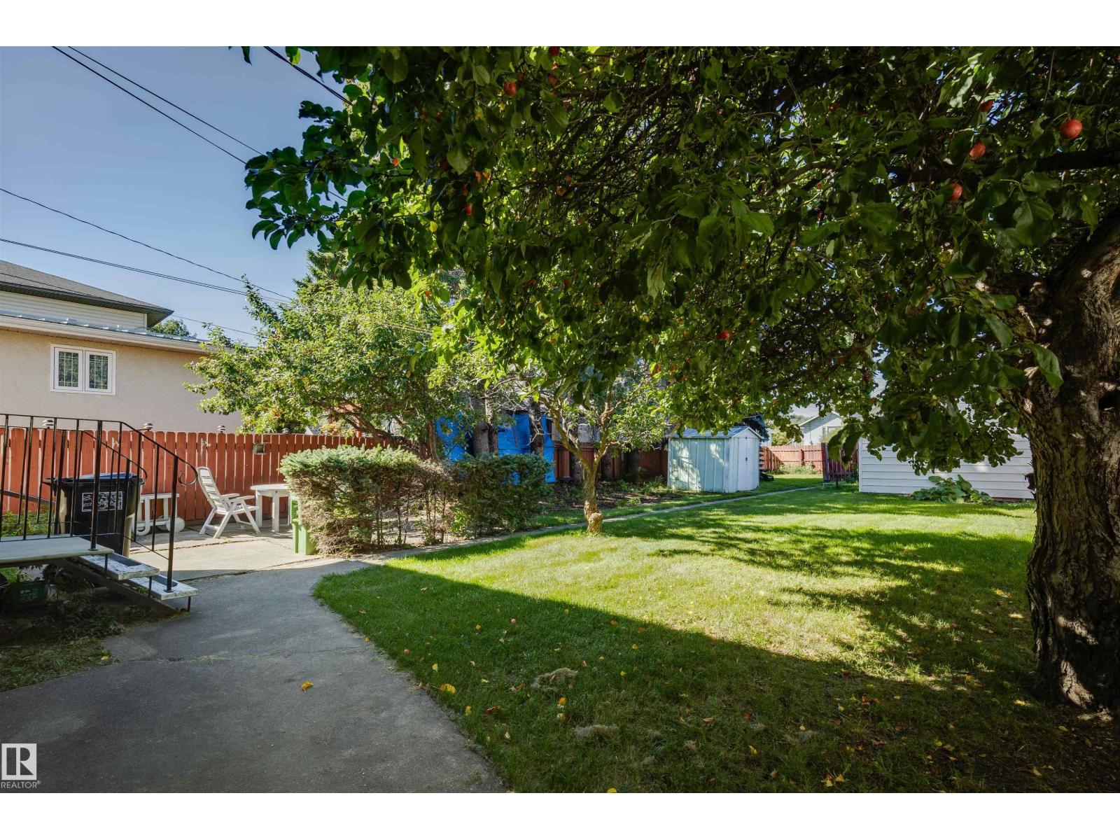
Looking for a great place to get started—or a smart investment with room to grow? This High Park bungalow checks all the right boxes! Offering 3 bedrooms, 1 baths, and a partly finished basement ready for your ideas, this home blends comfortable living with plenty of future potential. Recent updates include newer flooring and paint, shingles (2023), furnace and hot water tank (2016), and newer appliances, giving you a solid head start. Outside, the large lot is where this property really shines, with back lane access, RV parking, and a detached garage providing plenty of room for vehicles, hobbies, storage, or future possibilities. Conveniently located close to schools, parks, transit, and shopping, this is a home that offers value, flexibility, and opportunity in a great High Park location. Whether you're a first-time buyer, investor, or simply looking for a property you can make your own, this one is worth a look! (id:31684)
| 5 hours ago | Listing updated with changes from the MLS® | |
| yesterday | Listing first seen on site |



The trademarks MLS®, Multiple Listing Service® and the associated logos are owned by The Canadian Real Estate Association (CREA) and identify the quality of services provided by real estate professionals who are members of CREA. Used under license.
The trademarks REALTOR®, REALTORS®, and the REALTOR® logo are controlled by The Canadian Real Estate Association (CREA) and identify real estate professionals who are members of CREA. These trademarks are owned or controlled by The Canadian Real Estate Association (CREA) and identify real estate professionals who are members of CREA (REALTOR®) and/or the quality of services they provide (MLS®).
This REALTOR.ca listing content is owned and licensed by REALTOR® members of The Canadian Real Estate Association.