
37 DEERBOURNE DRSt. Albert, AB T8N 5L7
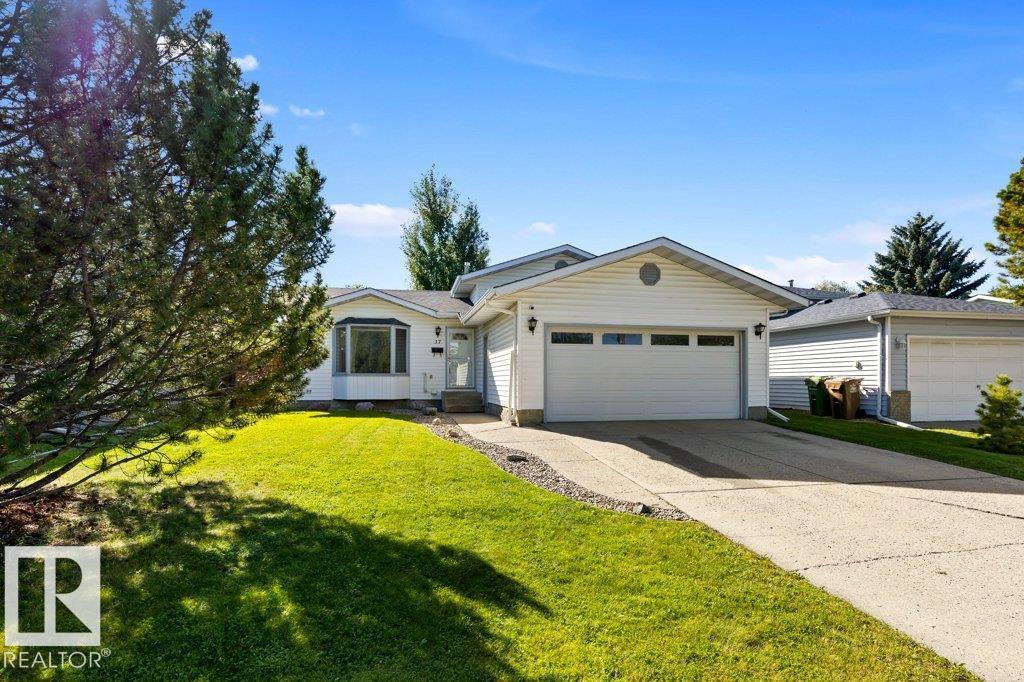
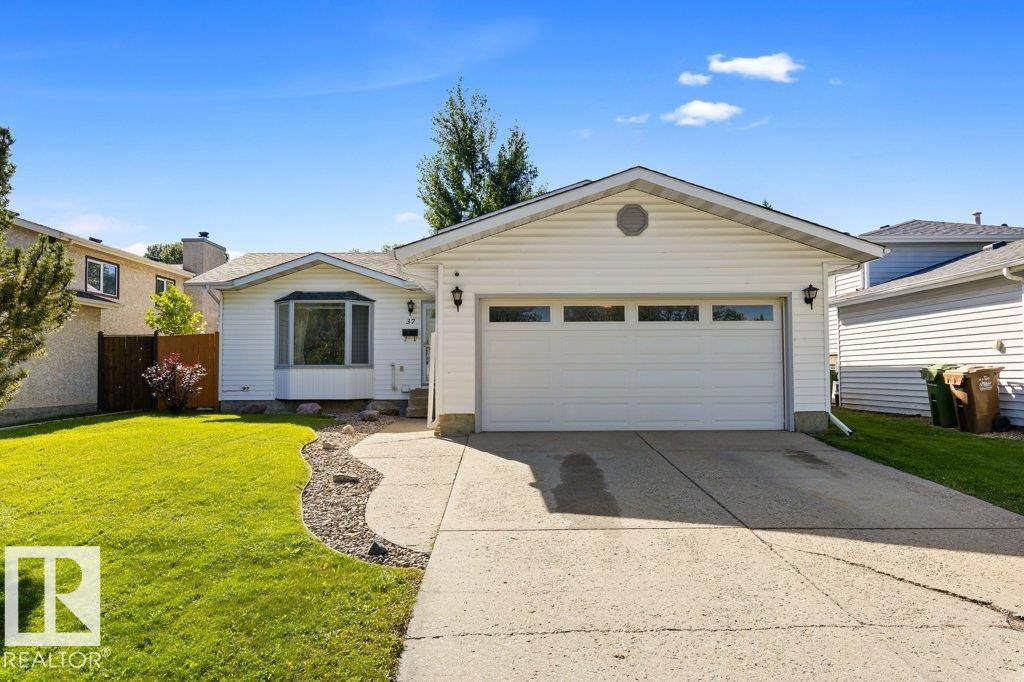
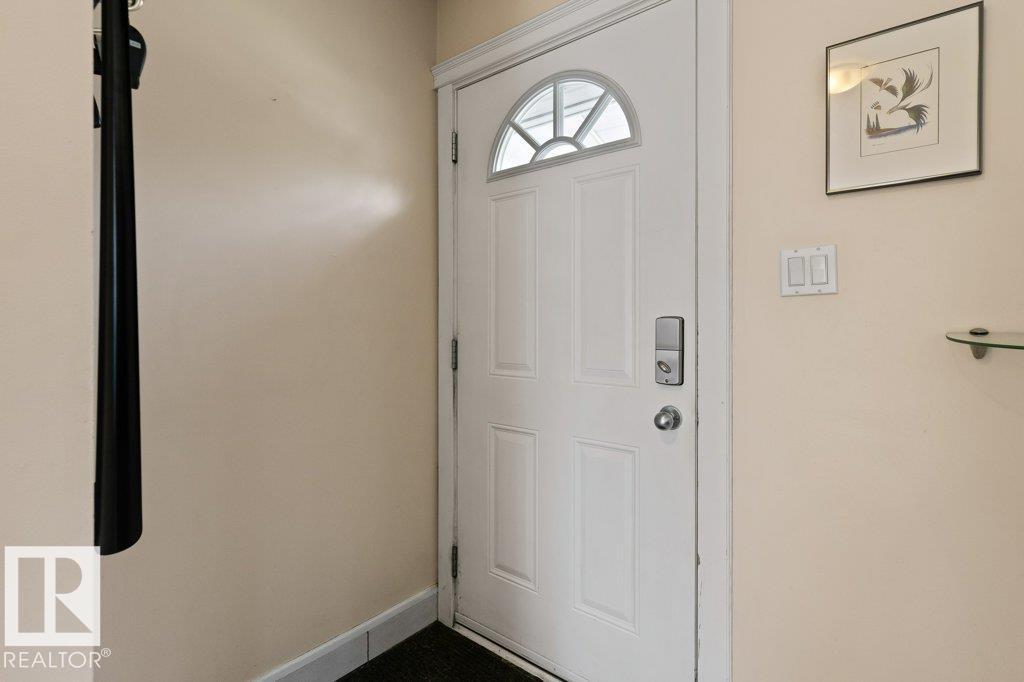
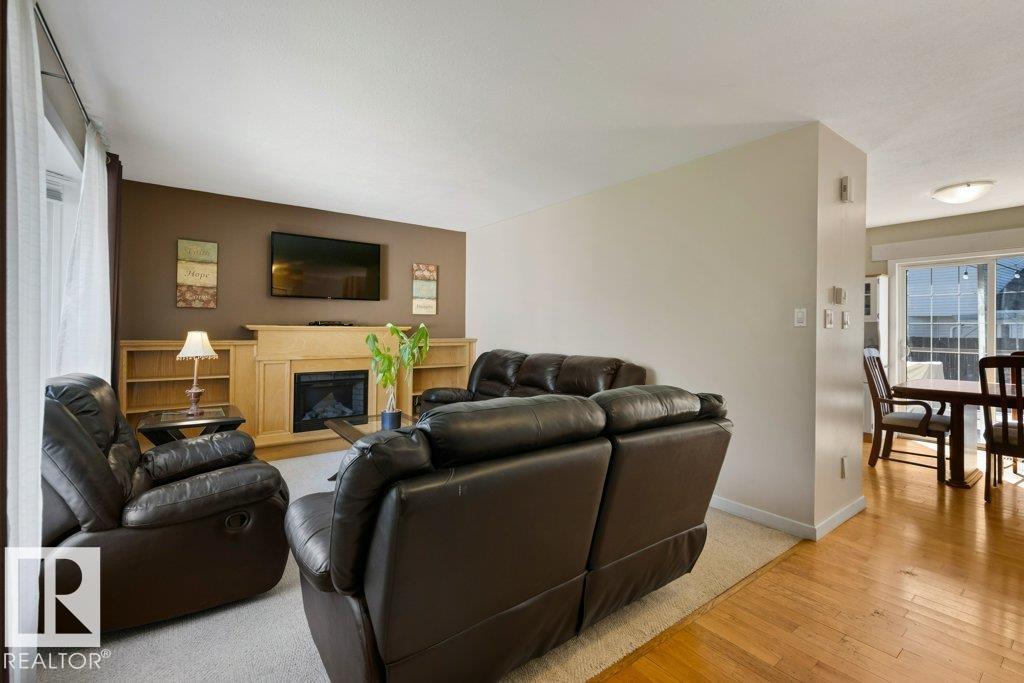
Exceptional value in desirable Deer Ridge! This beautifully fully finished 4-level split offers an abundance of space, thoughtful updates and an ideal layout for a growing family. Major improvements include shingles replaced in 2025, furnace and hot water tank in 2022, plus central A/C for year-round comfort. The main floor welcomes you with a spacious front living room, generous kitchen featuring updated appliances, and a cozy family room perfect for relaxing. A versatile den with custom built-ins provides an impressive home office and could easily serve as a 4th bedroom. Upstairs are 3 bedrooms, including a spacious primary retreat with its own 3-piece ensuite, along with a 4-piece main bathroom. The fully finished lower levels provide flexible space for family, guests or hobbies. Outside, enjoy a fully fenced yard and newer 12’ x 20’ deck, creating the perfect setting for summer entertaining. Located close to schools, parks, walking trails, shopping and everyday amenities! (id:31684)
| yesterday | Listing updated with changes from the MLS® | |
| yesterday | Status changed to Active | |
| yesterday | Listing first seen on site |



The trademarks MLS®, Multiple Listing Service® and the associated logos are owned by The Canadian Real Estate Association (CREA) and identify the quality of services provided by real estate professionals who are members of CREA. Used under license.
The trademarks REALTOR®, REALTORS®, and the REALTOR® logo are controlled by The Canadian Real Estate Association (CREA) and identify real estate professionals who are members of CREA. These trademarks are owned or controlled by The Canadian Real Estate Association (CREA) and identify real estate professionals who are members of CREA (REALTOR®) and/or the quality of services they provide (MLS®).
This REALTOR.ca listing content is owned and licensed by REALTOR® members of The Canadian Real Estate Association.