
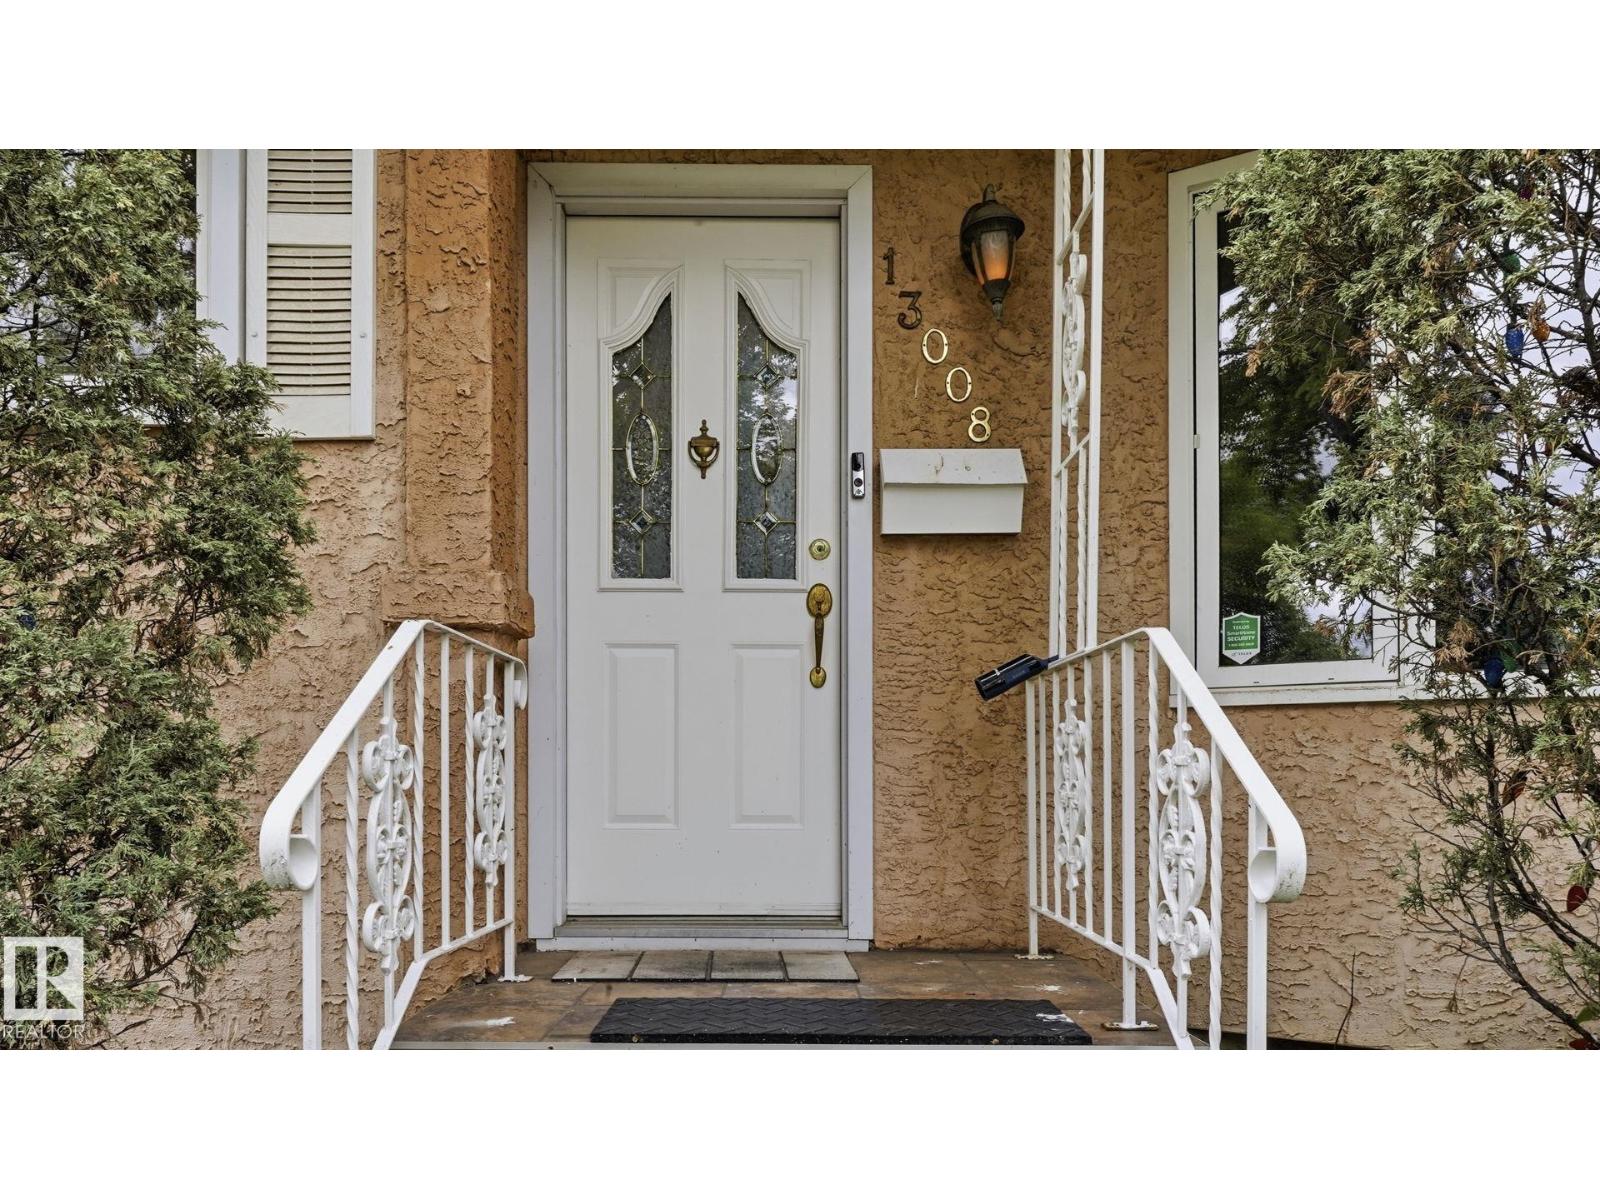
13008 105 ST NW NWEdmonton, AB T5E 4R9
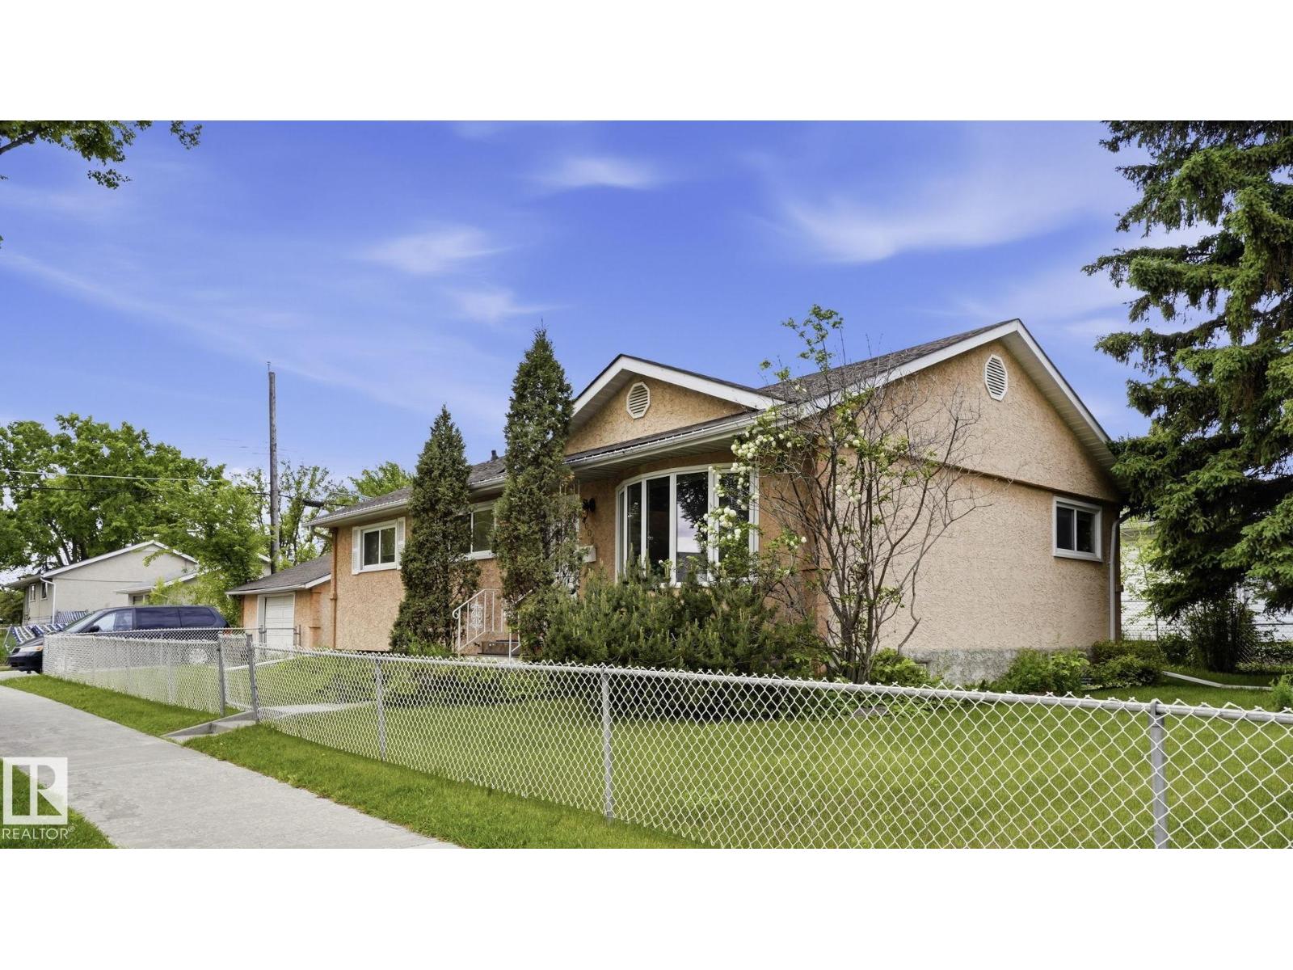
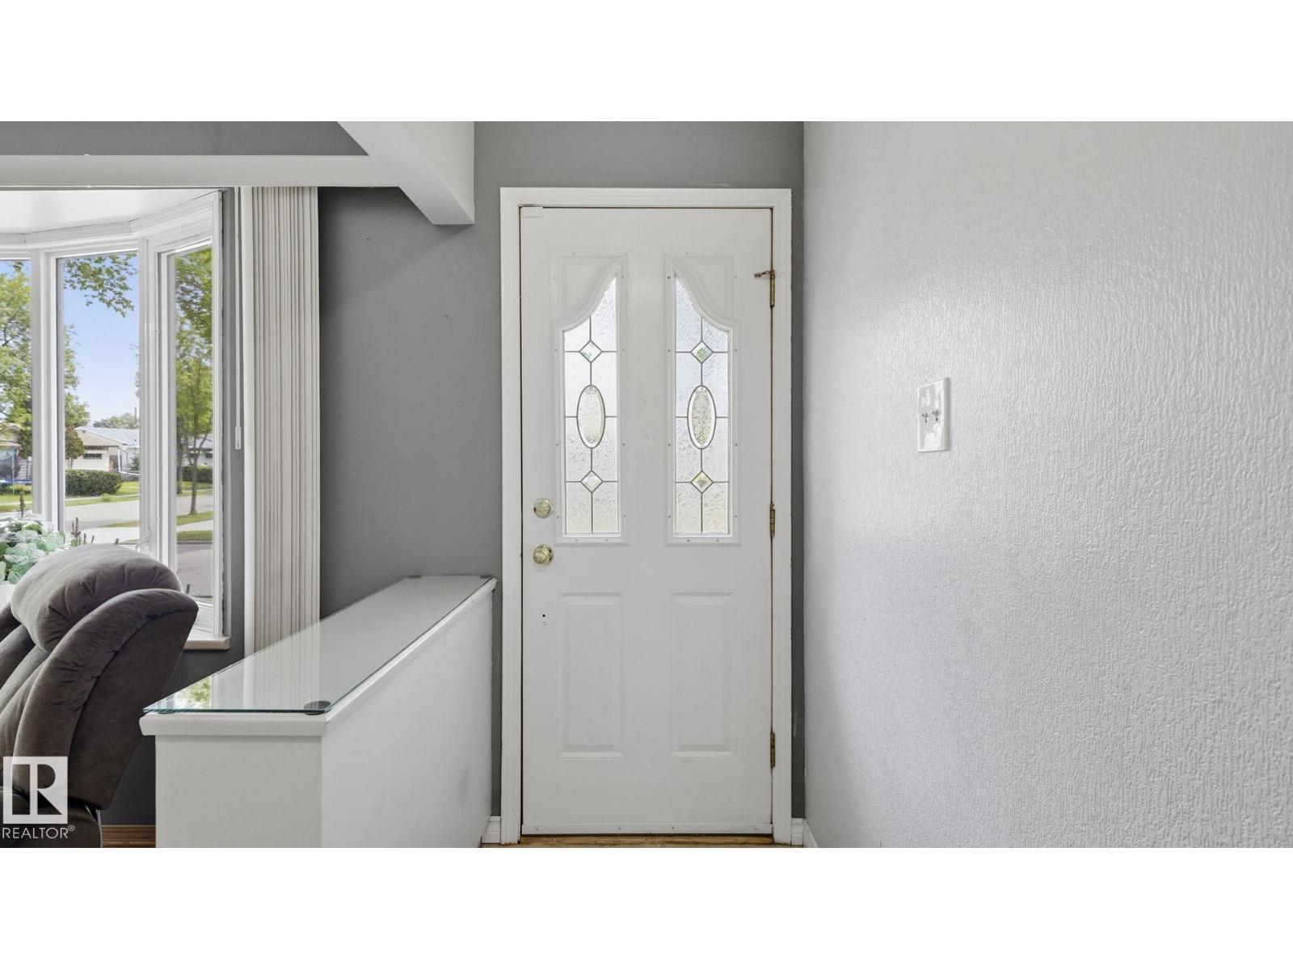
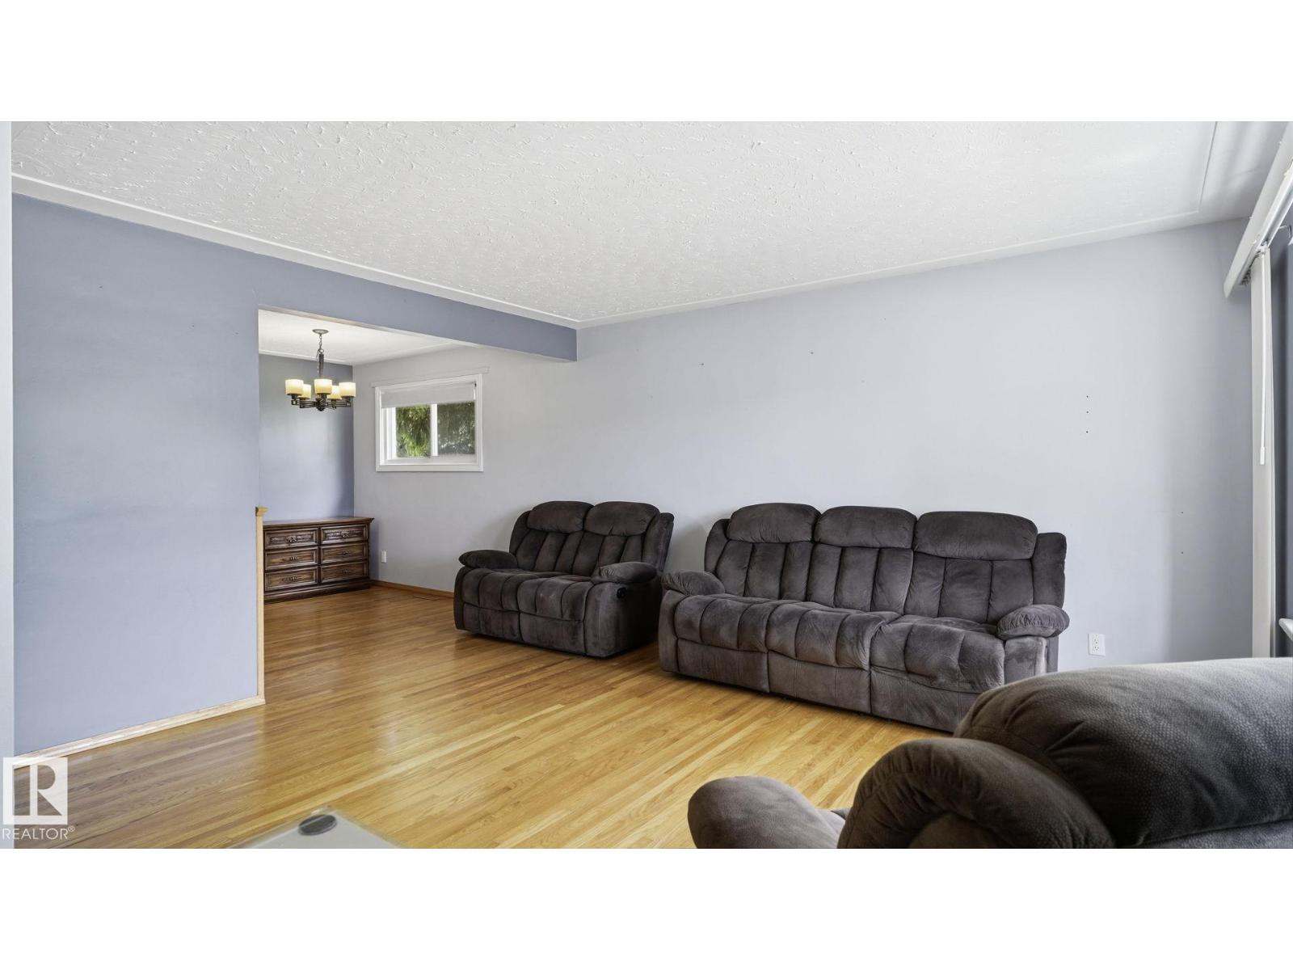
Welcome to this well-maintained bungalow in the family-friendly community of Lauderdale! Situated on a spacious corner lot, this fully fenced property offers excellent curb appeal, added privacy, and incredible versatility for homeowners and investors alike. The main floor features 3 generous bedrooms, a bright living room, a functional kitchen, and a 4-piece bathroom. A separate side entrance provides access to the partially finished basement, complete with a second kitchen, large living area, a flex room, 4-piece bathroom, and laundry. Outside, you'll find an oversized detached single garage and plenty of yard space to enjoy. Conveniently located close to schools, parks, shopping, and transit. This property comes with app-controlled permanent exterior lighting that allows you to customize your home's look year-round with ease. If you're looking for a property with income potential and the chance to expand your investment portfolio, this property delivers. (id:31684)
| 9 hours ago | Listing updated with changes from the MLS® | |
| 10 hours ago | Status changed to Active | |
| yesterday | Listing first seen on site |



The trademarks MLS®, Multiple Listing Service® and the associated logos are owned by The Canadian Real Estate Association (CREA) and identify the quality of services provided by real estate professionals who are members of CREA. Used under license.
The trademarks REALTOR®, REALTORS®, and the REALTOR® logo are controlled by The Canadian Real Estate Association (CREA) and identify real estate professionals who are members of CREA. These trademarks are owned or controlled by The Canadian Real Estate Association (CREA) and identify real estate professionals who are members of CREA (REALTOR®) and/or the quality of services they provide (MLS®).
This REALTOR.ca listing content is owned and licensed by REALTOR® members of The Canadian Real Estate Association.