
990 JIM COMMON DRSherwood Park, AB T8N 1V1
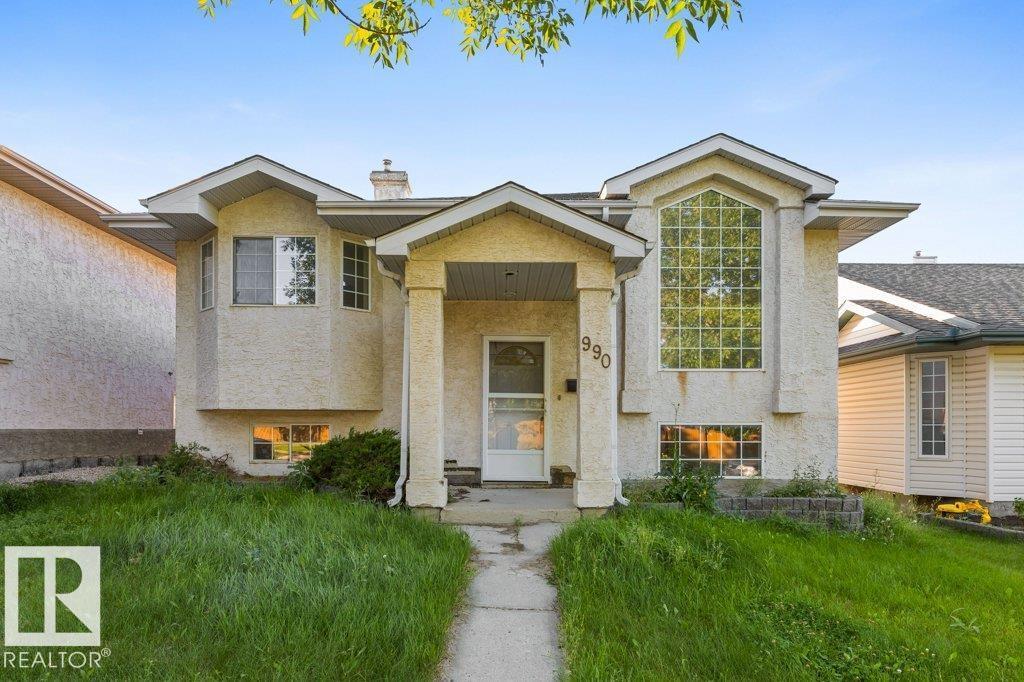
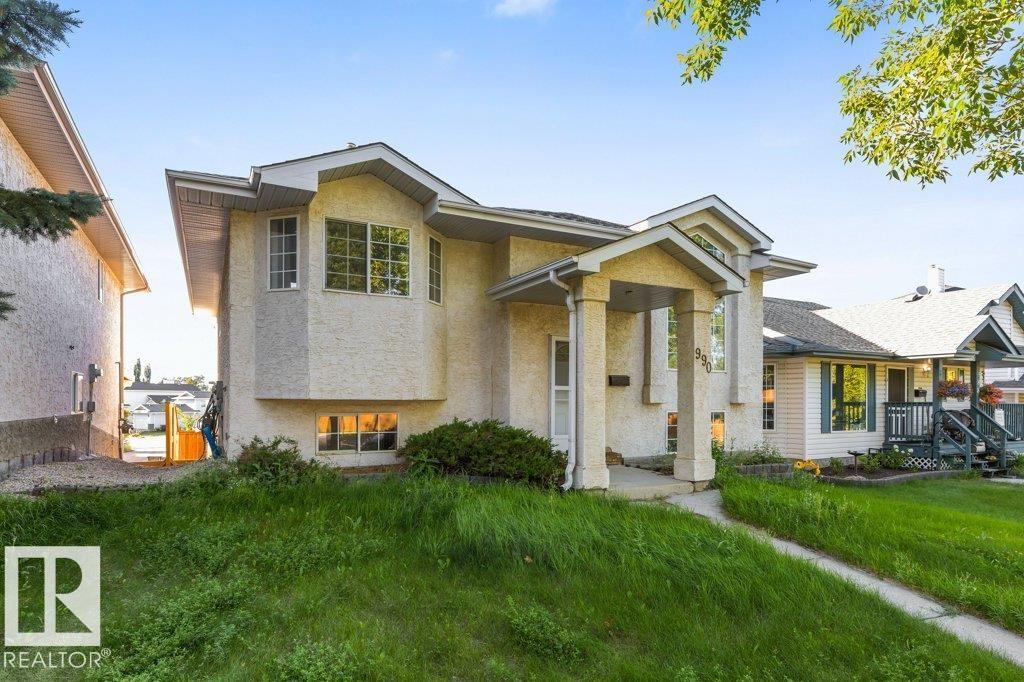
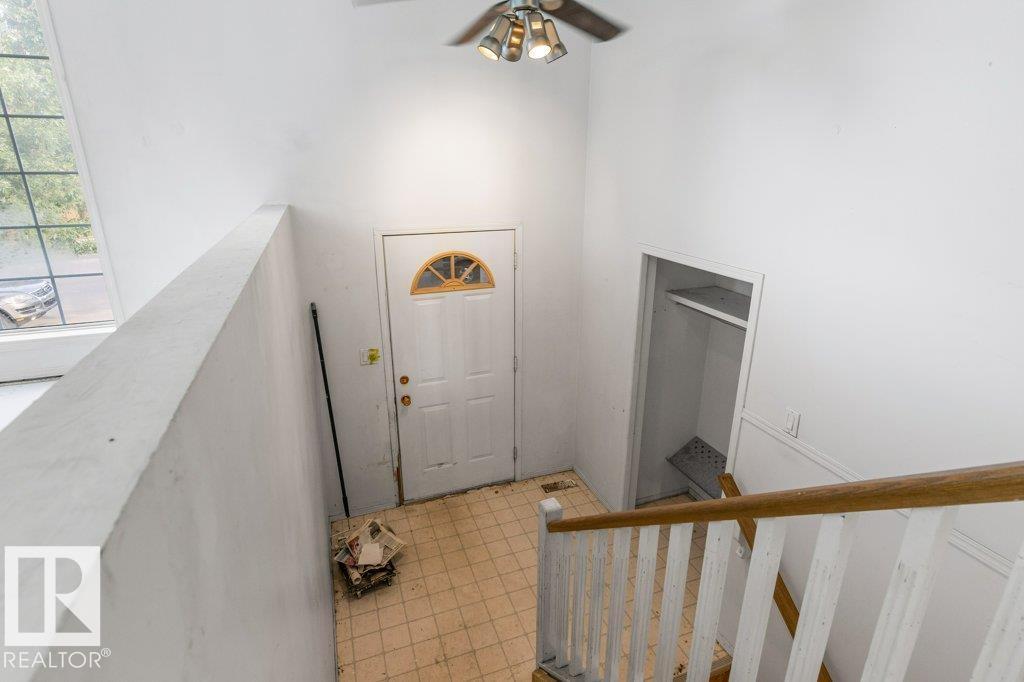
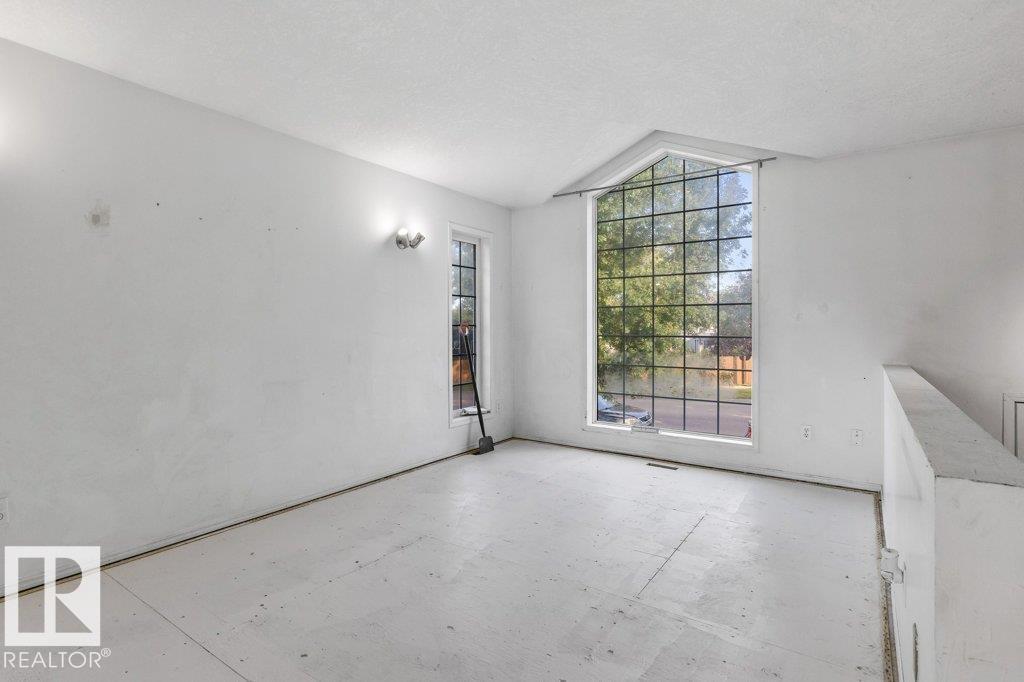
Tons of potential in this spacious 1,256 sq ft bilevel, ideally located in a great neighbourhood! Offering an impressive 6 bedrooms, 3 full bathrooms and a walk-out basement, this home provides plenty of room for a growing family or those looking for additional space. The main floor features 3 bedrooms, a full bathroom and a functional layout ready for your personal vision. The fully finished walk-out basement offers 3 additional bedrooms, a full bathroom and a second kitchen, providing excellent flexibility for extended family, guests or future opportunities. A double detached garage adds valuable parking and storage space, while the walk-out design provides easy access to the yard. This is an excellent opportunity for buyers looking to build equity and make a home their own through renovations and updates. With a great location, generous bedroom count and a versatile layout, this property offers tremendous value and endless possibilities! (id:31684)
| yesterday | Listing updated with changes from the MLS® | |
| yesterday | Listing first seen on site |



The trademarks MLS®, Multiple Listing Service® and the associated logos are owned by The Canadian Real Estate Association (CREA) and identify the quality of services provided by real estate professionals who are members of CREA. Used under license.
The trademarks REALTOR®, REALTORS®, and the REALTOR® logo are controlled by The Canadian Real Estate Association (CREA) and identify real estate professionals who are members of CREA. These trademarks are owned or controlled by The Canadian Real Estate Association (CREA) and identify real estate professionals who are members of CREA (REALTOR®) and/or the quality of services they provide (MLS®).
This REALTOR.ca listing content is owned and licensed by REALTOR® members of The Canadian Real Estate Association.