
54 WOODHILL LNFort Saskatchewan, AB T8L 0C9
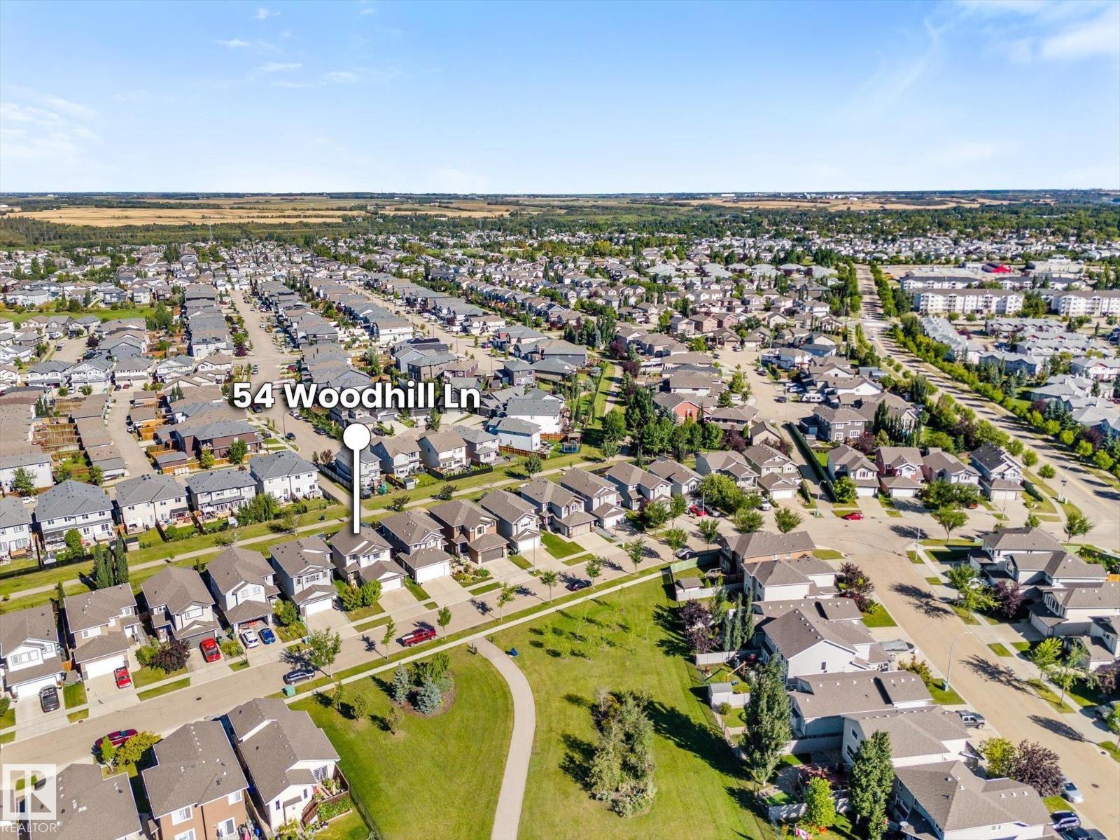
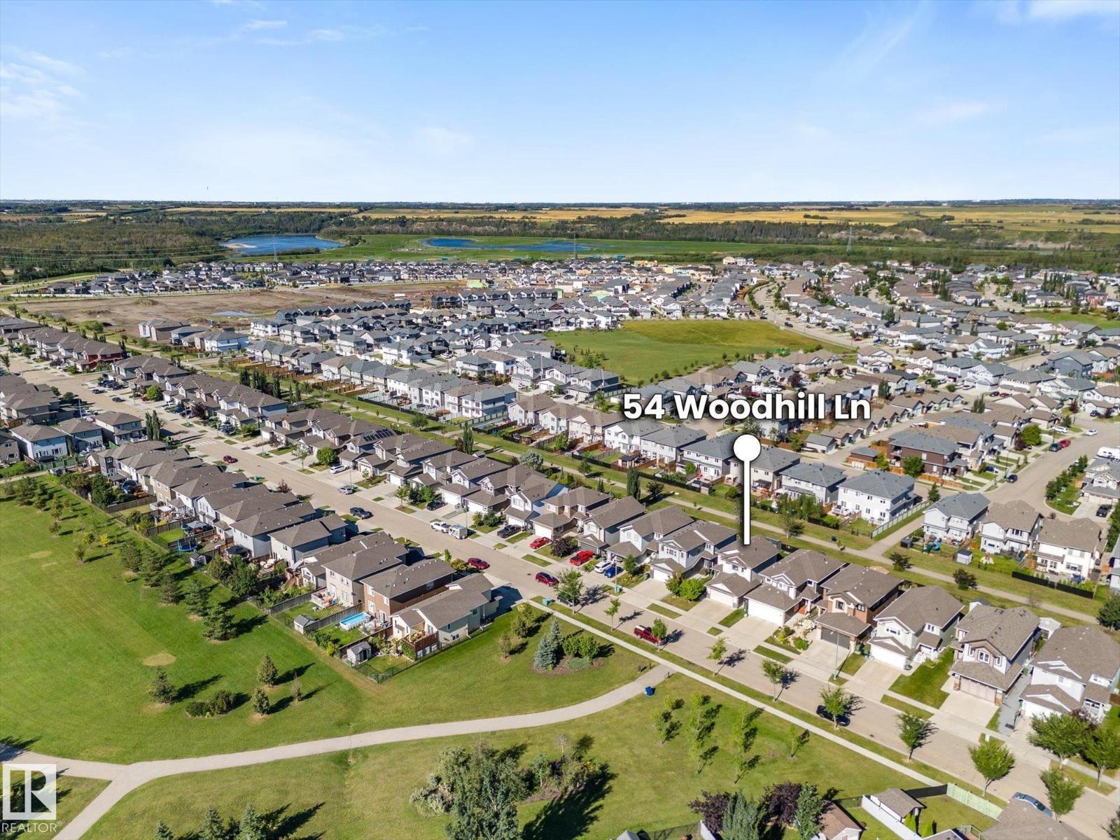
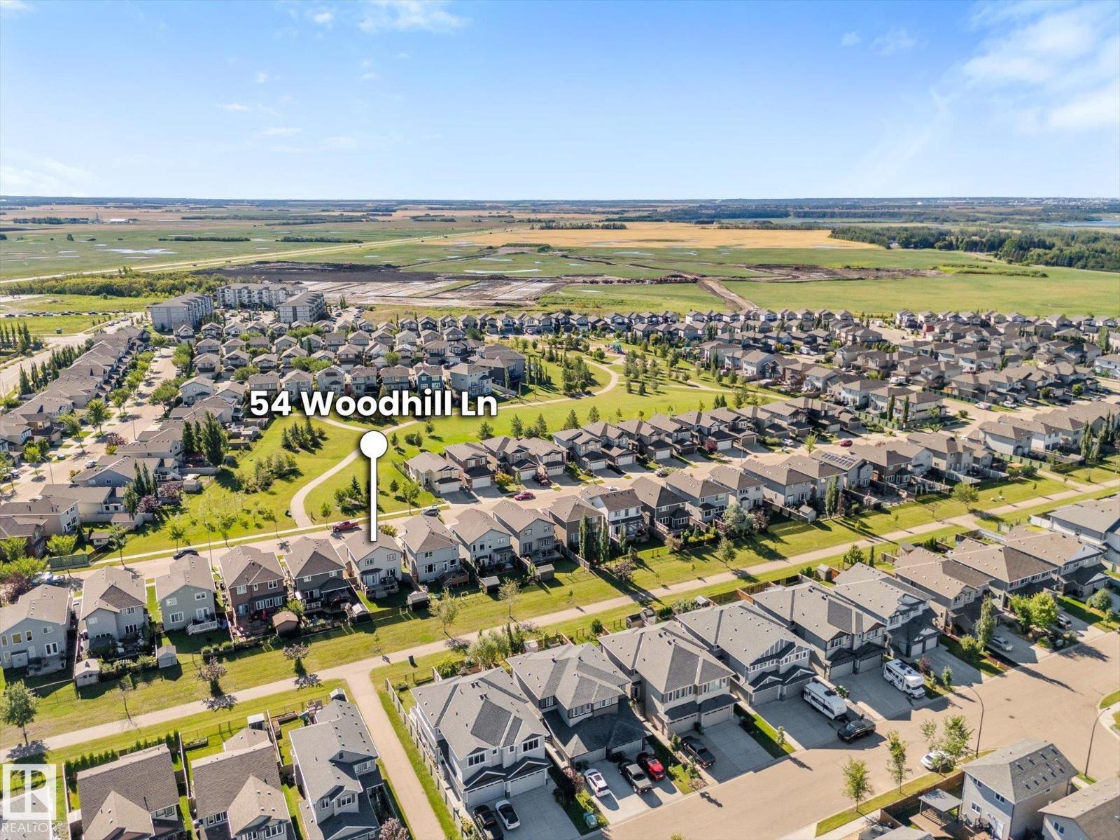
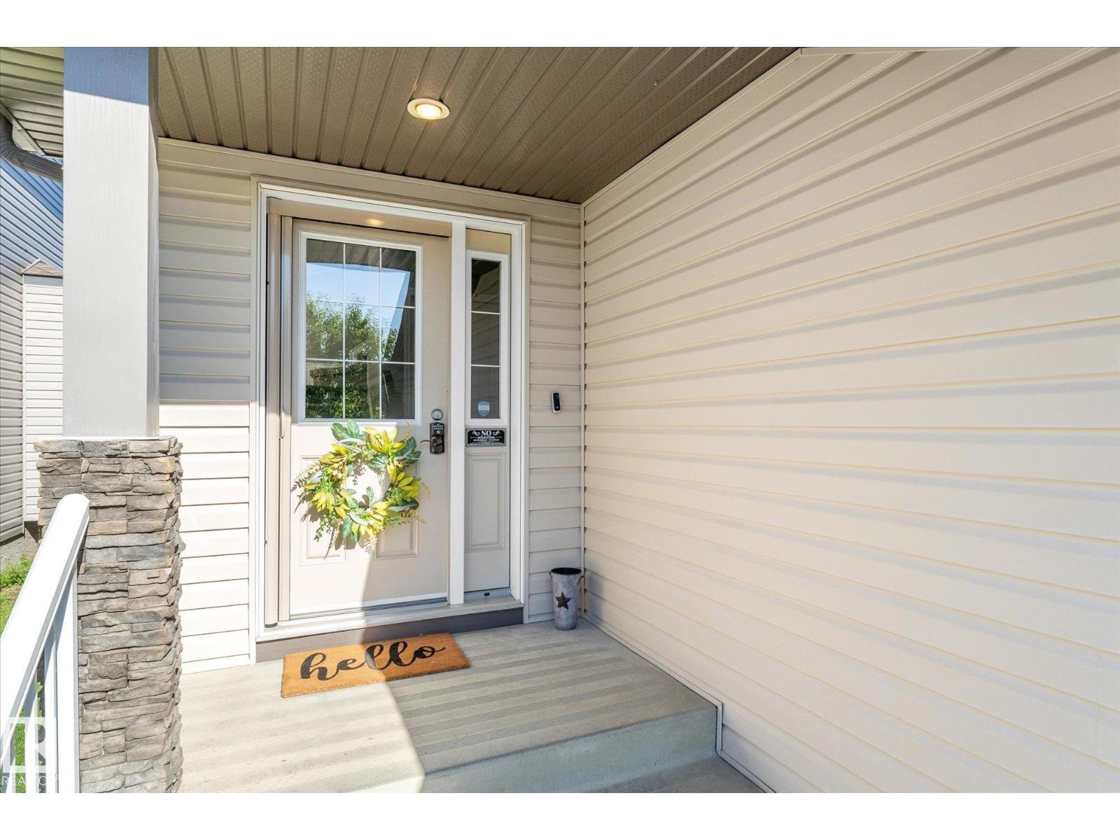
Pride of ownership shines throughout this beautifully maintained 3-bedroom, 2.5-bath home, ideally located with a PARK ACROSS THE STREET and a WALKING TRAIL directly behind! Inside, you’ll find a bright, welcoming layout with hardwood and tile flooring plus AIR CONDITIONING. The kitchen features plenty of cabinetry, stainless steel appliances, a corner pantry and island overlooking the dining and living areas with a cozy fireplace and loads of natural light. A 2 piece bathroom and main-floor laundry complete this level. Upstairs, the spacious primary suite offers a walk-in closet and private 4 piece ensuite, along with two generous bedrooms and a full bath. The unfinished basement provides excellent potential for a rec room, gym or fourth bedroom. Outside, enjoy the fenced and landscaped yard with a deck overlooking the walking trail. Move-in ready with a double attached garage and exceptionally well cared for, this Wespark home is close to parks, trails, schools, shopping and more! (id:31684)
| yesterday | Listing updated with changes from the MLS® | |
| yesterday | Listing first seen on site |



The trademarks MLS®, Multiple Listing Service® and the associated logos are owned by The Canadian Real Estate Association (CREA) and identify the quality of services provided by real estate professionals who are members of CREA. Used under license.
The trademarks REALTOR®, REALTORS®, and the REALTOR® logo are controlled by The Canadian Real Estate Association (CREA) and identify real estate professionals who are members of CREA. These trademarks are owned or controlled by The Canadian Real Estate Association (CREA) and identify real estate professionals who are members of CREA (REALTOR®) and/or the quality of services they provide (MLS®).
This REALTOR.ca listing content is owned and licensed by REALTOR® members of The Canadian Real Estate Association.