
11506 17 AV SWEdmonton, AB T6W 1Y4
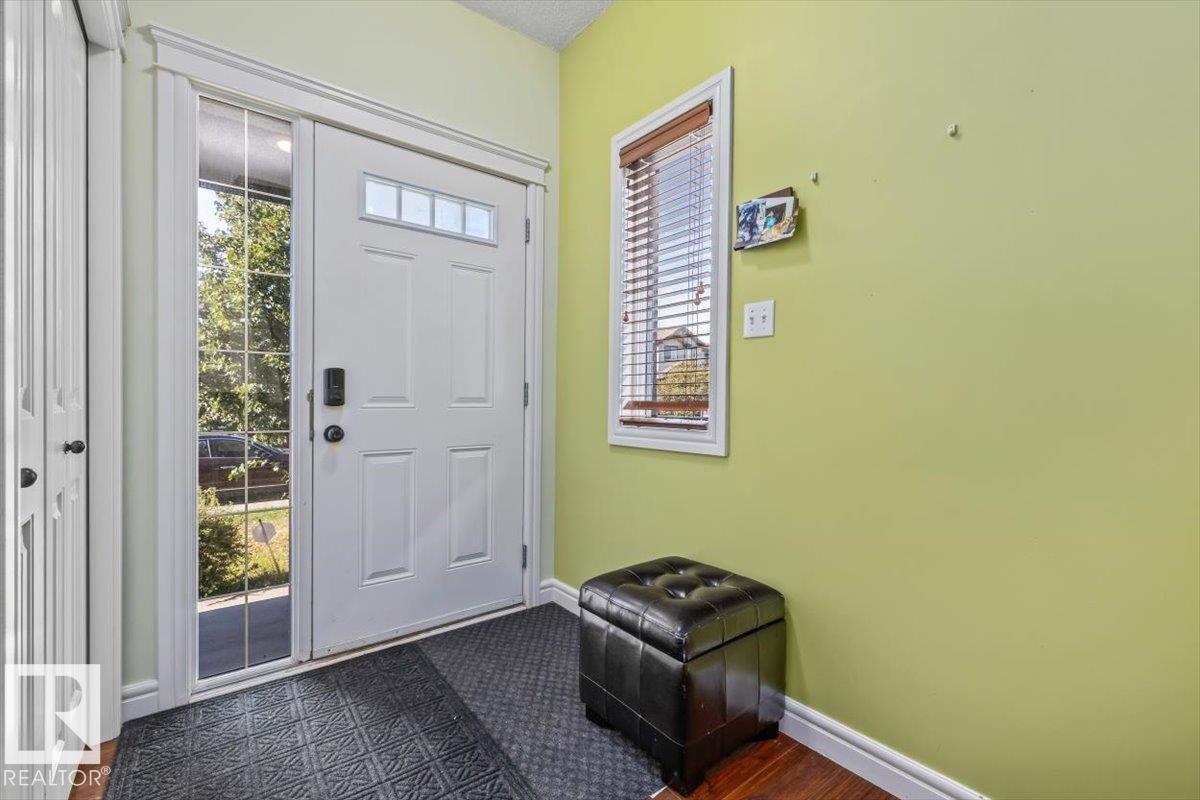
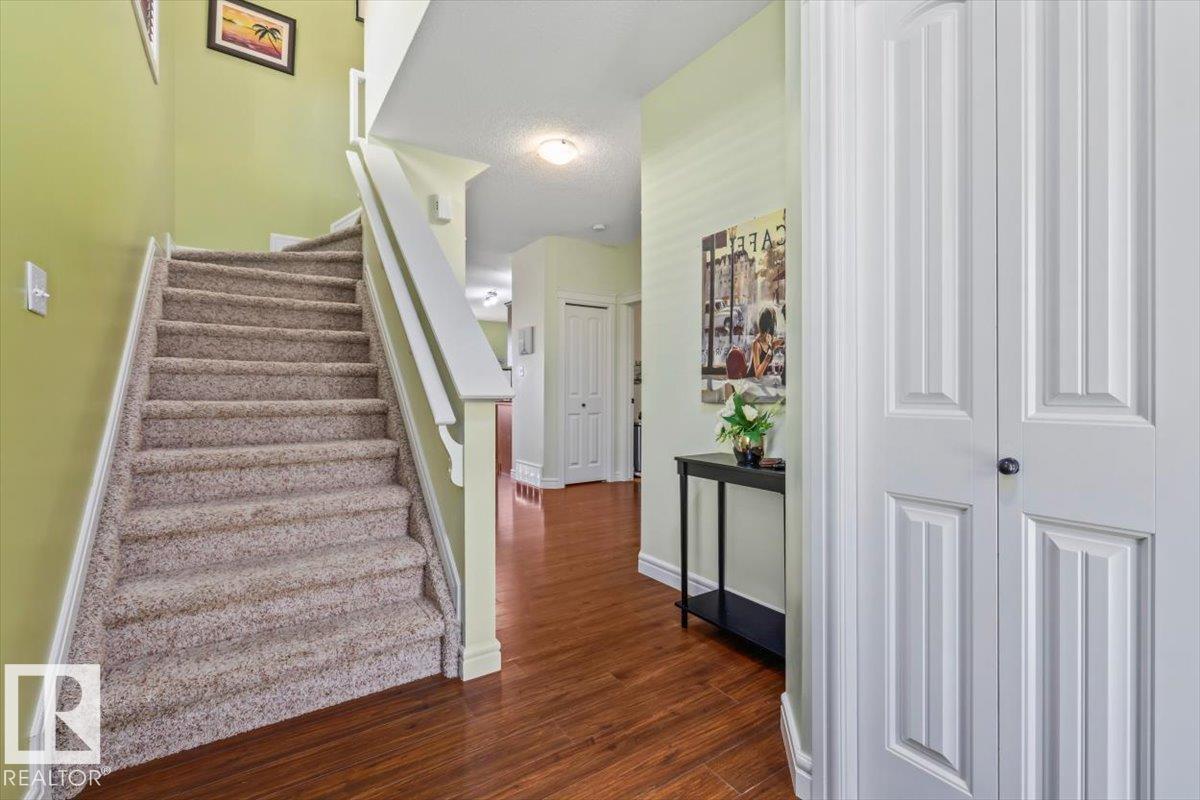
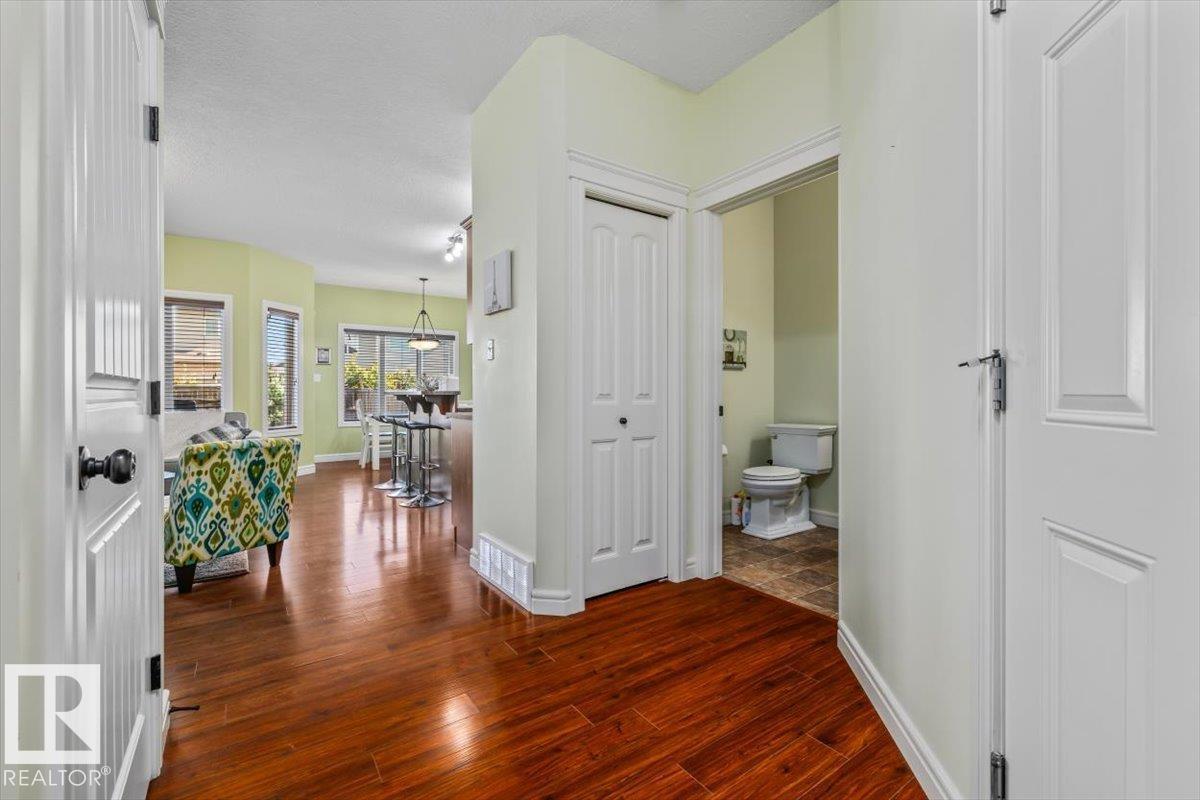
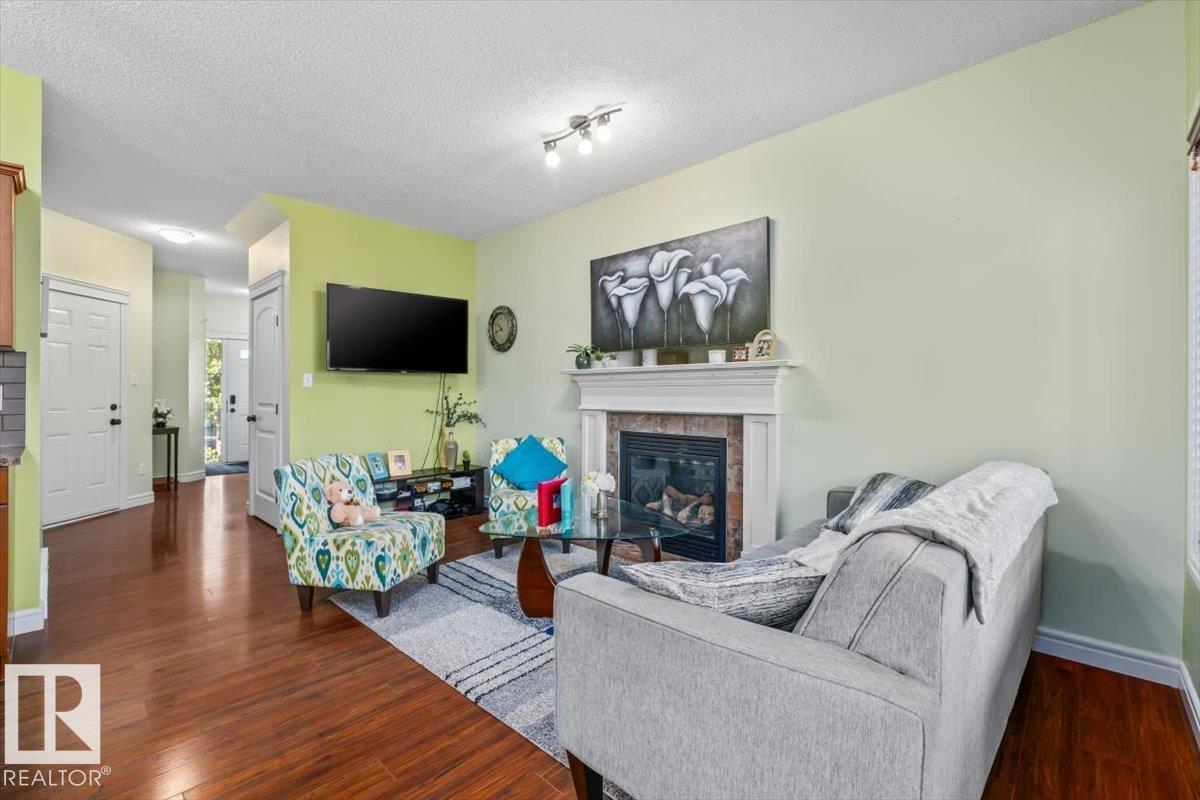
SPACIOUS 3 Bed 2.5 Bath Half Duplex with a BONUS ROOM and 9 ft ceilings on the main floor! This bright and spacious townhome with plenty of windows offers a great living area on the main floor with a large kitchen including a pantry, wood cabinets, large windows and a lovely gas fireplace! On the second floor you'll find 3 good sized bedrooms, a convenient south facing bonus room, a large Primary bedroom with a walk in closet and an ensuite! With Hunter Douglas blinds throughout, a high efficiency furnace, fully fenced backyard with a nice sized deck and a large basement including two windows plus a roughed in 4 piece bathroom, this home has plenty of fantastic perks! Located on a quiet street just a few seconds drive off James Mowatt Trail, with easy access to the Henday and Highway 2. Monsignor Fee Otterson Elementary/High school, Johnny Bright School, ravine for walking trails, small malls and daycare within walking distance! You don't want to miss this one!! (id:31684)
| yesterday | Listing updated with changes from the MLS® | |
| yesterday | Listing first seen on site |



The trademarks MLS®, Multiple Listing Service® and the associated logos are owned by The Canadian Real Estate Association (CREA) and identify the quality of services provided by real estate professionals who are members of CREA. Used under license.
The trademarks REALTOR®, REALTORS®, and the REALTOR® logo are controlled by The Canadian Real Estate Association (CREA) and identify real estate professionals who are members of CREA. These trademarks are owned or controlled by The Canadian Real Estate Association (CREA) and identify real estate professionals who are members of CREA (REALTOR®) and/or the quality of services they provide (MLS®).
This REALTOR.ca listing content is owned and licensed by REALTOR® members of The Canadian Real Estate Association.