
14703 58 AVE NWEdmonton, AB T6H 4T3
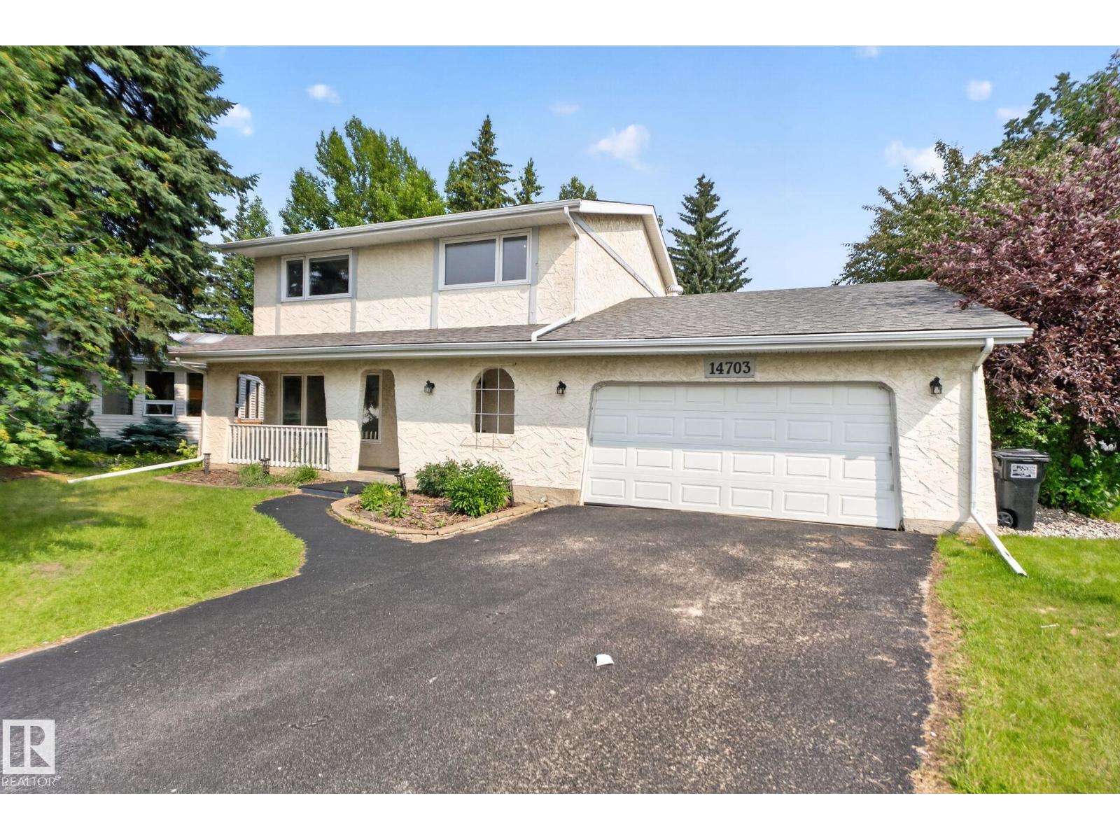
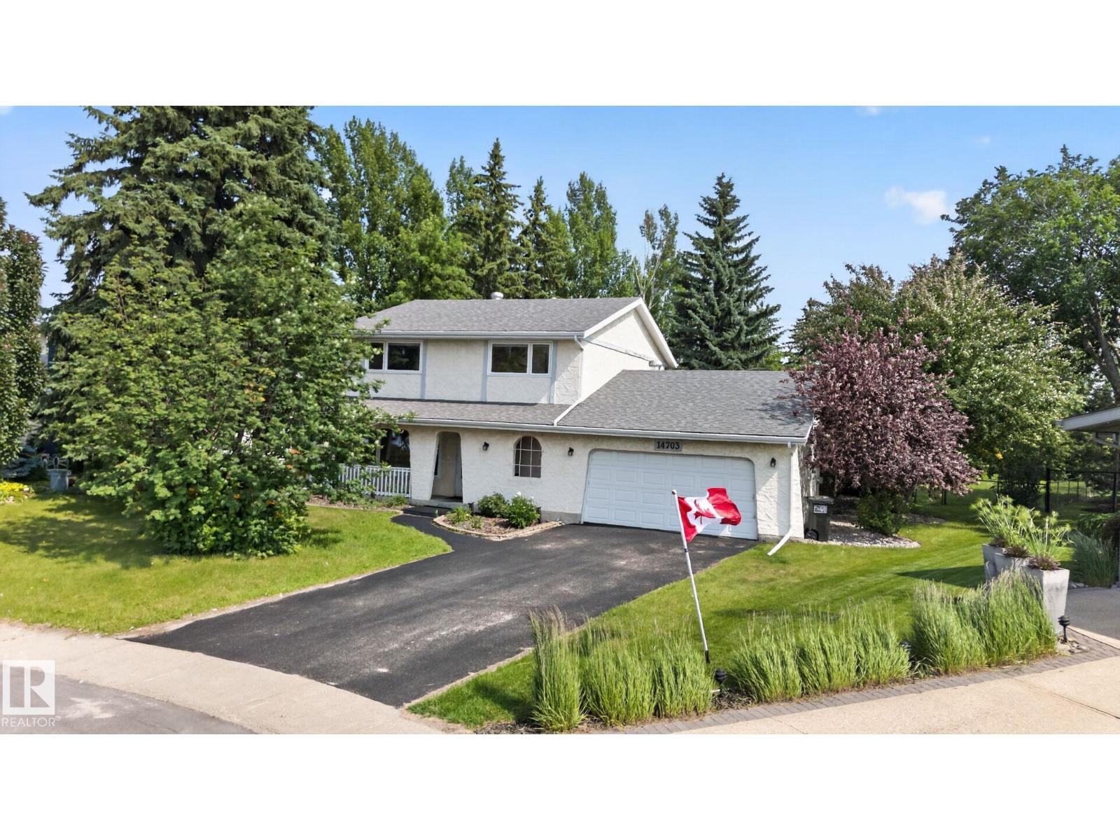
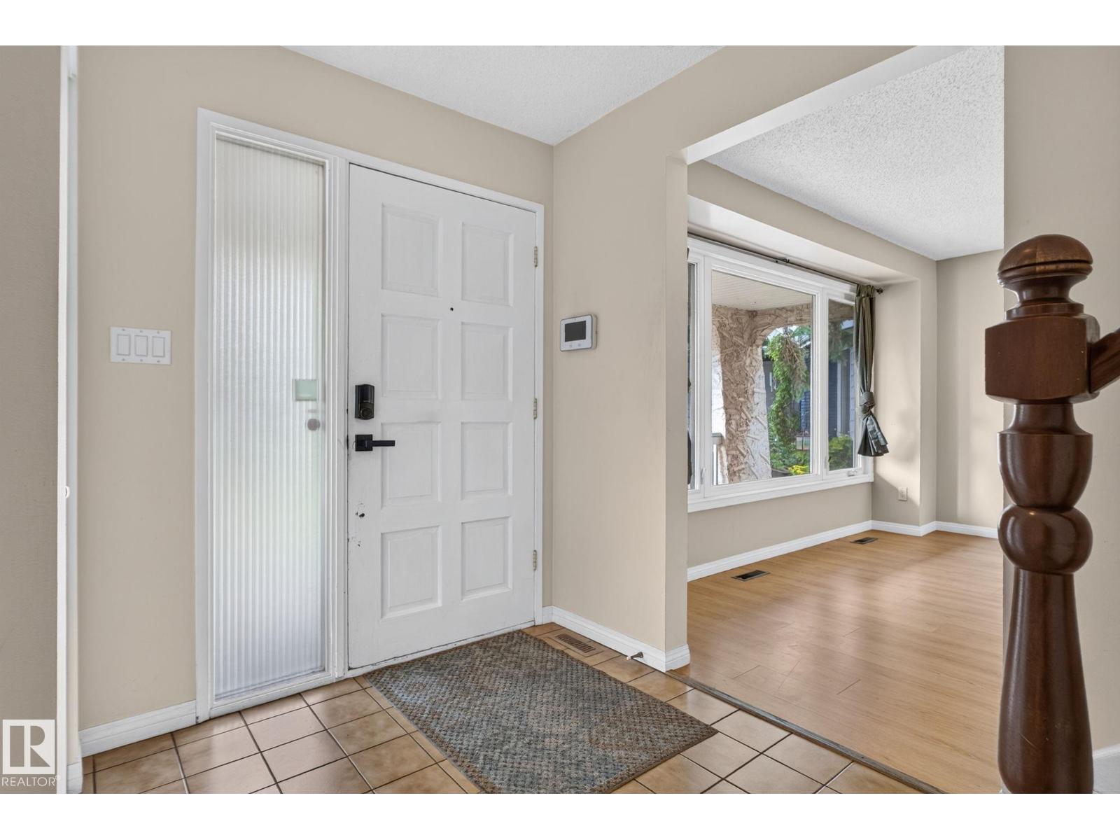
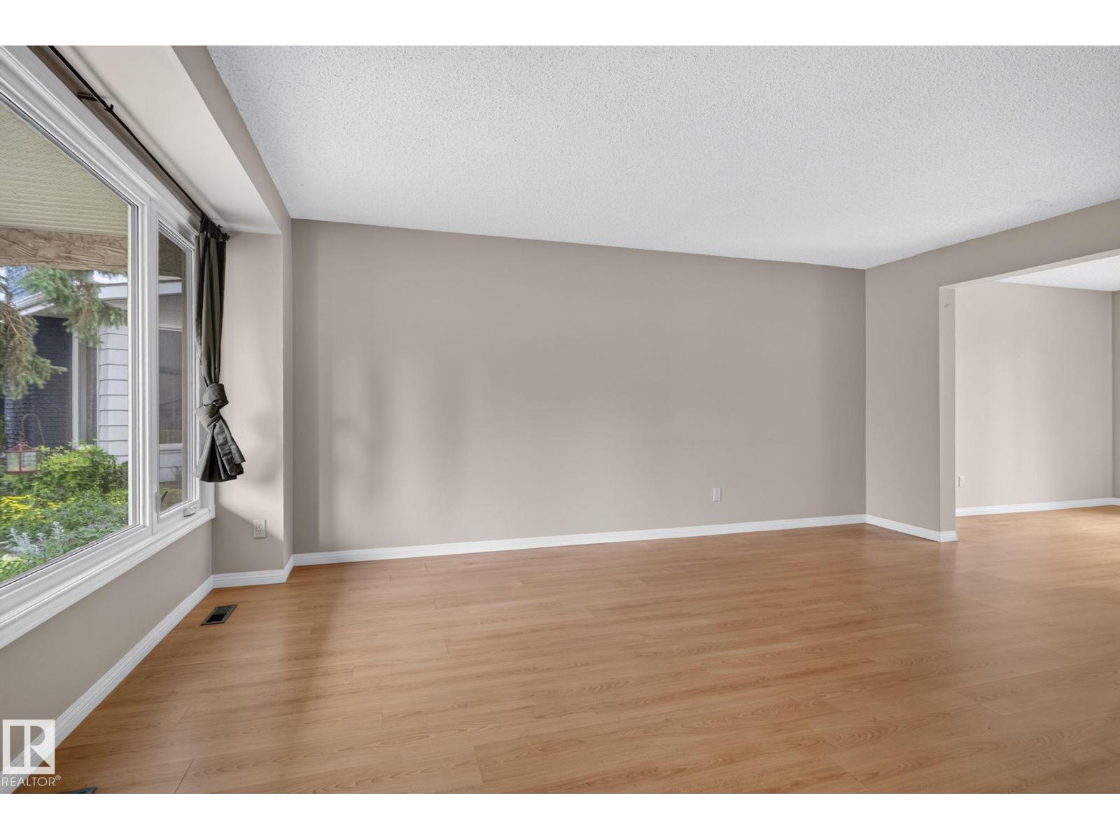
Welcome to Brander Gardens, where space, privacy, and an incredible location come together! This spacious 2-storey home offers the rare feeling of acreage living in the city, set on a HUGE private, mature treed backyard. The bright main floor features a generous living room and dining area overlooking the yard, an oak kitchen with a spacious breakfast nook, all appliances, and a convenient 2-piece bath. The impressive family room addition with gas fireplace provides a warm and inviting space for family time and entertaining. Upstairs offers 4 generous bedrooms, including a primary suite with 3-piece ensuite, plus a full bathroom. The finished basement includes an additional bedroom/den and ample storage. Enjoy a composite deck, oversized insulated double garage, and driveway parking for 3 vehicles. Ideally located near schools, parks, ravines, walking and biking trails, shopping, medical services, and the mall. A fantastic opportunity in one of Edmonton’s most established communities! (id:31684)
| yesterday | Listing updated with changes from the MLS® | |
| yesterday | Listing first seen on site |



The trademarks MLS®, Multiple Listing Service® and the associated logos are owned by The Canadian Real Estate Association (CREA) and identify the quality of services provided by real estate professionals who are members of CREA. Used under license.
The trademarks REALTOR®, REALTORS®, and the REALTOR® logo are controlled by The Canadian Real Estate Association (CREA) and identify real estate professionals who are members of CREA. These trademarks are owned or controlled by The Canadian Real Estate Association (CREA) and identify real estate professionals who are members of CREA (REALTOR®) and/or the quality of services they provide (MLS®).
This REALTOR.ca listing content is owned and licensed by REALTOR® members of The Canadian Real Estate Association.